
 For sale 50
$490,000
2 bed2 bath1,500–2,000 sq ft
203 Talbot Street South
Simcoe, Norfolk
4 months agoMLS® X13183872
Gale Group Realty Brokerage Ltd
19 First Avenue
Port Dover, Norfolk, Ontario N0A1N0
For sale· Added
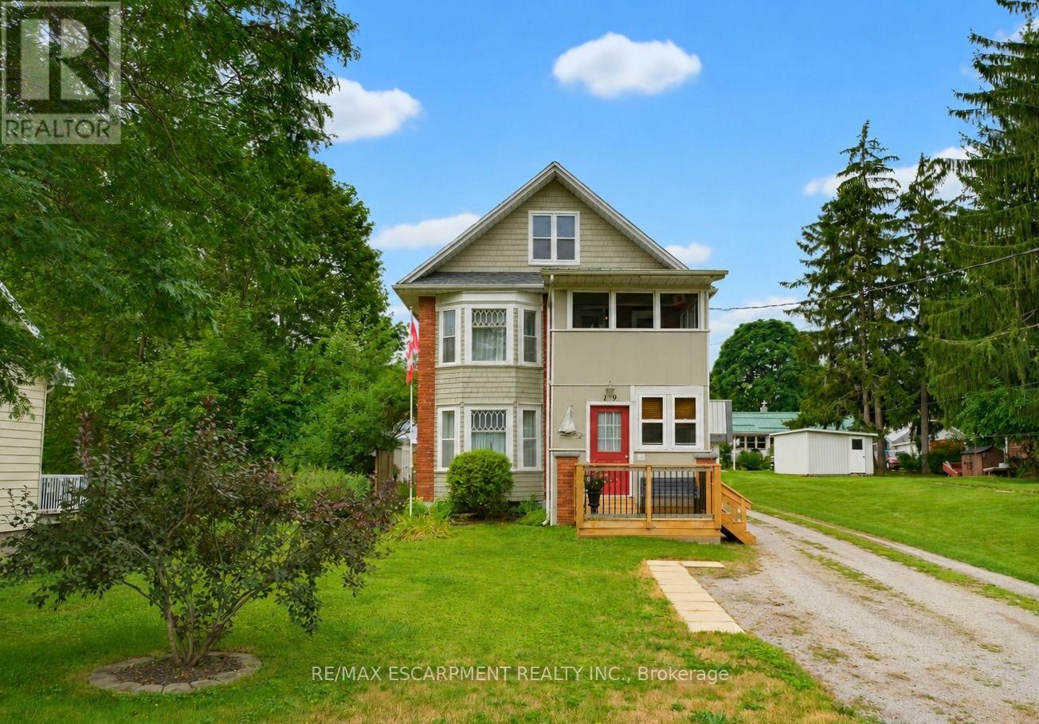
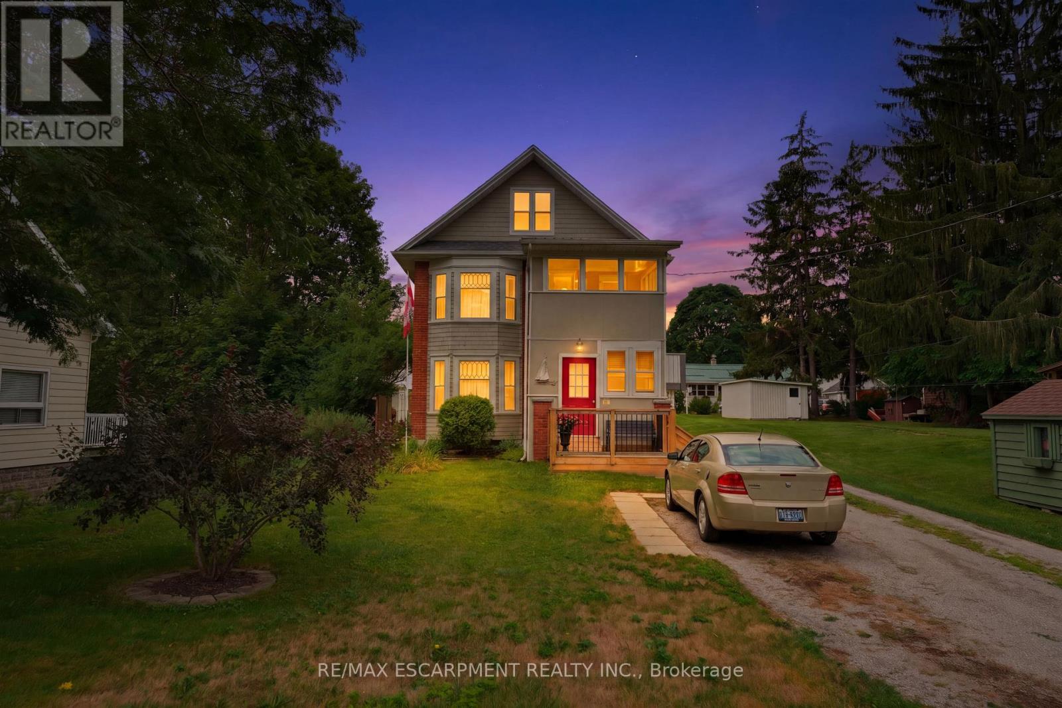
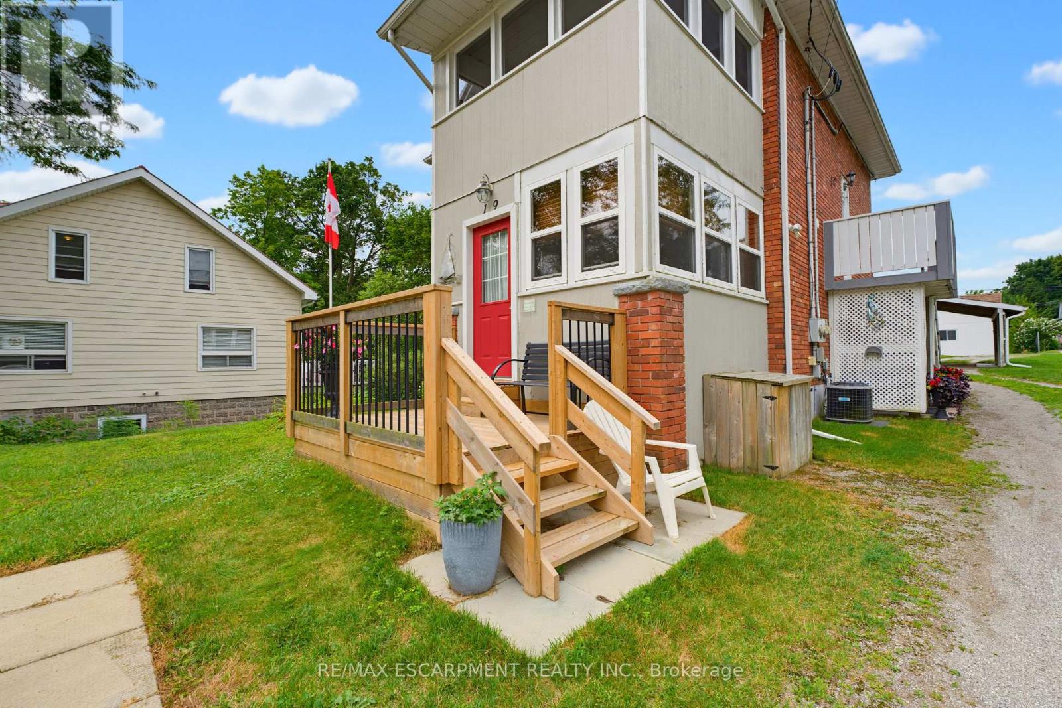
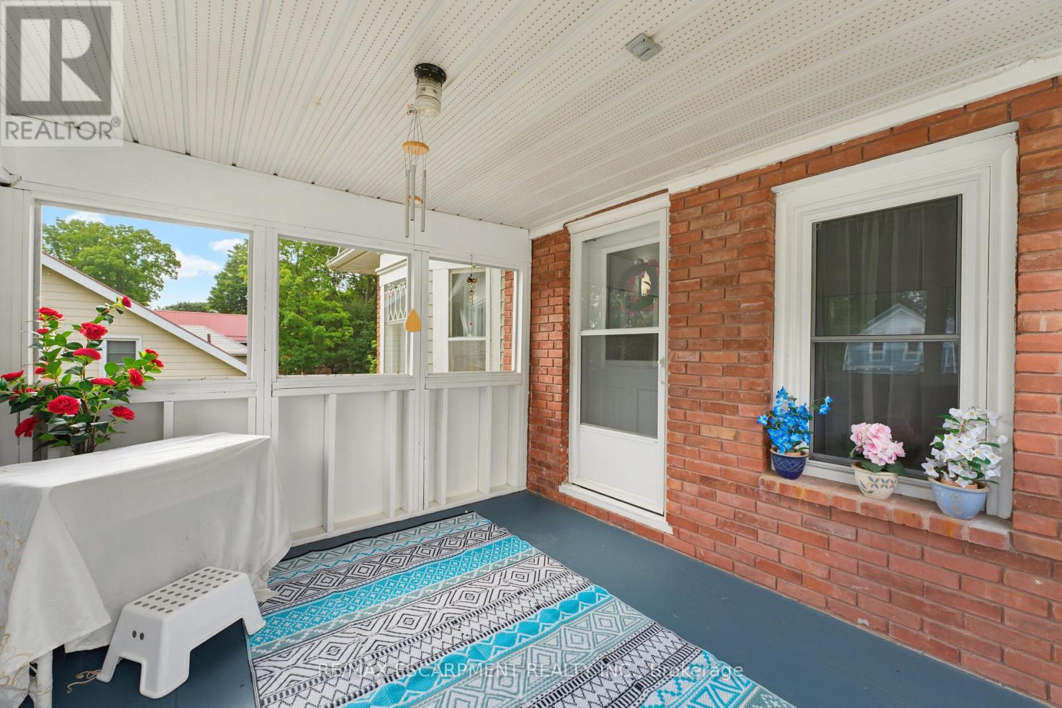
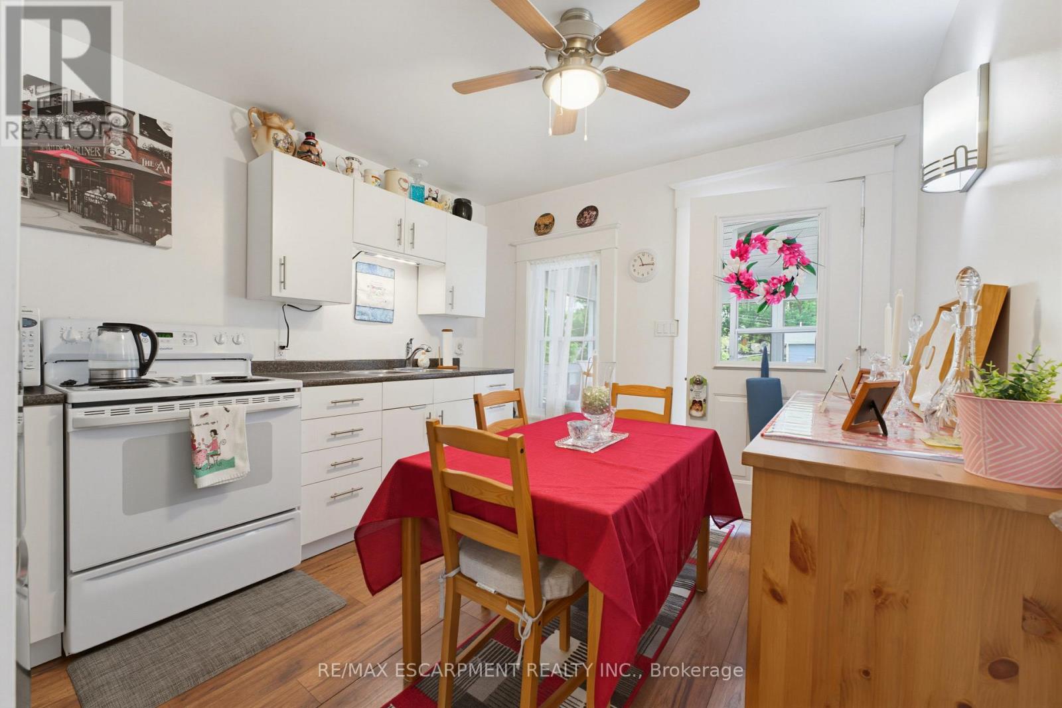
Opportunity awaits with this immaculate, turnkey duplex ideally located in Port Dover's sought-after central core. Just a short walk to downtown shops and restaurants, the beach, Lake Erie, and Lakewood Elementary School, this property is perfect for investors or owner-occupiers. Situated on a generous 66' x 155' lot, it also features a workshop with carport, storage shed, and a spacious rear deck complete with a hot tub. The upper unit is rented to an A+ tenant who would love to stay, offering fair market rent and a bright layout with 1 bedroom plus a den, eat-in kitchen, 4-piece bath, spacious living room, and screened 3-season porch. The owner-occupied main unit offers two lower-level bedrooms, a 3-piece bath, large living and dining rooms, functional kitchen, main floor laundry, and a charming 3-season front sunroom. Whether you're looking to generate income or offset your mortgage, this beautifully maintained property is a rare find in one of Ontario's favourite lakeside communities.
Map data © OpenStreetMap contributors
No open houses are scheduled for this home.
Can't make it? Request a private viewing.
| Living room | Main level | 5.67 x 3.42 m |
| Dining room | Main level | 4.3 x 3 m |
| Kitchen | Main level | 3 x 2.46 m |
| Sunroom | Main level | 3.34 x 2.93 m |
| Bedroom | Basement | 3.93 x 3.33 m |
| Bedroom | Basement | 3.9 x 3.63 m |
| Kitchen | Second level | 3.74 x 3.2 m |
| Living room | Second level | 3.66 x 3.47 m |
| Bedroom | Second level | 3.36 x 3.11 m |
| Den | Second level | 3.31 x 2.36 m |




