
 For sale 50
$399,900
2 bed2 bath1,200–1,399 sq ft
5 Mill Pond Court #202
Simcoe, Norfolk
15 days agoMLS® X13836078
RE/MAX ESCARPMENT REALTY INC.
183 Dalton Road
Delhi, Norfolk, Ontario N4B1B4
For sale· Added
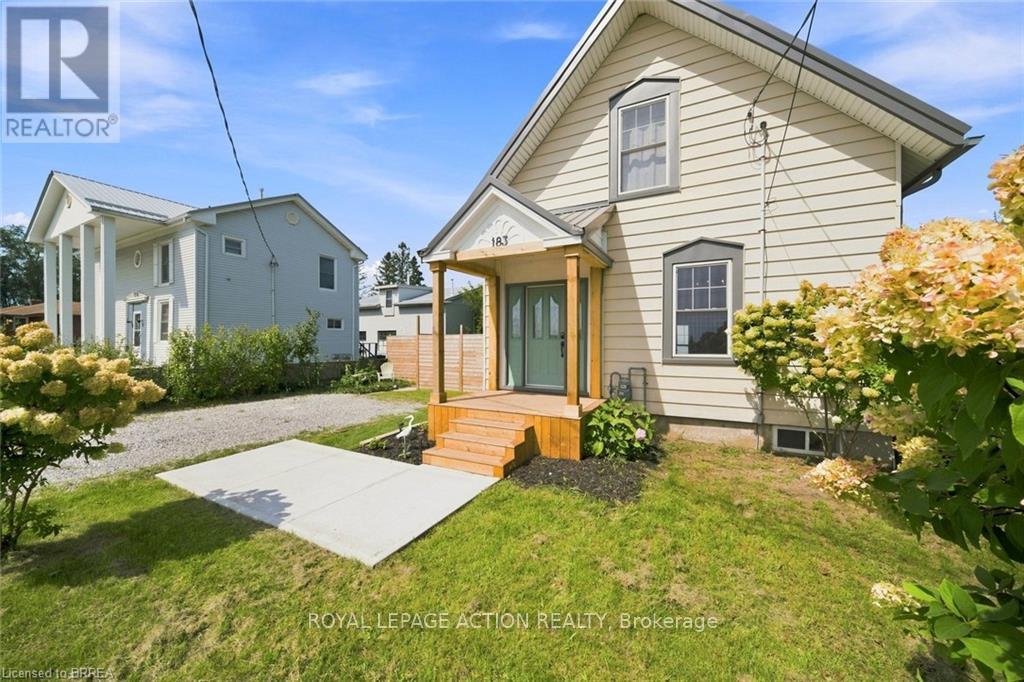
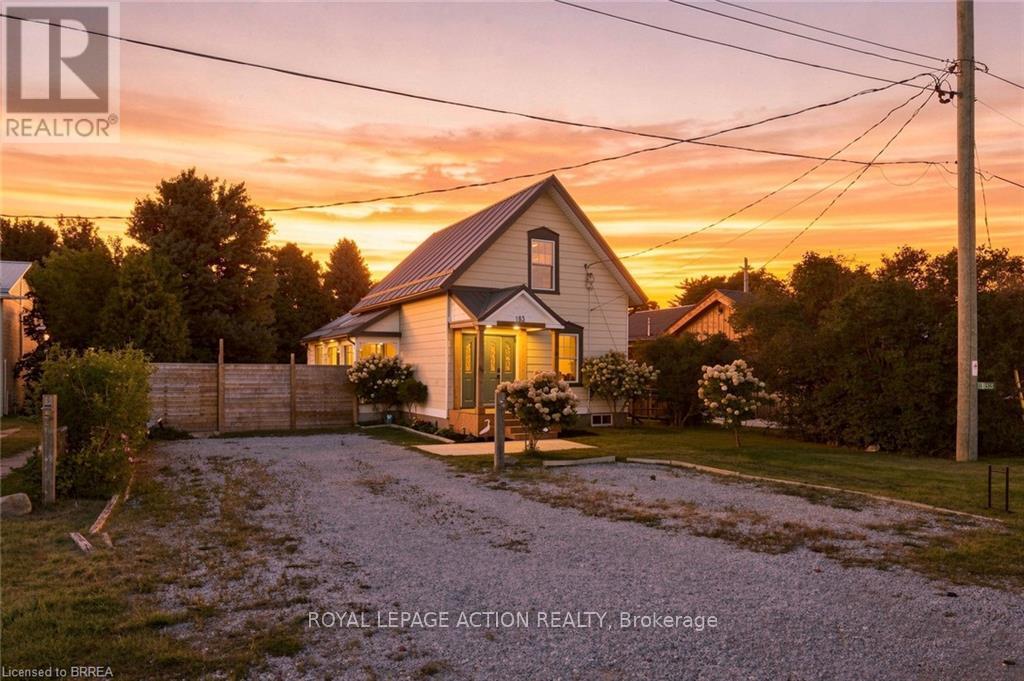
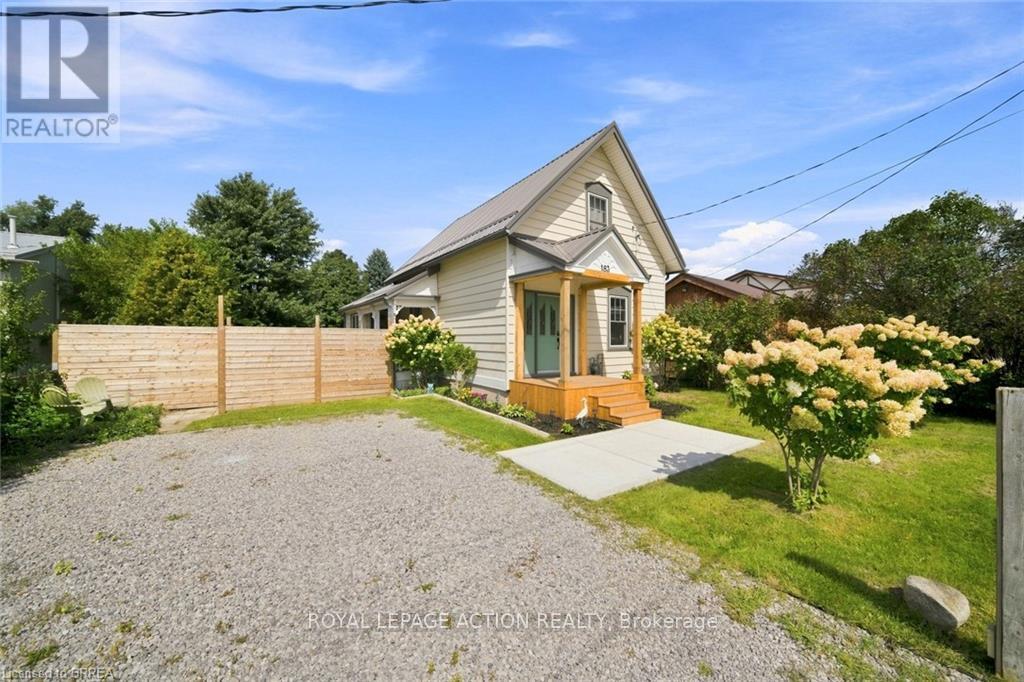
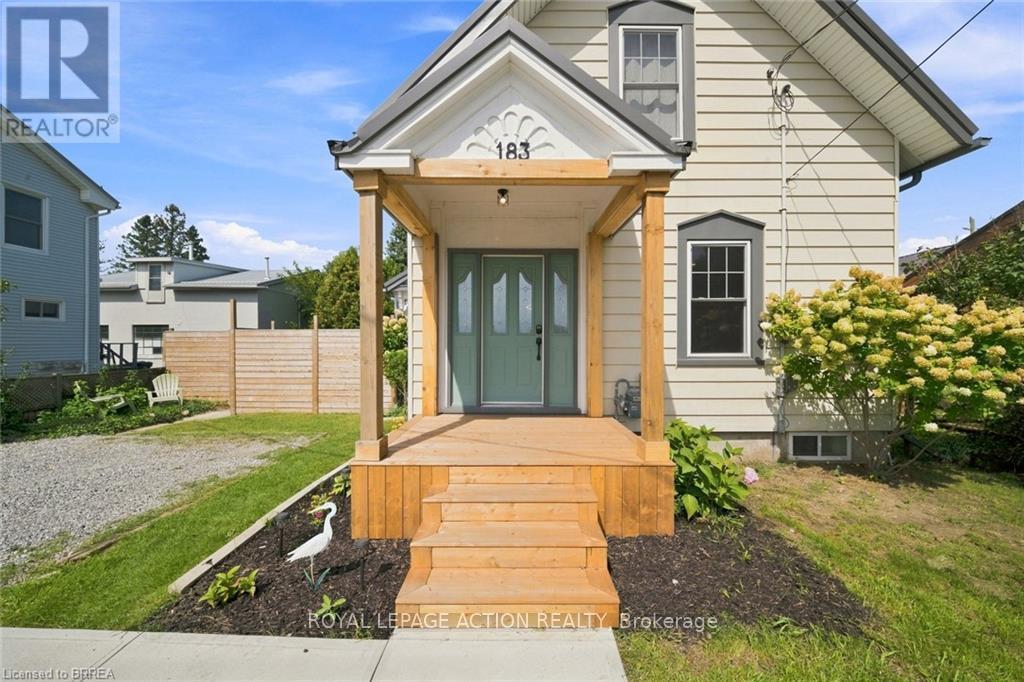
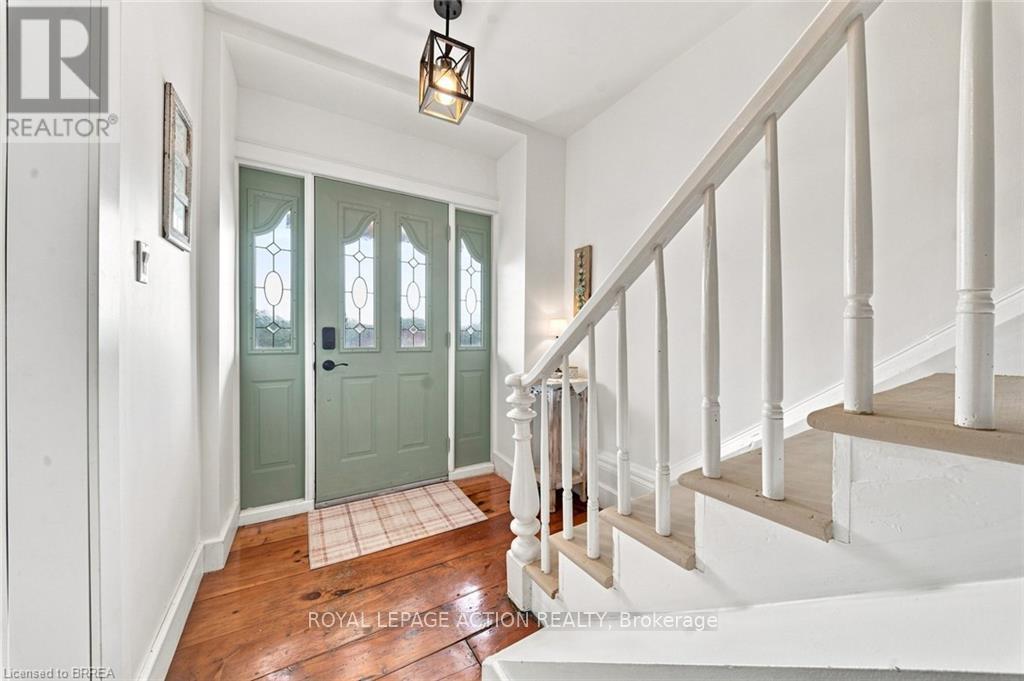
This sweet 3 bedroom home sits on a generous lot in the heart of Delhi, with beautiful orchard trees right outside the front door. Inside you'll find a proper living room and separate dining room, a bright kitchen, and a good sized bathroom. One bedroom is on the main level, with two more upstairs, giving you the flexibility for family, guests, or a home office. The full basement has high ceilings and is partially finished, so there's real room to grow into. Outside, the large yard is fully fenced, perfect for kids, pets, or just some quiet space of your own. Delhi is known as the Heart of Tobacco Country, and this friendly Norfolk County community has everyday conveniences close by, from grocery and coffee to local farmers' markets in Waterford and Simcoe. Tillsonburg and Simcoe are just a short drive away, and Brantford and Woodstock are both about 30 to 40 minutes down the highway, so you get small town roots with easy access to everything else. This is a home with heart, in a community that feels like home from the first visit.
Map data © OpenStreetMap contributors
No open houses are scheduled for this home.
Can't make it? Request a private viewing.
| Bedroom | Main level | 3.86 x 3.89 m |
| Living room | Main level | 4.24 x 2.44 m |
| Dining room | Main level | 3.38 x 3.66 m |
| Kitchen | Main level | 3.56 x 3.81 m |
| Bathroom | Main level | 3.3 x 2.01 m |
| Bedroom 2 | Second level | 3.96 x 3.66 m |
| Bedroom 3 | Second level | 3.4 x 3.96 m |
| Office | Basement | 3.66 x 3.38 m |
| Laundry room | Basement | 3.66 x 4.24 m |




