 For sale 50
$624,900
3 bed2 bath1,500–2,000 sq ft
1686 Old Brock Street
Rural Charlotteville, Norfolk
8 months agoMLS® X12755762
RE/MAX ESCARPMENT REALTY INC.
11 Simon Court
Waterford, Norfolk, Ontario N0E1Y0
For sale· Added
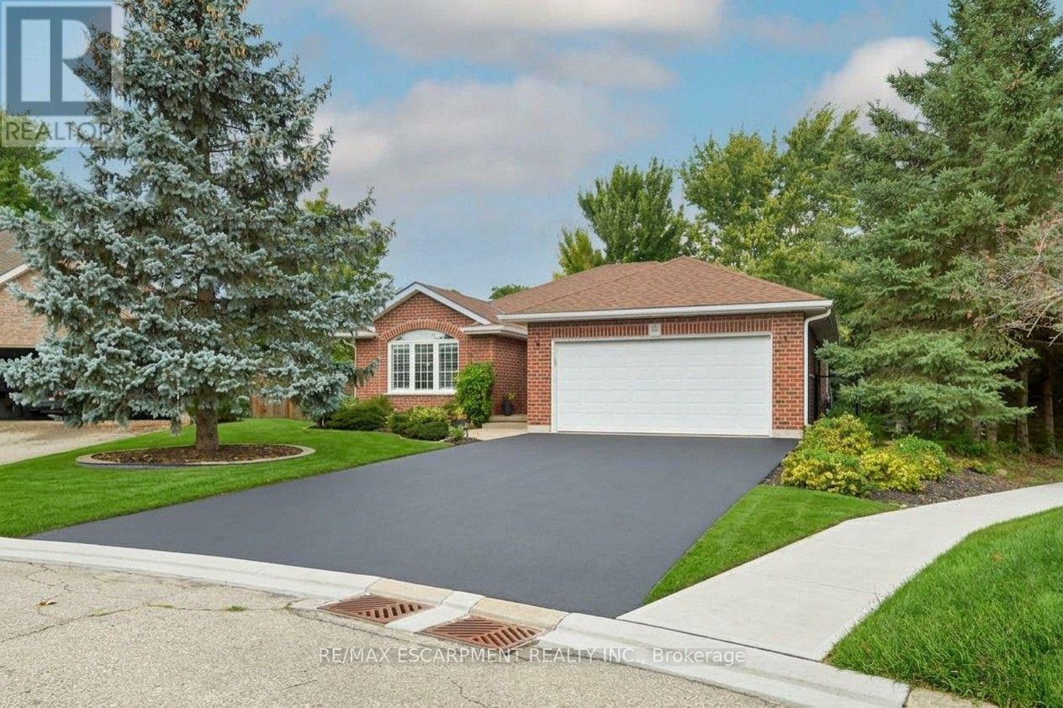
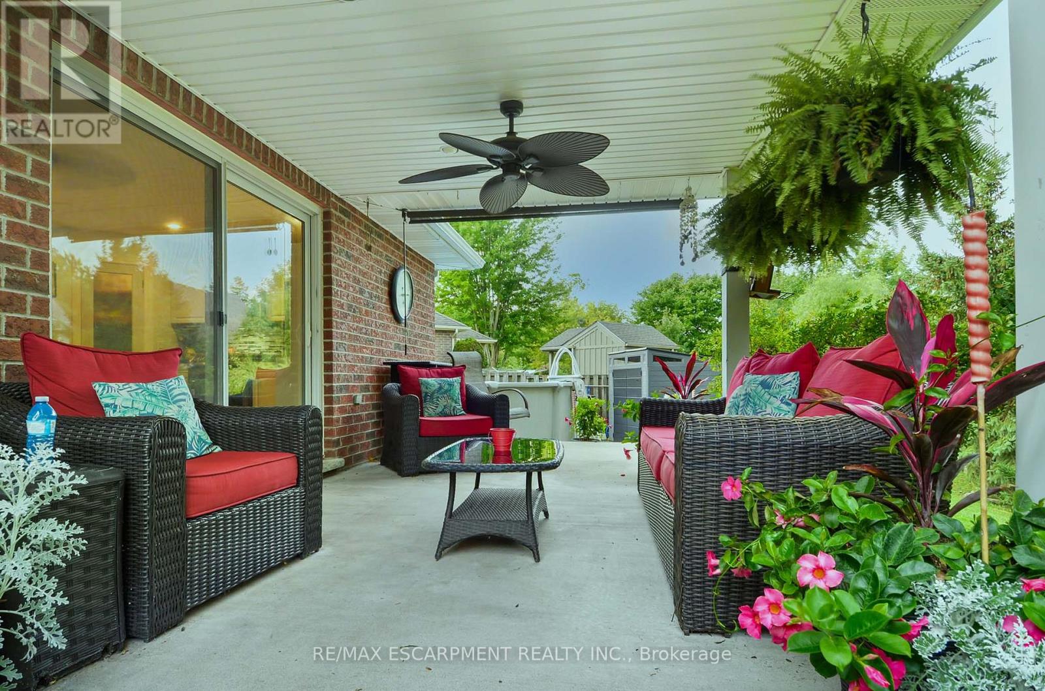
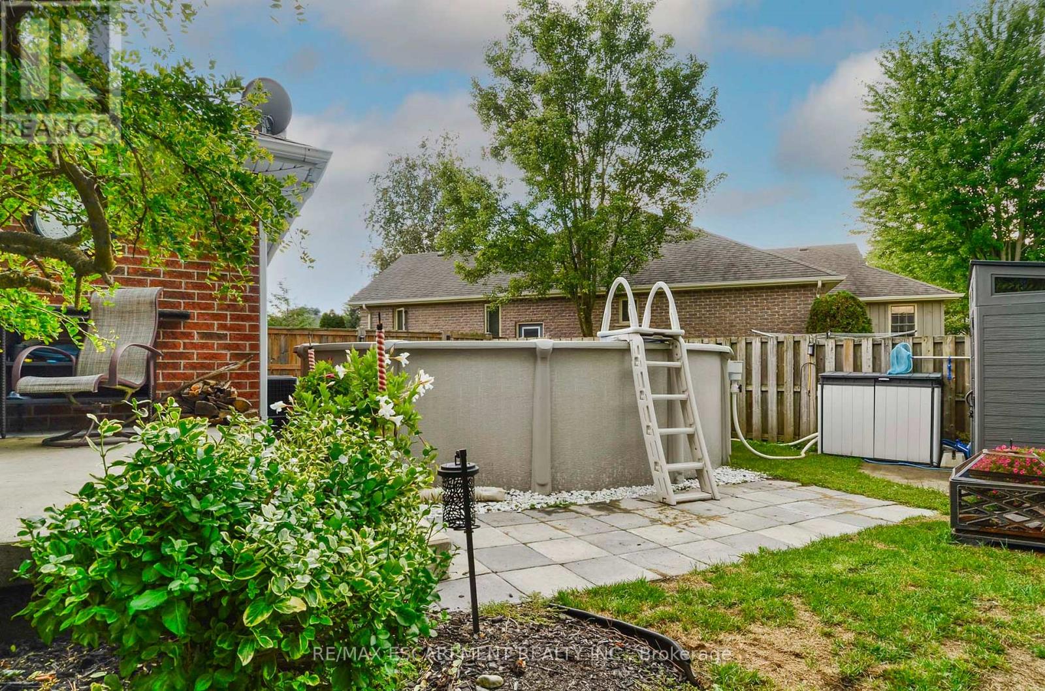
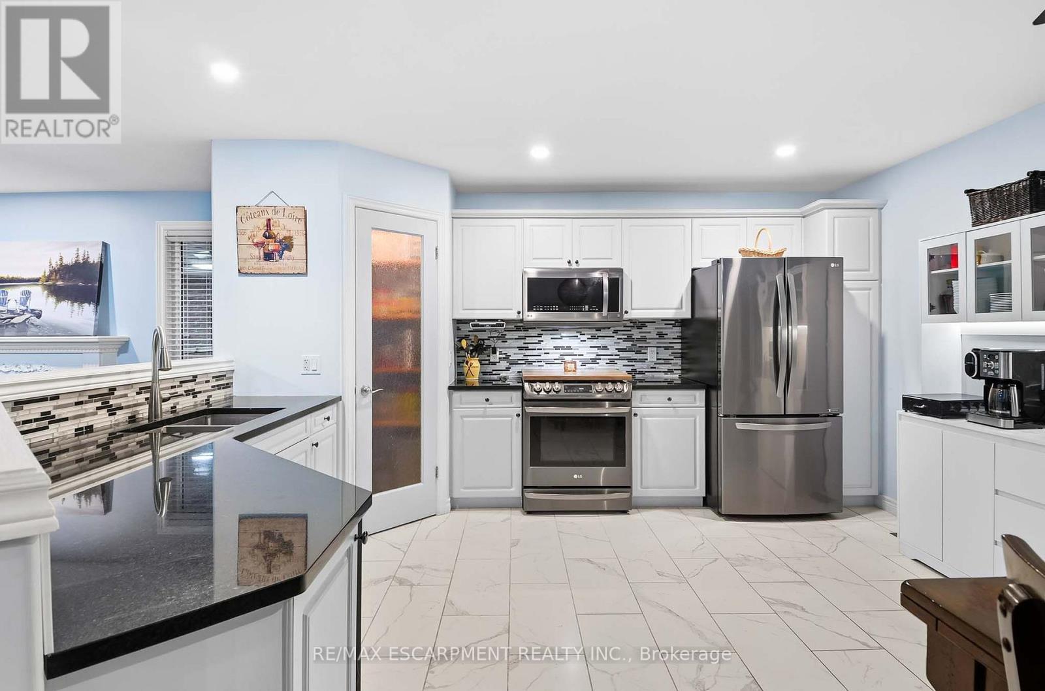
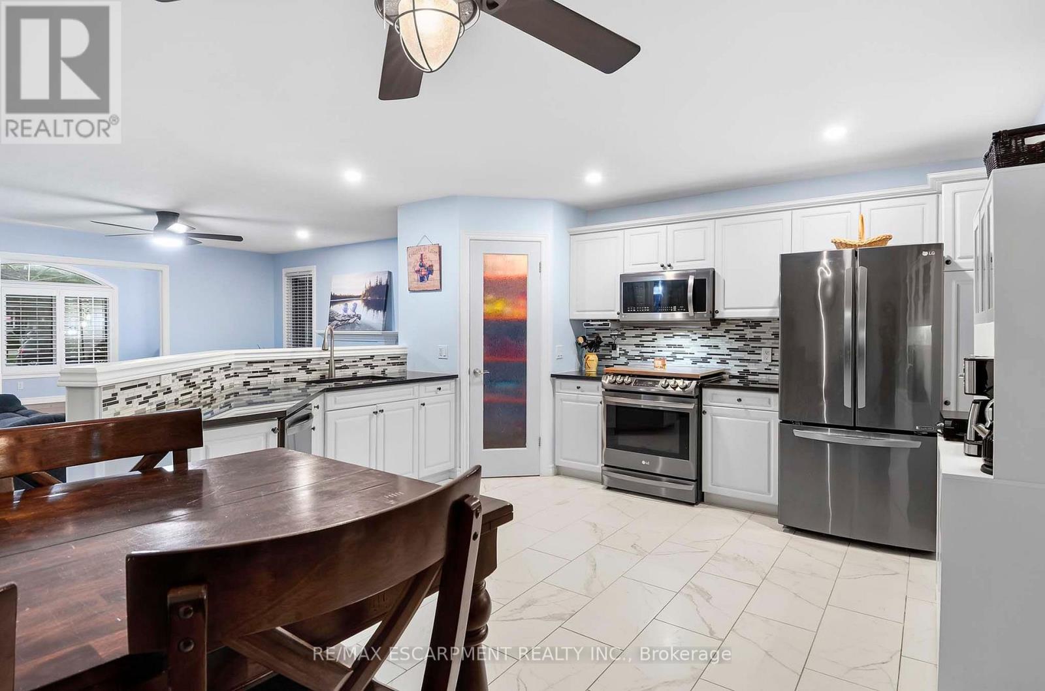
Nestled on a pie-shaped cul-de-sac lot, this detached bungalow, built in 2004, offers a functional layout and a location near the Waterford Pond Trail, with Port Dover approximately a 20-minute drive away. The home features three bedrooms, two bathrooms, and a finished basement. The backyard includes a covered concrete patio with ceiling fan and roller blind, an approximately 18-foot above-ground saltwater pool (2021), and two storage sheds (2025). Notable updates include roof shingles (2019), appliances (2020), gas dryer (2019), basement windows (2020), garage door opener (2024), and storm door (2026).
Map data © OpenStreetMap contributors
No open houses are scheduled for this home.
Can't make it? Request a private viewing.
| Foyer | Main level | 2.29 x 1.5 m |
| Other | Basement | 11.13 x 3.9 m |
| Other | Basement | 3.07 x 2.92 m |
| Bedroom | Basement | 3.73 x 4.93 m |
| Living room | Main level | 4.06 x 3.71 m |
| Family room | Main level | 4.06 x 3.94 m |
| Kitchen | Main level | 5.11 x 4.47 m |
| Bathroom | Main level | 2.36 x 1.8 m |
| Primary Bedroom | Main level | 4.65 x 3.89 m |
| Bathroom | Main level | 2.36 x 1.96 m |
| Bedroom | Main level | 3.23 x 3.51 m |
| Bedroom | Main level | 3.2 x 3.51 m |
| Family room | Basement | 9.47 x 5.87 m |