 For sale 50
$1,888,000
3 bed3 bath1,500–2,000 sq ft
15450 Niagara River Parkway
River, Niagara-on-the-Lake
8 days agoMLS® X13877388
HOME & CONDO MARKET
777 Mcnab Road
Lakeshore, Niagara-on-the-Lake, Ontario L0S1J0
For sale· Added
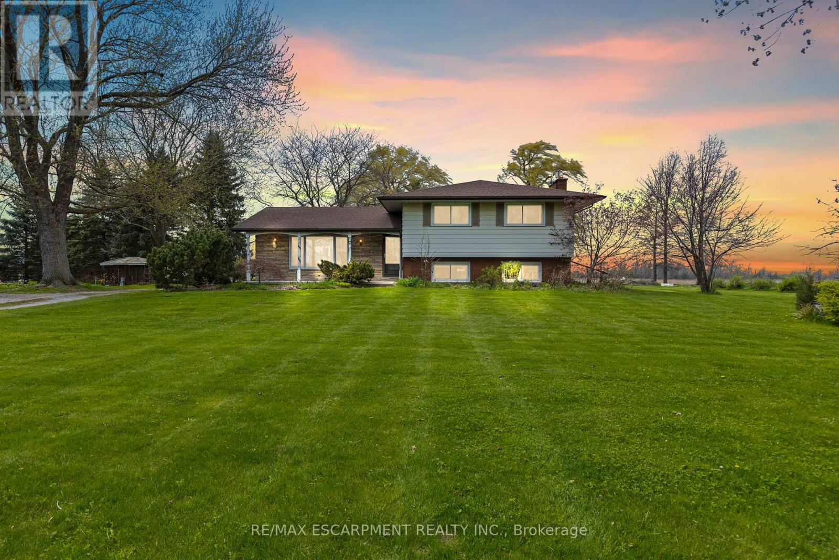
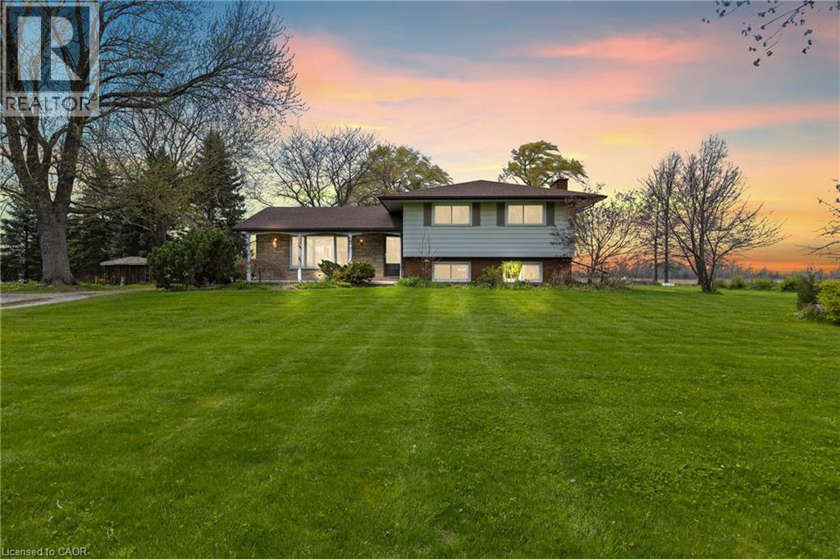
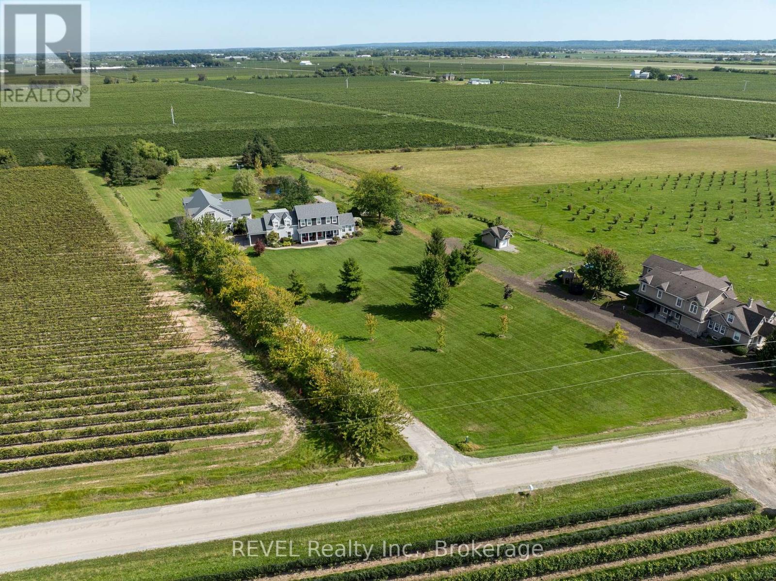
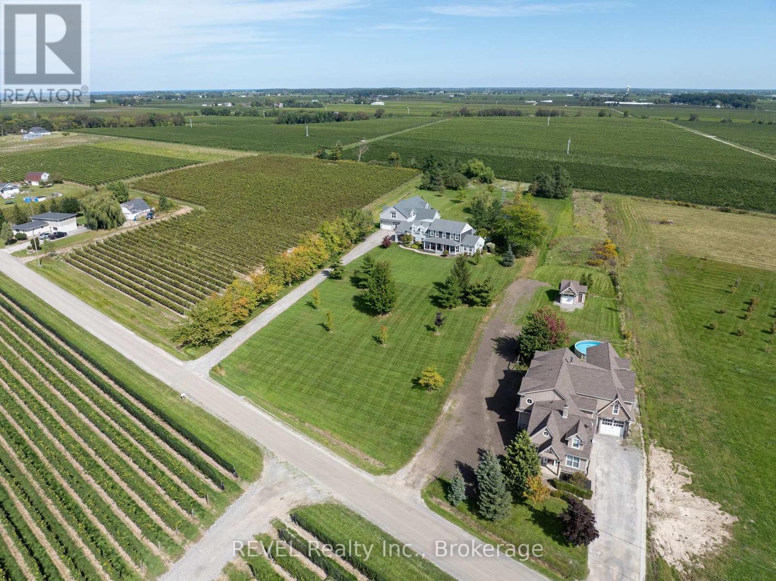
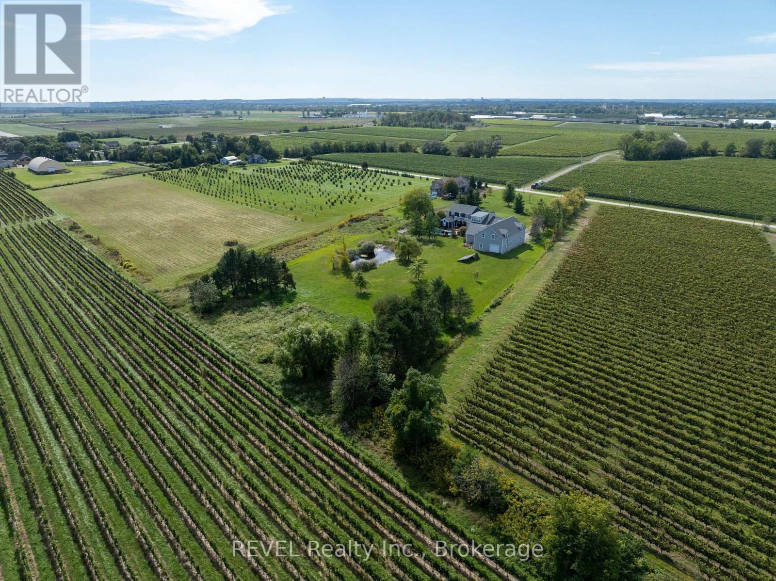
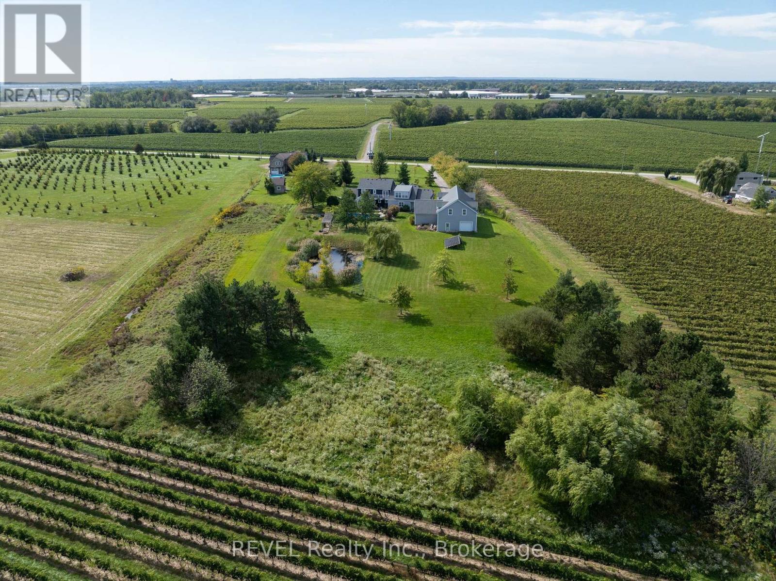
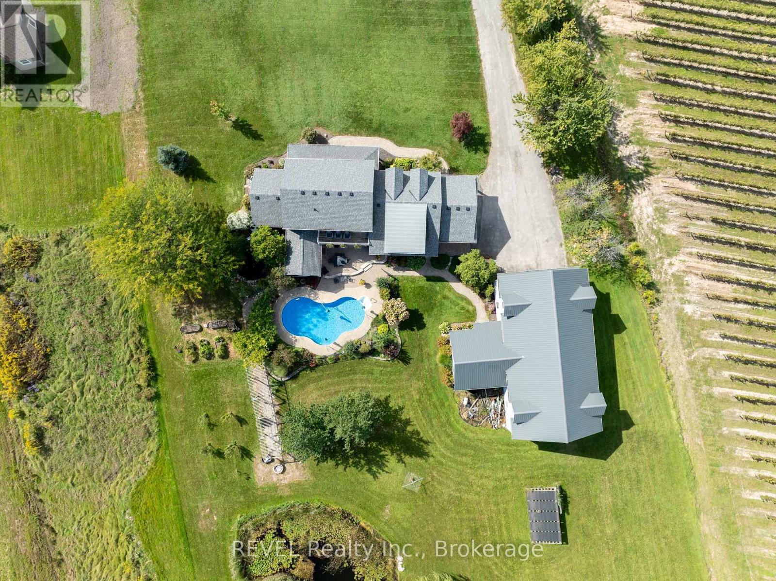
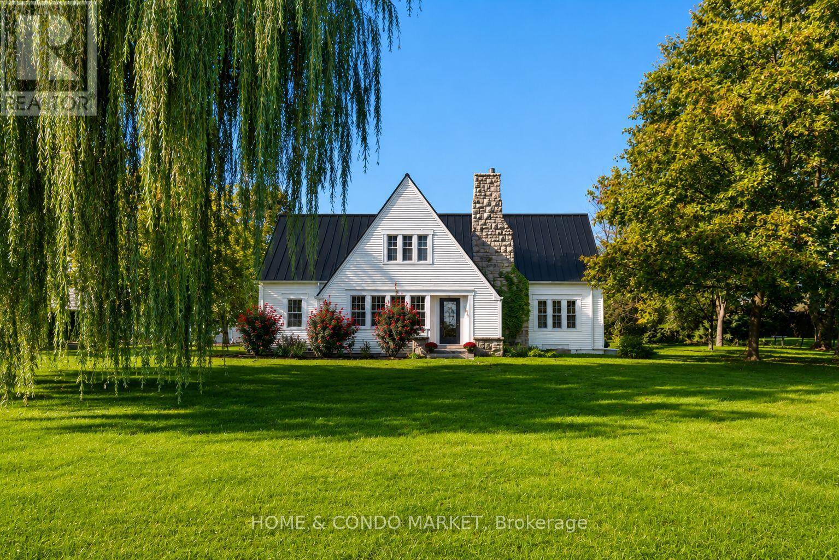
Welcome to 777 McNab Road, a rare opportunity to embrace the country lifestyle on over 3 acres in prestigious Niagara-on-the-Lake. Offering an exceptional combination of spacious living, extensive outbuildings, and outdoor amenities, this property provides the space and versatility to enjoy rural living while remaining in one of Niagara's most sought-after communities. The main level features a spacious kitchen, dining room, inviting living room, convenient laundry, a 2-piece powder room, and an oversized sunroom overlooking the expansive grounds. Upstairs, you'll find three well-appointed bedrooms and two full bathrooms, including a generous primary suite complete with a private ensuite, walk-in closet, and fireplace. The finished basement adds valuable recreational space along with ample storage. Step outside and enjoy the best of country living with an in-ground chlorine pool, complemented by solar panels designed to assist with pool heating-perfect for relaxing and entertaining throughout the summer months. The property's exceptional outbuilding space sets it apart. The large barn offers approximately 4,240 sq. ft. of total space, including a 400 sq. ft. office, and provides room for up to six vehicles, a workshop, and a second level offering incredible flexibility for storage, an art studio, hobby space, or potential additional living area. An attached two-car garage provides even more convenience and storage. Numerous important updates offer peace of mind, including the furnace, A/C, hot water tank, house roof, and barn roof. With over 3 acres, substantial outbuildings, a private pool, spacious interiors, and endless possibilities for work, recreation, and country living, 777 McNab Road is a truly special Niagara-on-the-Lake property with room to live, create, and grow.
Map data © OpenStreetMap contributors
No open houses are scheduled for this home.
Can't make it? Request a private viewing.
| Kitchen | Main level | 6.03 x 3.39 m |
| Sunroom | Main level | 5.27 x 3.5 m |
| Bathroom | Main level | 1.57 x 1.27 m |
| Laundry room | Main level | 2.24 x 2.72 m |
| Bathroom | Second level | 3.58 x 1.5 m |
| Bedroom 2 | Second level | 3.62 x 3.06 m |
| Bedroom 3 | Second level | 3.14 x 3.61 m |
| Den | Second level | 2.73 x 3.35 m |
| Primary Bedroom | Second level | 5.94 x 7.88 m |
| Bathroom | Second level | 3.45 x 3.58 m |
| Family room | Main level | 3.57 x 4.24 m |
| Dining room | Main level | 3.34 x 3.48 m |
| Living room | Main level | 3.96 x 5.79 m |