 For sale 50
$1,095,000
2+4 bed4 bath1,920 sq ft
90 Mary Street
Niagara-on-the-Lake
1 month agoMLS® 40856044
RE/MAX Niagara Realty Ltd.
714 Carlton Street
Lakeshore, Niagara-on-the-Lake, Ontario L0S1J0
For sale· Added
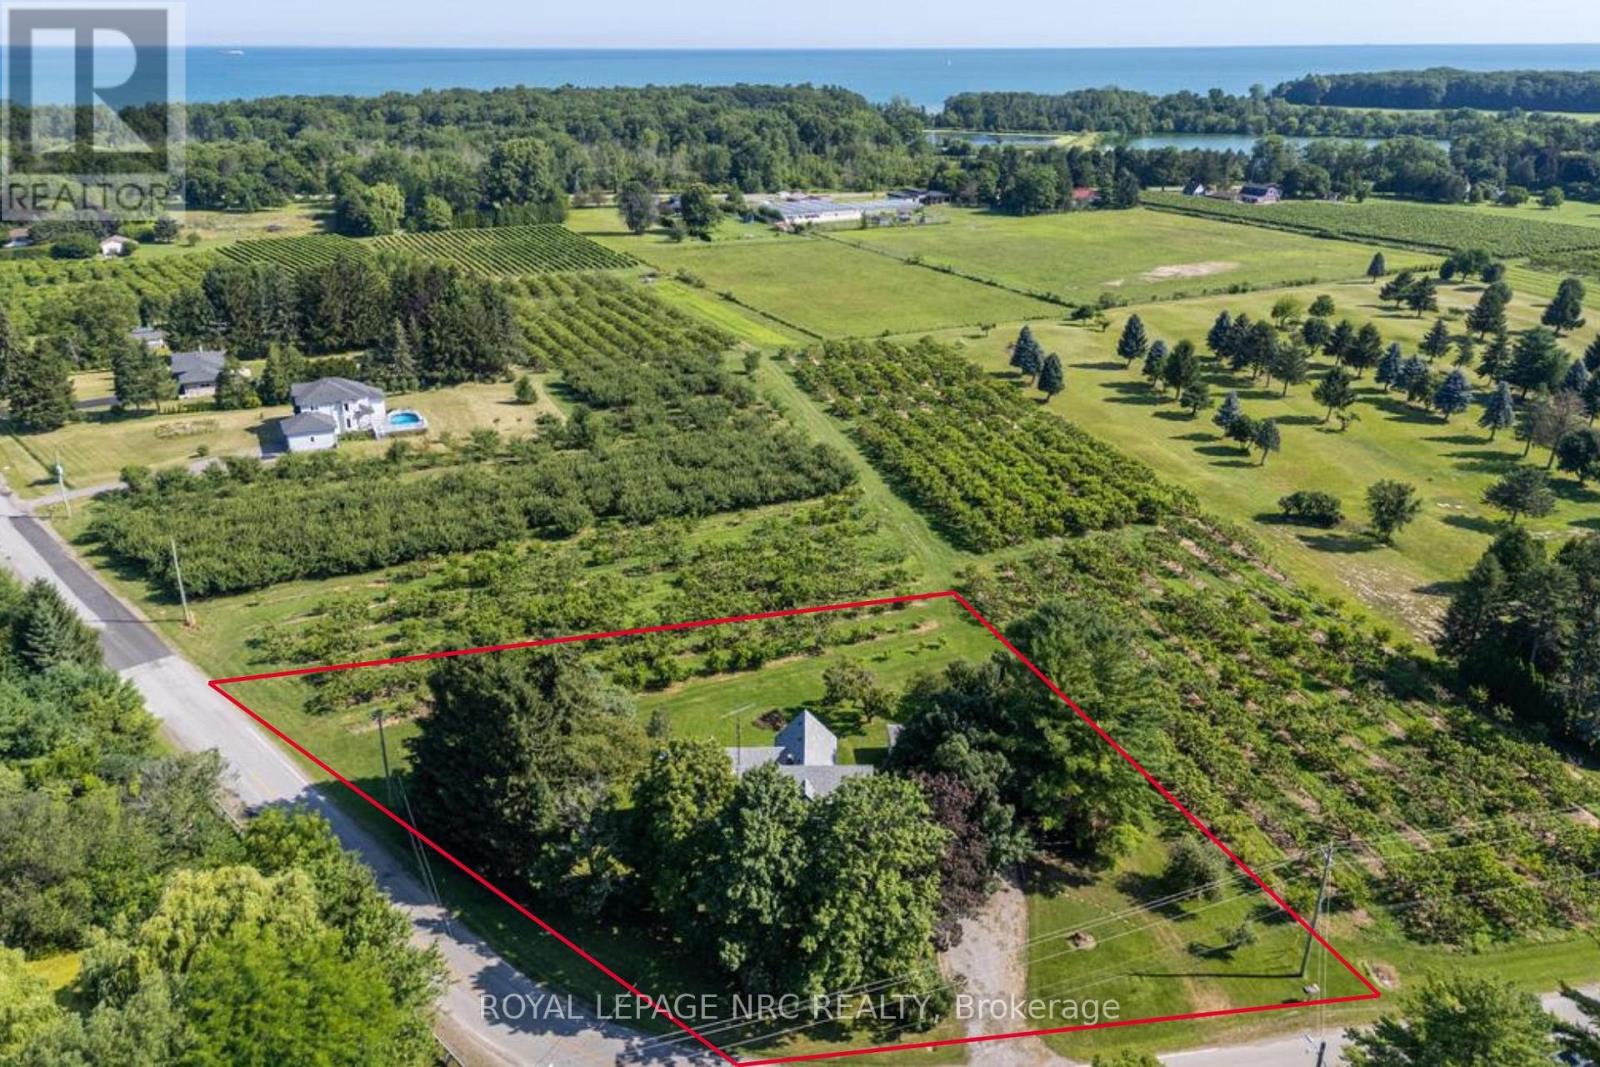
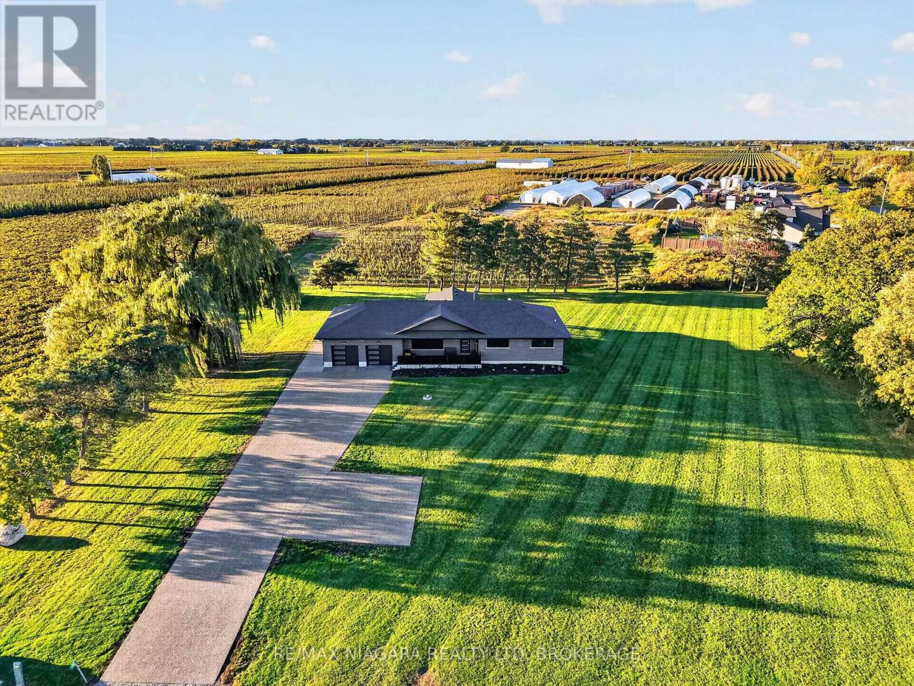
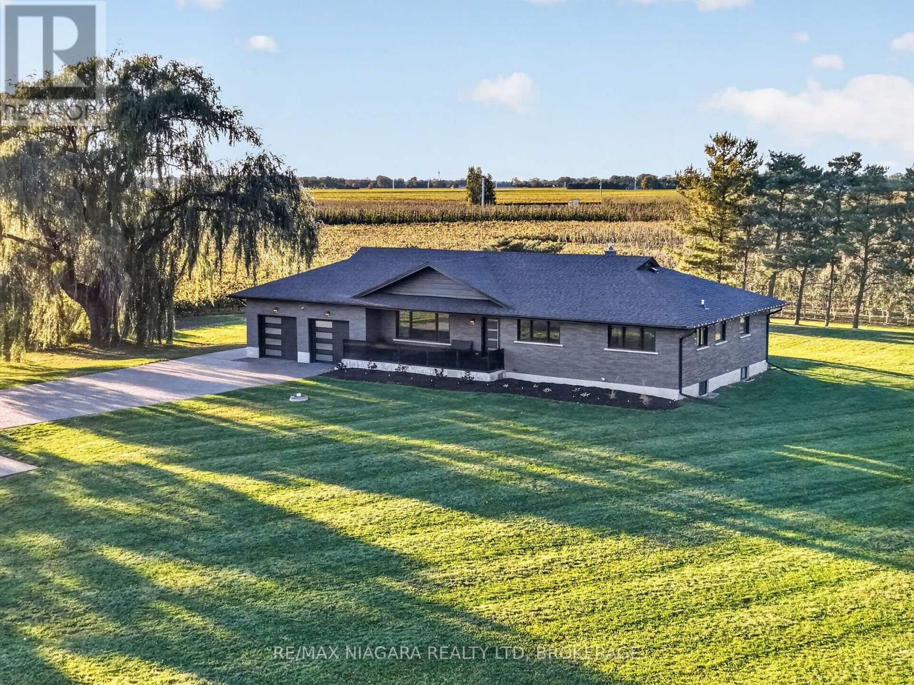
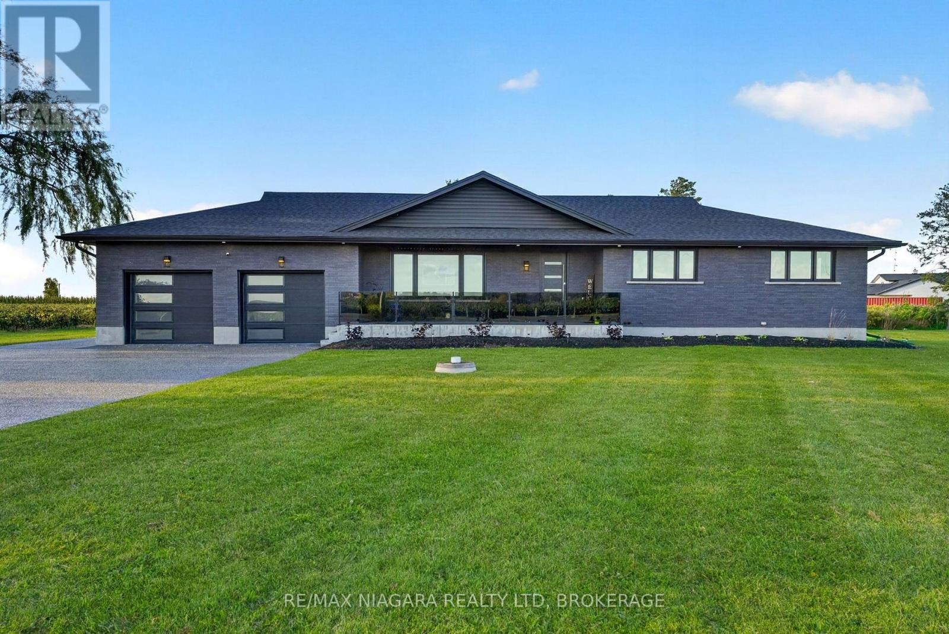
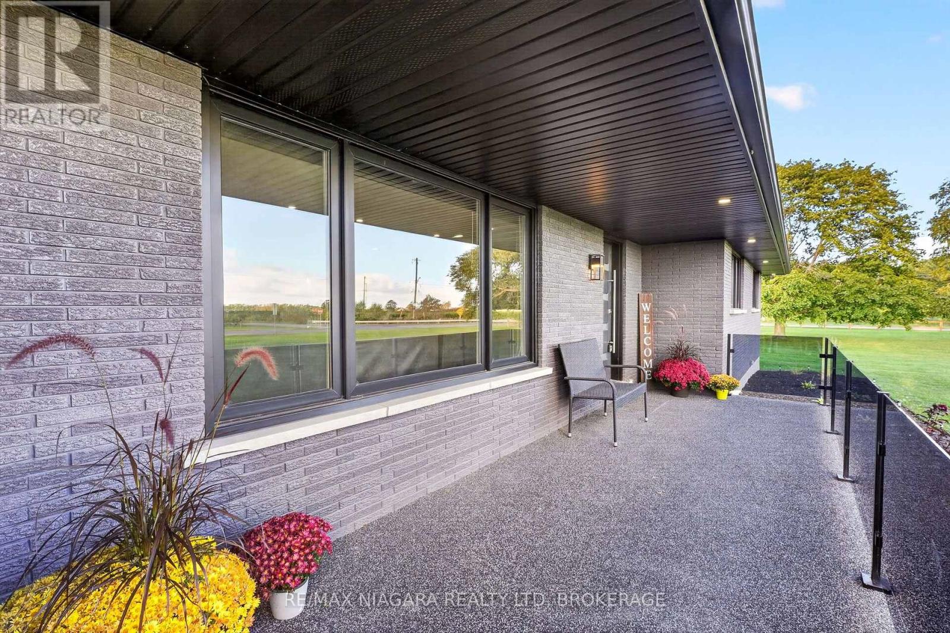
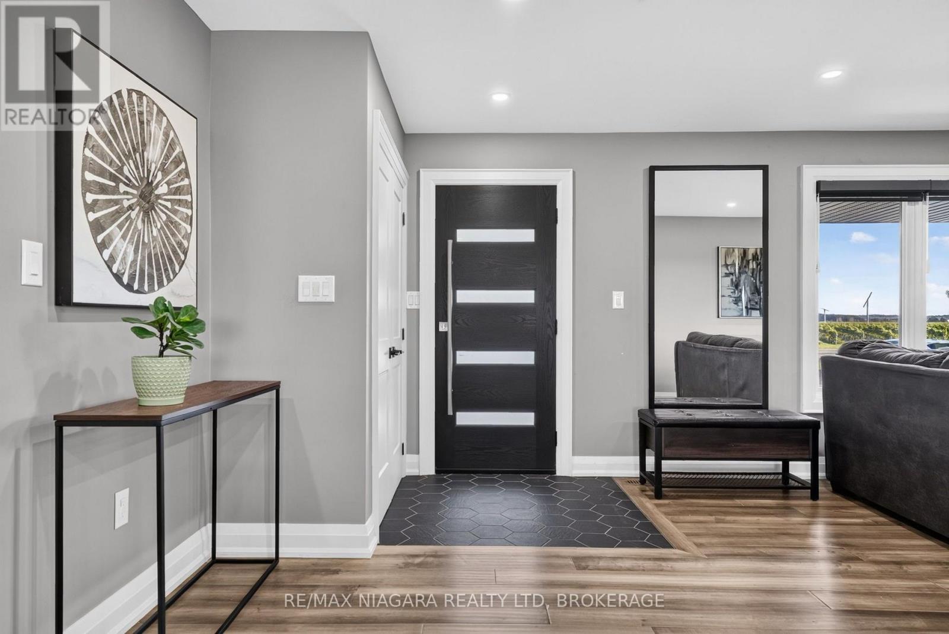
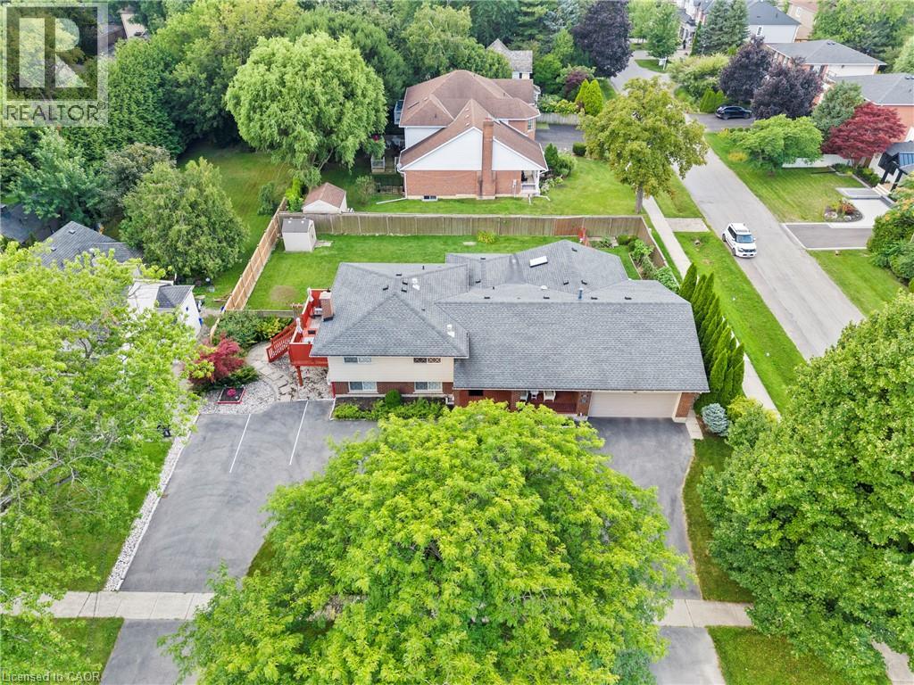
Discover an exceptional country retreat in the heart of Niagara-on-the-Lake wine country, where refined luxury meets serene countryside living. Set on a picturesque 1.5-acre property with beautiful vineyard views, this extensively renovated bungalow offers approximately 3,000 sq. ft. of thoughtfully designed living space, featuring 4 bedrooms and 3 bathrooms. Inside, an inviting open-concept layout connects spacious living and dining areas with a stunning custom kitchen featuring elegant two-tone cabinetry, Frigidaire appliances, a 36-inch induction cooktop, built-in oven, refrigerated drawers and dedicated wine fridge. The main floor offers 3 generous bedrooms, including a beautiful primary retreat with a wall-mounted fireplace, custom walk-around closet and spa-inspired ensuite with heated floors. The finished lower level features impressive 9-foot ceilings, an expansive recreation room, fourth bedroom with its own 3-piece bathroom, laundry room with granite countertops and Samsung appliances, and ample storage. Outside, imagine peaceful mornings overlooking the vineyards and evenings entertaining beneath the covered patio with low-maintenance composite decking. A second covered patio offers an ideal BBQ area, complemented by a separate entrance and fully finished double-car garage. Extensively renovated in 2023, including windows, doors, flooring, bathrooms, basement, electrical, roof, soffits, fascia and eavestroughs. New heat pump and A/C installed in 2024. Two sets of plans for a proposed detached shop are available for purchase, subject to applicable approvals. Experience the privacy, tranquility and understated luxury of Niagara-on-the-Lake country living. Your country oasis awaits.
Map data © OpenStreetMap contributors
No open houses are scheduled for this home.
Can't make it? Request a private viewing.
| Living room | Main level | 7.6 x 4.01 m |
| Other | Basement | 2.72 x 2.24 m |
| Bathroom | Basement | 3.07 x 2.87 m |
| Recreational, Games room | Basement | 12.34 x 6.73 m |
| Other | Basement | 6.53 x 1.98 m |
| Other | Basement | 3.1 x 1.98 m |
| Kitchen | Main level | 4.09 x 4.12 m |
| Dining room | Main level | 2.41 x 4.12 m |
| Primary Bedroom | Main level | 3.28 x 3.94 m |
| Bathroom | Main level | 2.74 x 3.94 m |
| Bathroom | Main level | 2.44 x 2.36 m |
| Bedroom | Main level | 4.29 x 2.77 m |
| Bedroom | Main level | 3.99 x 4.01 m |
| Laundry room | Basement | 2.54 x 2.24 m |
| Utility room | Basement | 5.13 x 2.24 m |