 For sale 50
$1,095,000
2+4 bed4 bath1,920 sq ft
90 Mary Street
Niagara-on-the-Lake
1 month agoMLS® 40856044
RE/MAX Niagara Realty Ltd.
5 Tottenham Court
Niagara-on-the-Lake, Ontario L0S1J0
For sale· Added
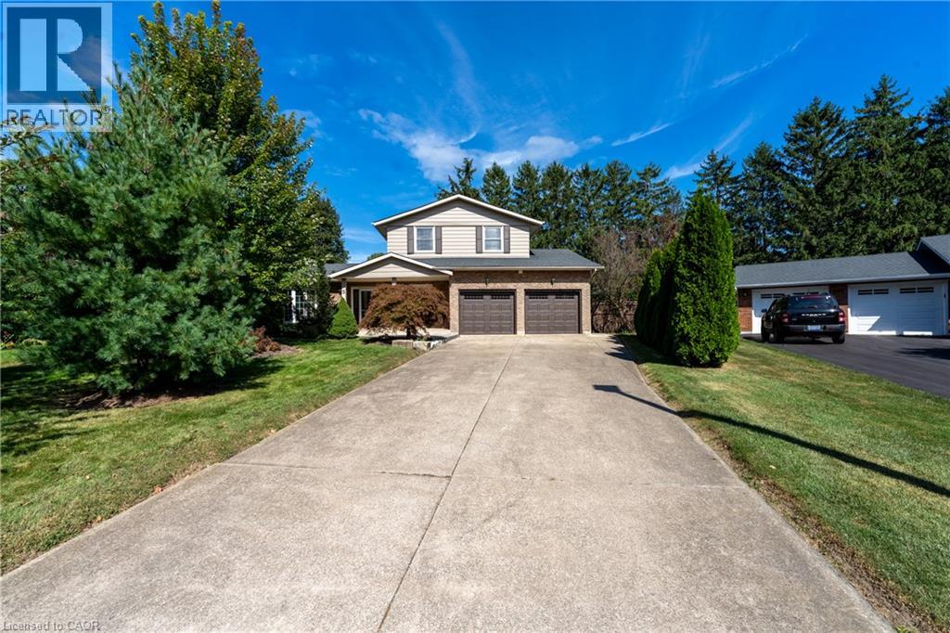
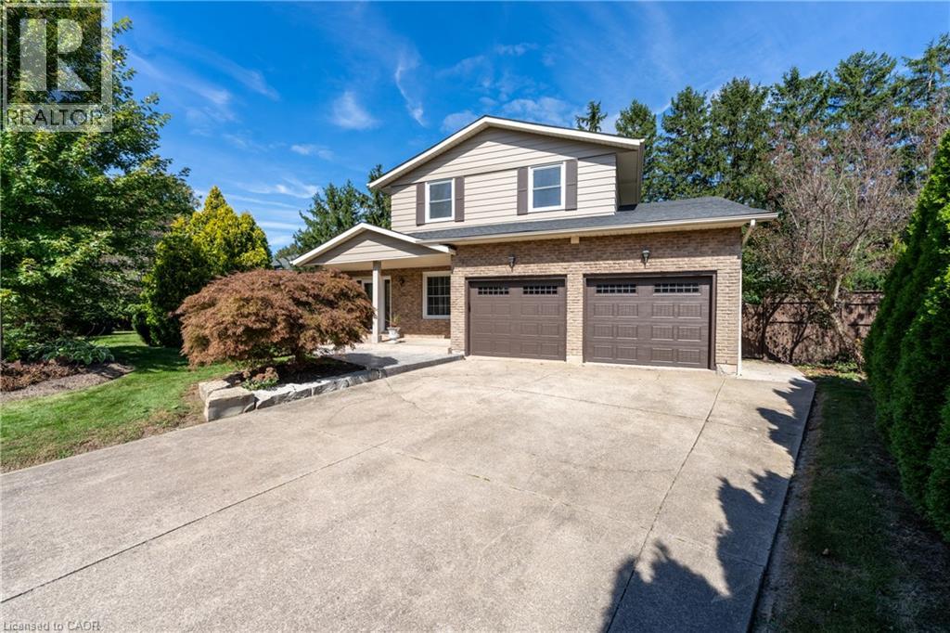
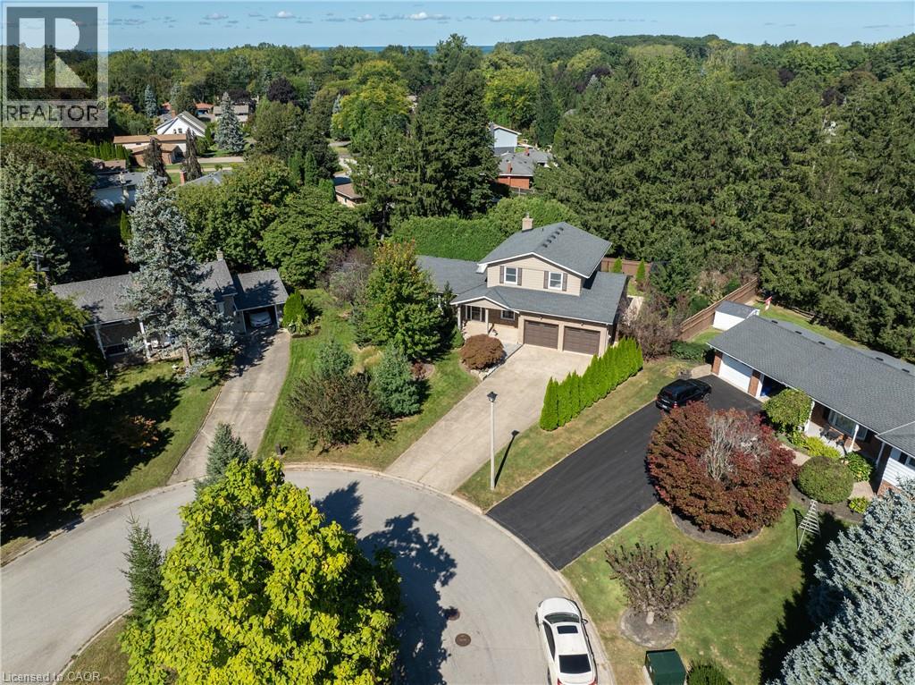
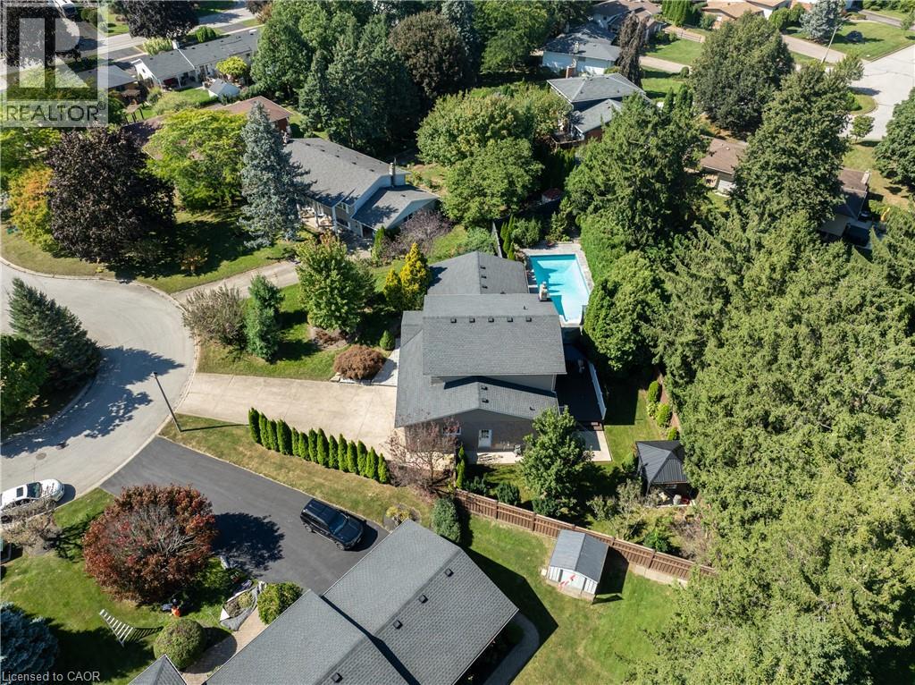
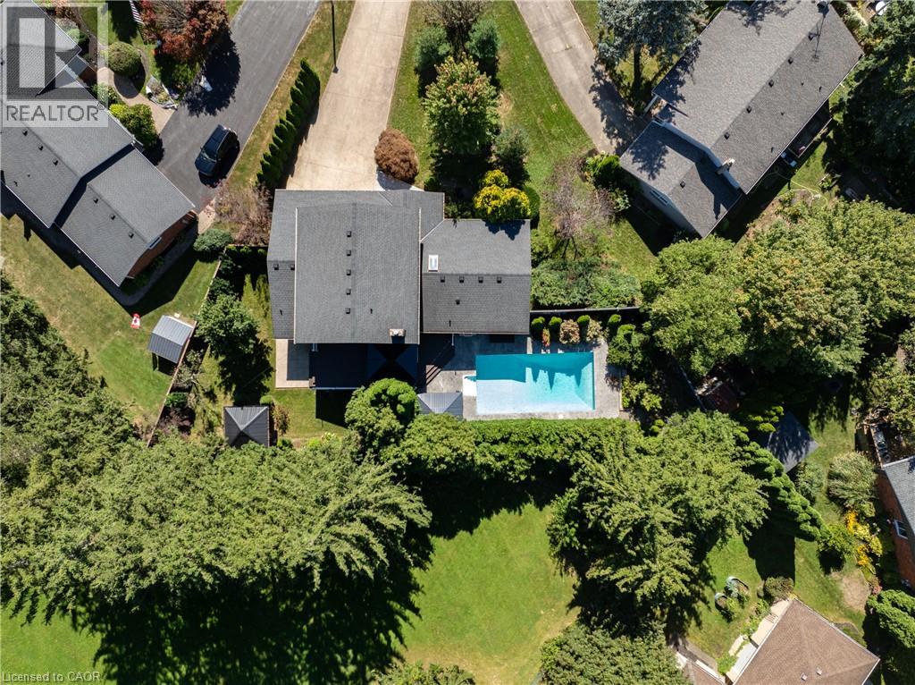
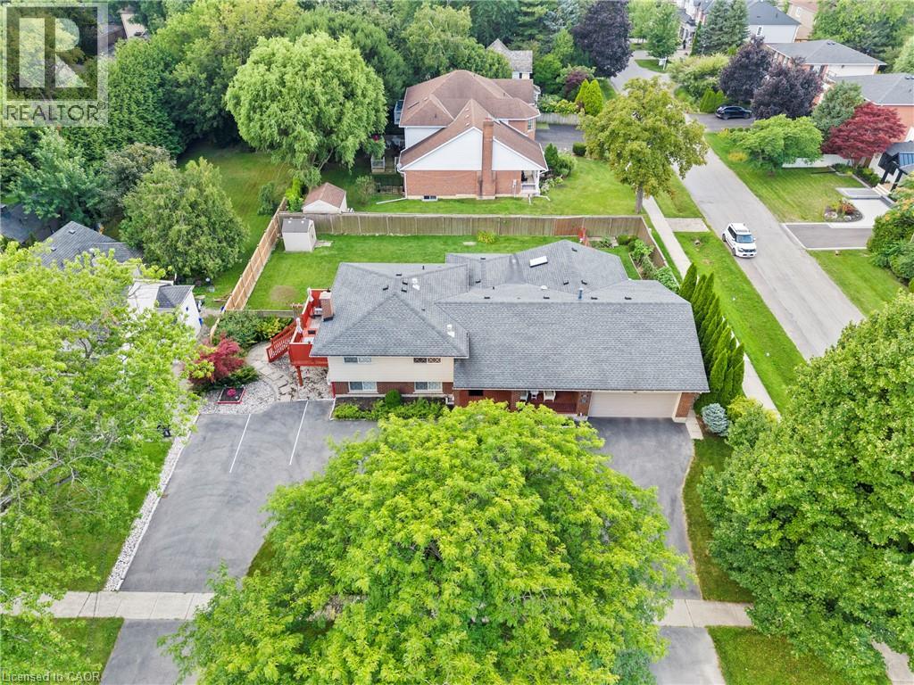
Welcome to 5 Tottenham Court, a beautifully renovated home tucked away on one of Niagara-on-the-Lake's most desirable and well-maintained courts. Thoughtfully updated from top to bottom, this impressive 4 bedroom, 4 bathroom residence combines sophisticated finishes with comfortable, everyday living. Set on a generous and exceptionally private lot backing onto parks and tennis courts, the outdoor space offers a true retreat. Enjoy summer days beside the inviting salt-water pool, unwind in the hot tub, or gather with family and friends in the beautifully landscaped surroundings. With parking for up to six vehicles plus a garage, there is ample space for entertaining guests. Location is equally impressive. Jackson-Triggs Niagara Estate Winery is just a short walk away, offering wine tastings and its popular outdoor concert series. Excellent highway access makes commuting convenient, while Niagara-on-the-Lake's historicPropTx Innovations Inc. assumes no responsibility for the accuracy of any information shown. Copyright PropTx Innovations Inc. 2026 Rooms downtown, renowned restaurants, boutique shopping and waterfront are all just minutes away. A rare combination of privacy, luxury and location, 5 Tottenham Court offers an exceptional opportunity to experience the best of Niagara-on-the-Lake living.
Map data © OpenStreetMap contributors
Eastern time. Can't make it? Request a private viewing.
| 2pc Bathroom | Main level | — |
| 3pc Bathroom | Basement | — |
| 3pc Bathroom | Second level | — |
| 4pc Bathroom | Second level | — |
| Utility room | Basement | — |
| Family room | Basement | 26'4'' x 13'0'' |
| Bedroom | Basement | 9'0'' x 15'7'' |
| Bedroom | Second level | 10'9'' x 8'9'' |
| Bedroom | Second level | 10'0'' x 12'0'' |
| Primary Bedroom | Second level | 12'0'' x 16'0'' |
| Laundry room | Main level | — |
| Den | Main level | 9'9'' x 9'9'' |
| Family room | Main level | 12'0'' x 18'0'' |
| Dining room | Main level | 12'0'' x 14'0'' |
| Living room | Main level | 11'8'' x 14'0'' |