 For sale 50
$989,900
3+2 bed3 bath1,100–1,500 sq ft
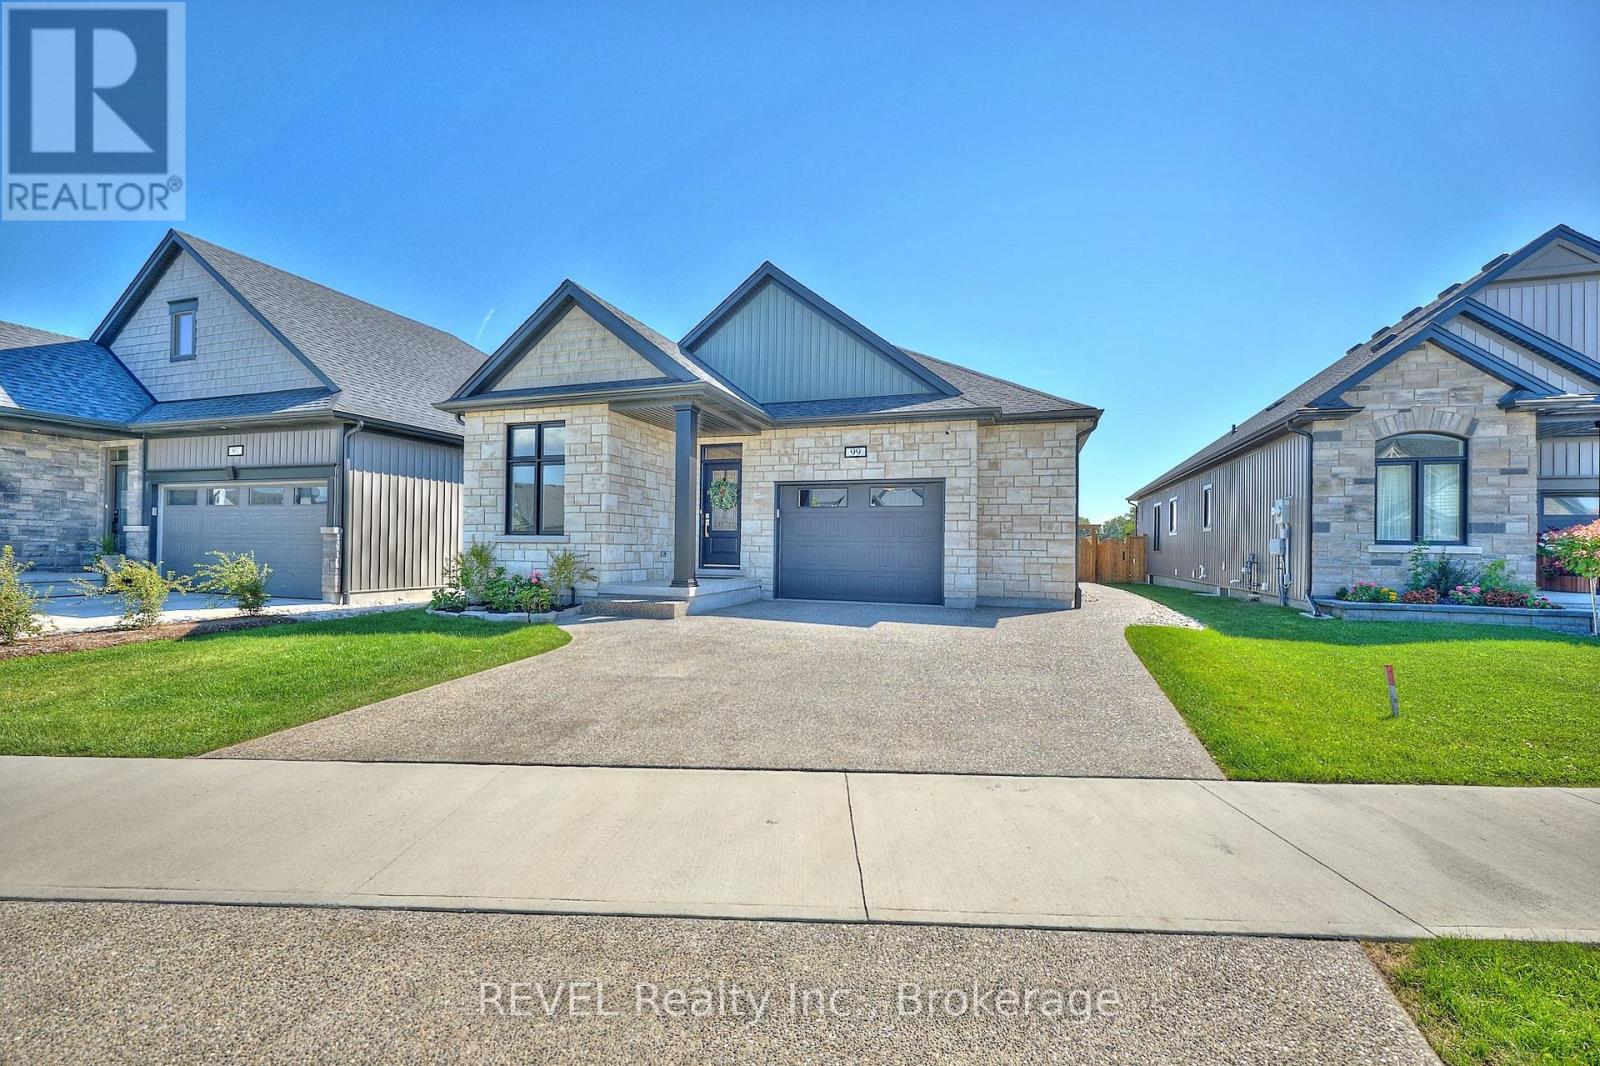
99 Homestead Drive
Virgil, Niagara-on-the-Lake
2 months agoMLS® X13659086
REVEL Realty Inc., Brokerage
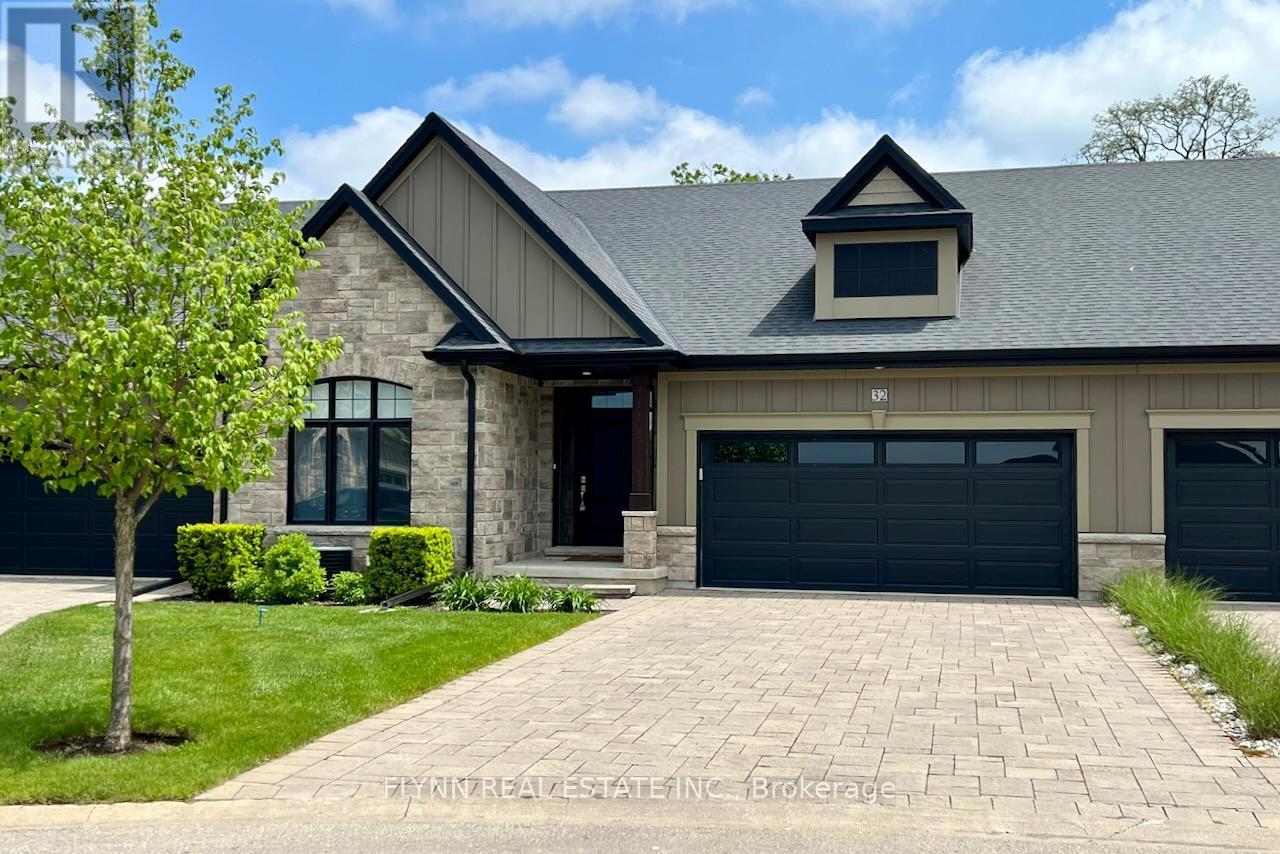
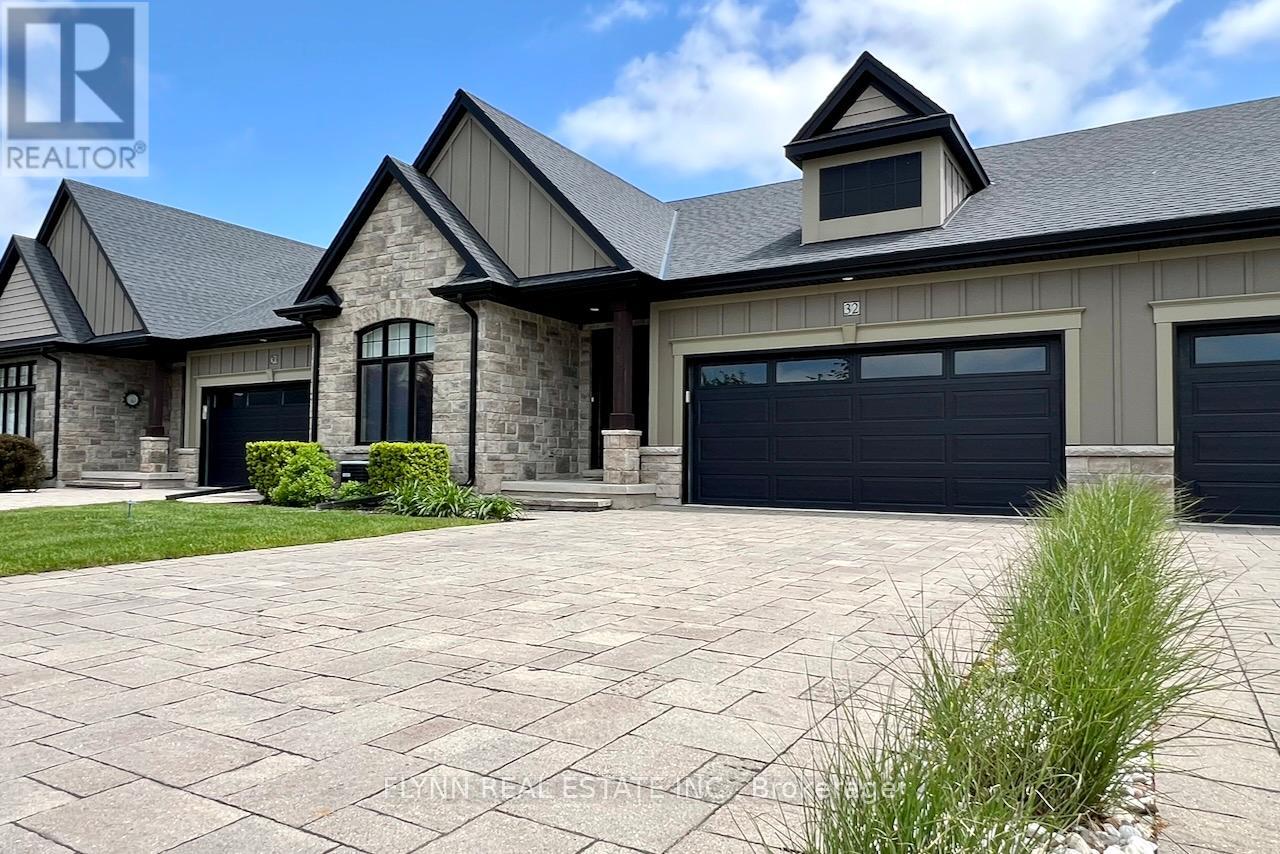
32 Ridgeview Crescent
St. Davids, Niagara-on-the-Lake, Ontario L0S1J1
For sale· Added
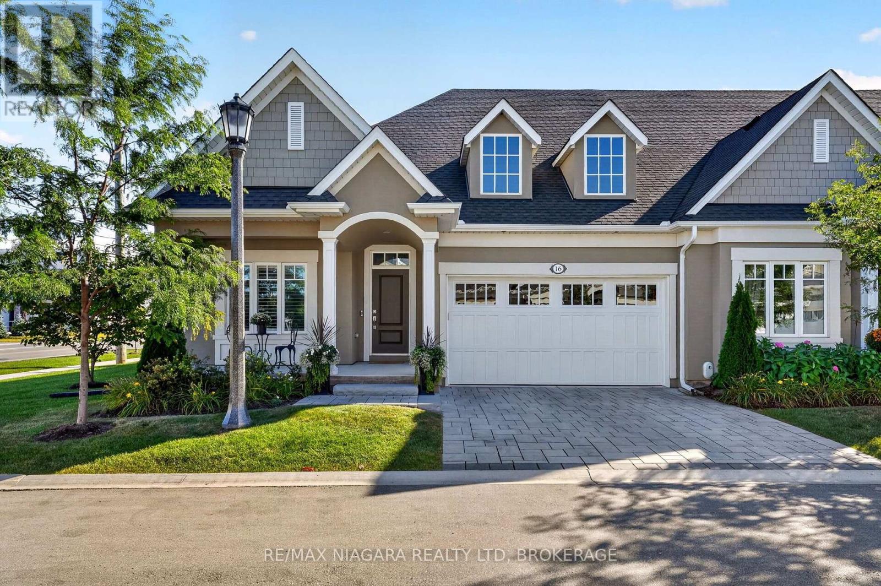
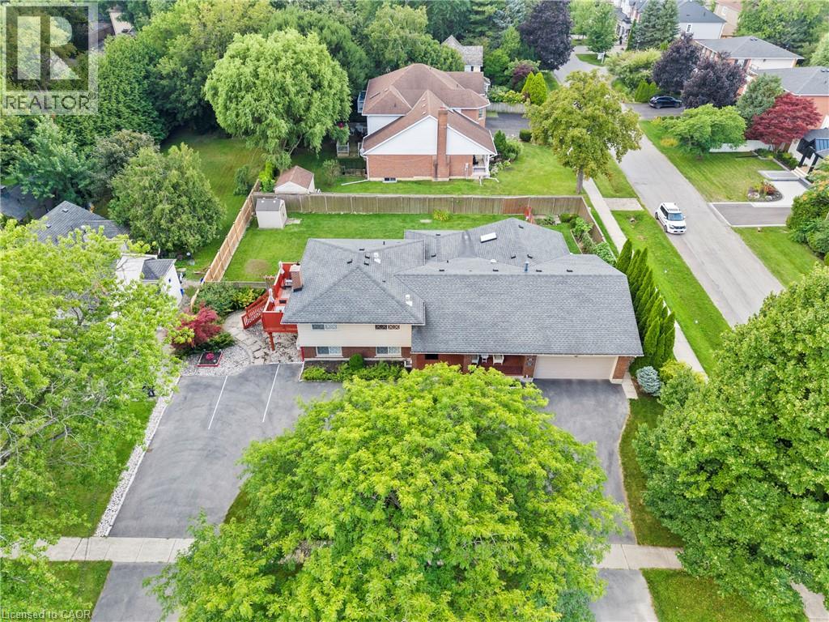
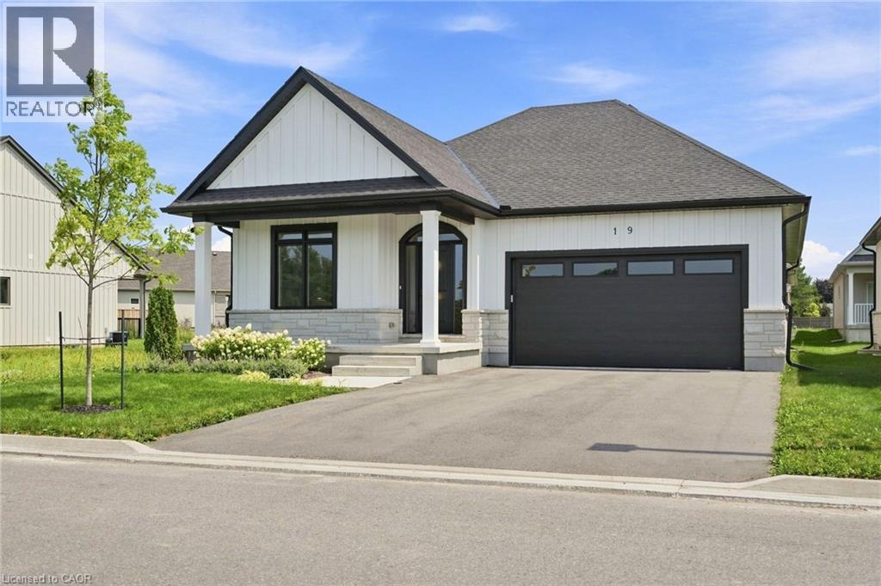
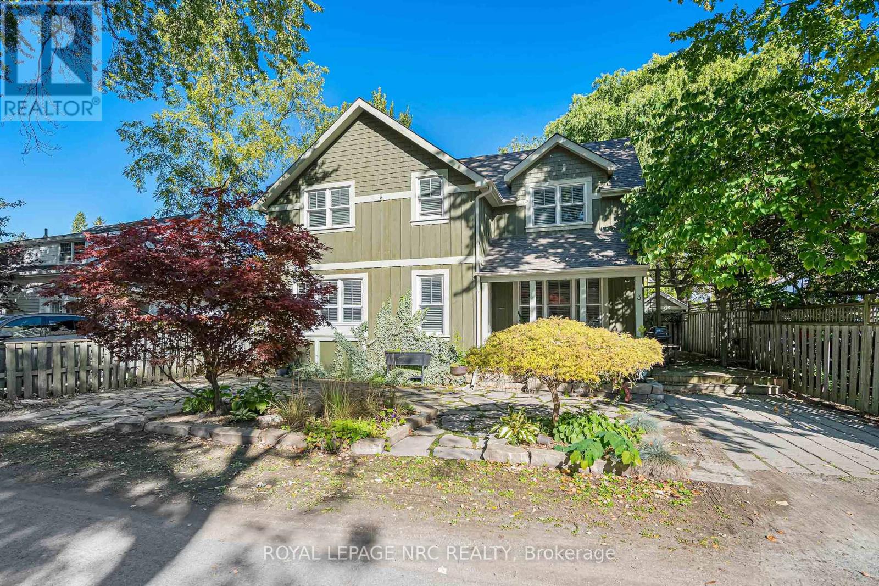
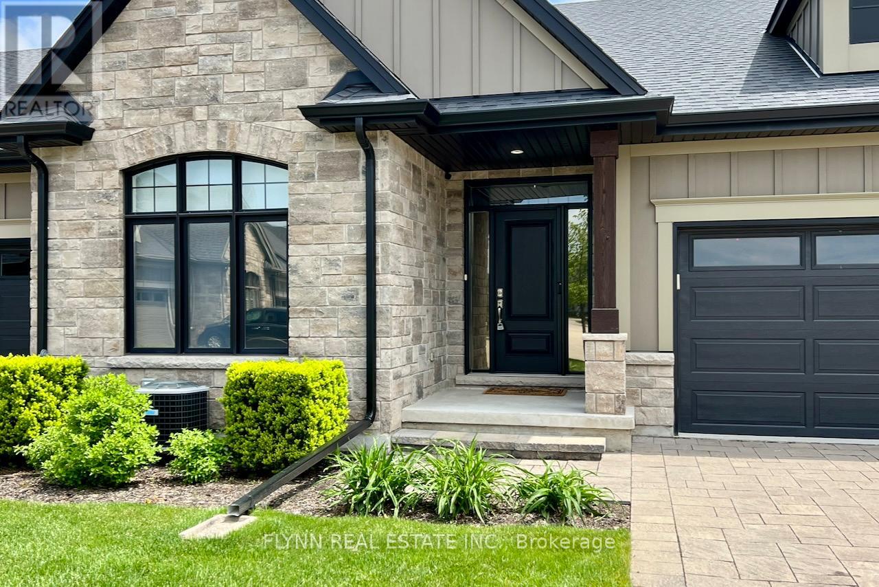
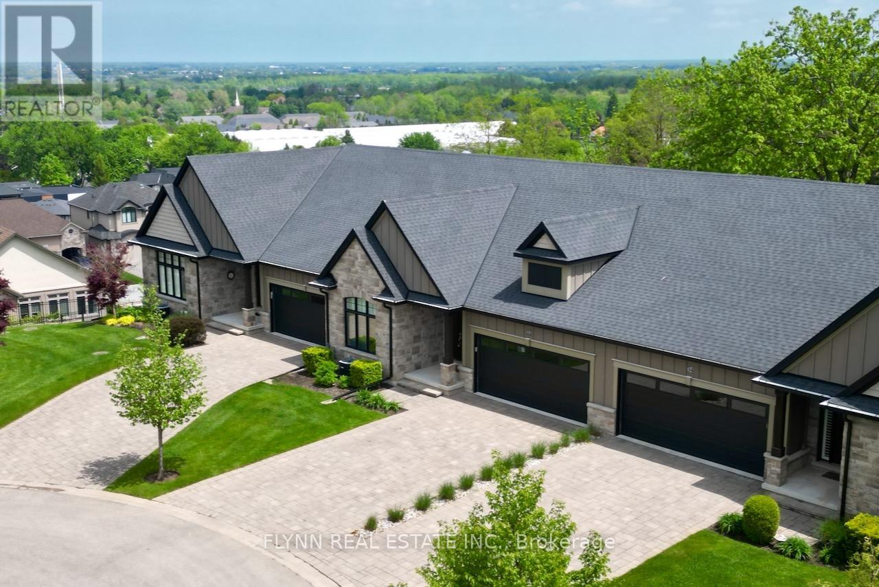
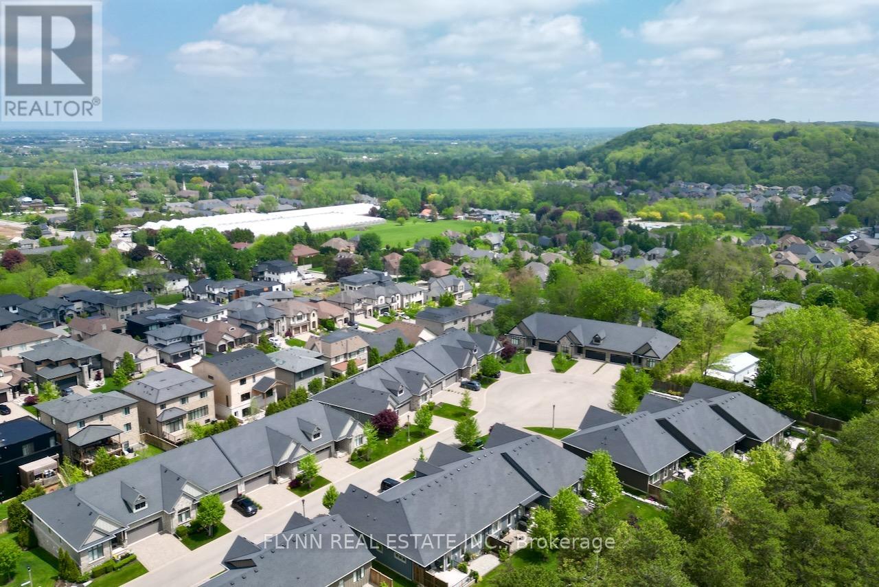
Luxurious bungalow townhome offering elegant living with 3 bedrooms, 3 bathrooms, and stunning Niagara Escarpment views. This open-concept gem features a chef's kitchen with quartz counters, stainless steel appliances, and a large island; a sunlit living/dining area with gas fireplace; a spacious primary suite with spa-like ensuite; and a finished lower level with recreation space and walk-out patio. Enjoy low-maintenance living (fees include Bell Fibe TV and Bell Fibe Unlimited Internet, all lawn and garden maintenance, and snow removal from the roadway up to the front door.) in this exclusive enclave of just 22 units by Grey Forest Homes, steps from historic sites, top wineries, trails, schools, and easy access to Niagara's finest amenities-perfect for retirees or snowbirds seeking timeless elegance in one of Ontario's most historic and scenic villages.
Map data © OpenStreetMap contributors
No open houses are scheduled for this home.
Can't make it? Request a private viewing.
| Bedroom 2 | Main level | 3.33 x 3.89 m |
| Kitchen | Main level | 3.49 x 4.12 m |
| Dining room | Main level | 3.49 x 3.65 m |
| Great room | Main level | 4.12 x 5.14 m |
| Primary Bedroom | Main level | 3.96 x 6.71 m |
| Recreational, Games room | Basement | 5.91 x 4.18 m |
| Family room | Basement | 8.7 x 7.66 m |
| Office | Basement | 5.9 x 3 m |
| Bedroom 3 | Basement | 3.7 x 4.27 m |