 For sale 50
$595,000
3+1 bed3 bath1,400–1,599 sq ft
4552 Portage Road #104
Cherrywood, Niagara Falls
28 days agoMLS® X13786304
THE AGENCY
8115 Beaver Glen Drive
Niagara Falls, Ontario L2H3K5
For sale· Added
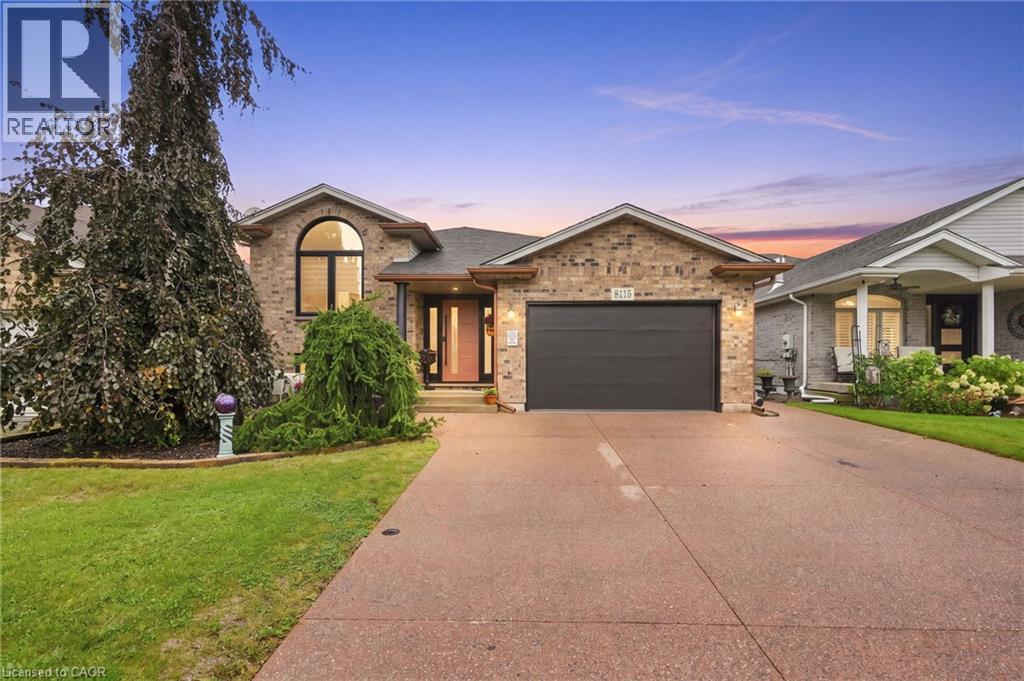
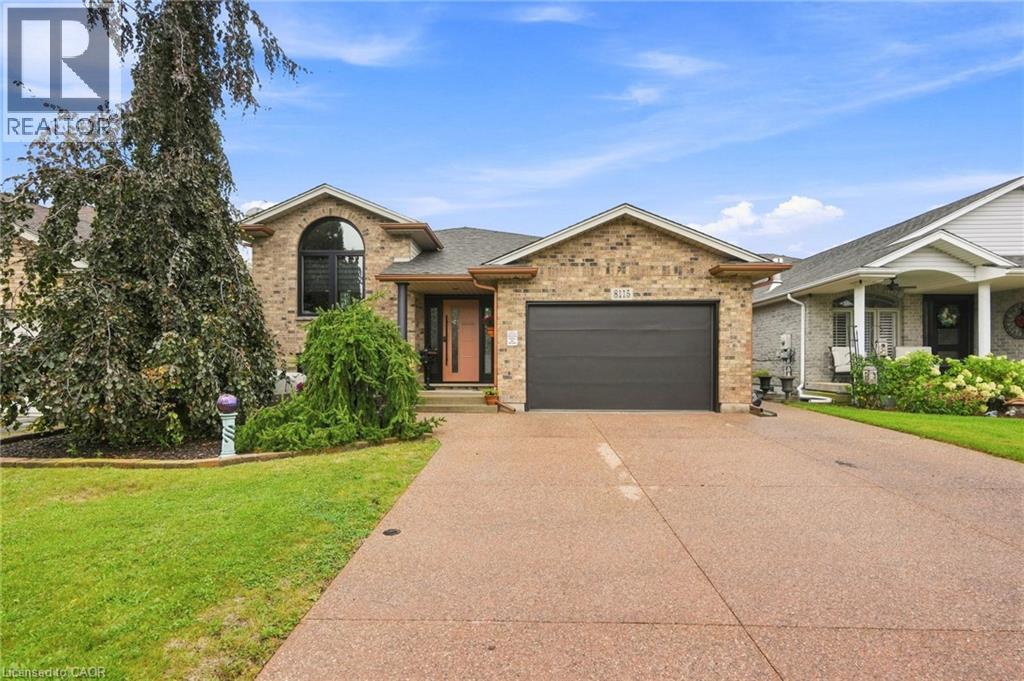
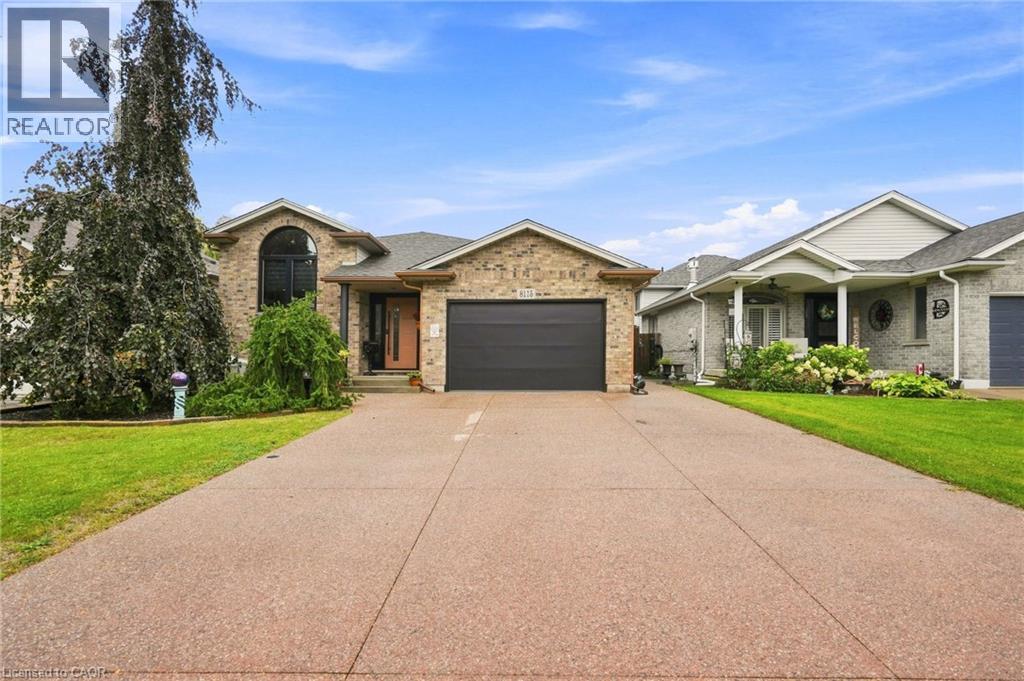
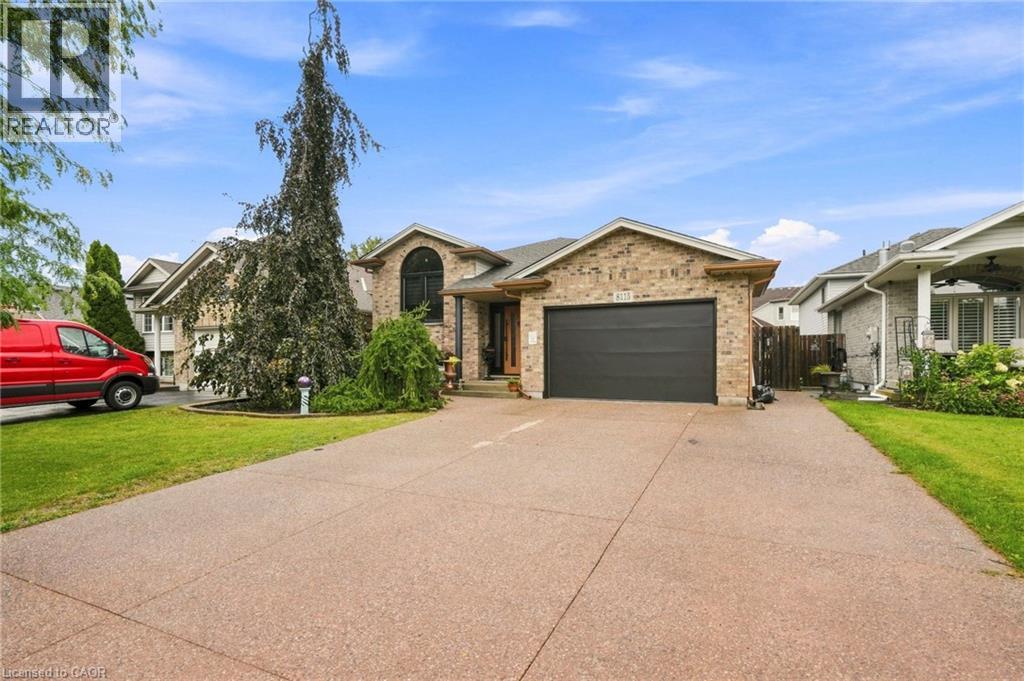
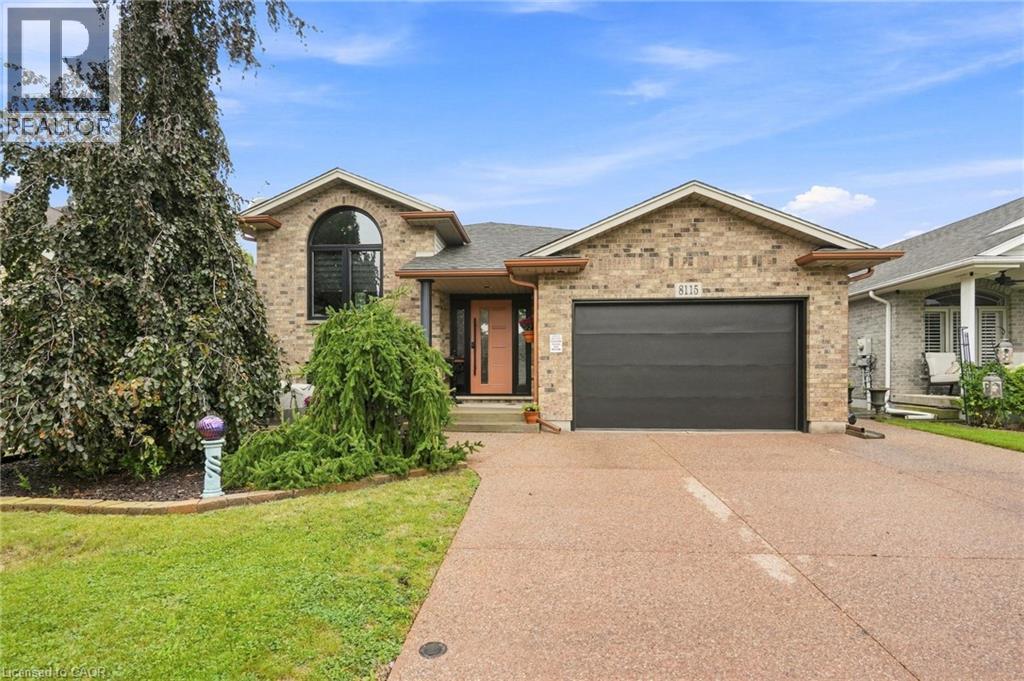
Welcome to 8115 Beaver Glen Drive, a beautifully renovated raised bungalow that has been meticulously maintained and thoughtfully updated from top to bottom. The bright, open-concept main floor seamlessly connects the spacious living area with an updated kitchen, creating an inviting space for everyday living and entertaining. Three generously sized bedrooms and a fully renovated bathroom complete the main level. The finished lower level offers excellent versatility, featuring a second full kitchen, additional bathroom, large windows and a spacious bonus room that can be used as an additional bedroom, family room or private living space. An ideal setup for multi-generational living, an in-law suite or potential income opportunities. Step outside to a beautifully maintained backyard featuring mature landscaping, a charming pergola and plenty of space to relax or entertain. A large attached garage adds to the functionality of this move-in-ready home. Located in a highly desirable, family-friendly Niagara Falls neighbourhood, this property offers the perfect combination of space, flexibility and thoughtful updates. A truly well-cared-for home that is ready for its next owners.
Map data © OpenStreetMap contributors
No open houses are scheduled for this home.
Can't make it? Request a private viewing.
| Storage | Basement | 9'6'' x 7'2'' |
| 3pc Bathroom | Basement | 10'7'' x 11'3'' |
| Bedroom | Basement | 19'2'' x 11'3'' |
| Utility room | Basement | 10'8'' x 14'2'' |
| Kitchen | Basement | 11'3'' x 13'10'' |
| Dining room | Basement | 8'6'' x 13'9'' |
| Family room | Basement | 14'11'' x 11'6'' |
| 4pc Bathroom | Main level | 8'6'' x 11'3'' |
| Primary Bedroom | Main level | 12'3'' x 13'9'' |
| Bedroom | Main level | 10'11'' x 11'3'' |
| Bedroom | Main level | 10'10'' x 10'1'' |
| Kitchen | Main level | 10'7'' x 19'0'' |
| Dining room | Main level | 7'0'' x 14'2'' |
| Living room | Main level | 15'0'' x 11'2'' |
| Foyer | Main level | 13'10'' x 7'1'' |