
 For sale 50
$499,000
3+1 bed2 bath1,100–1,500 sq ft
6476 Maranda Street
Clifton Hill, Niagara Falls
2 months agoMLS® X13670102
CMI REAL ESTATE INC.
7794 White Pine Crescent
Brown, Niagara Falls, Ontario L2H3R4
For sale· Added
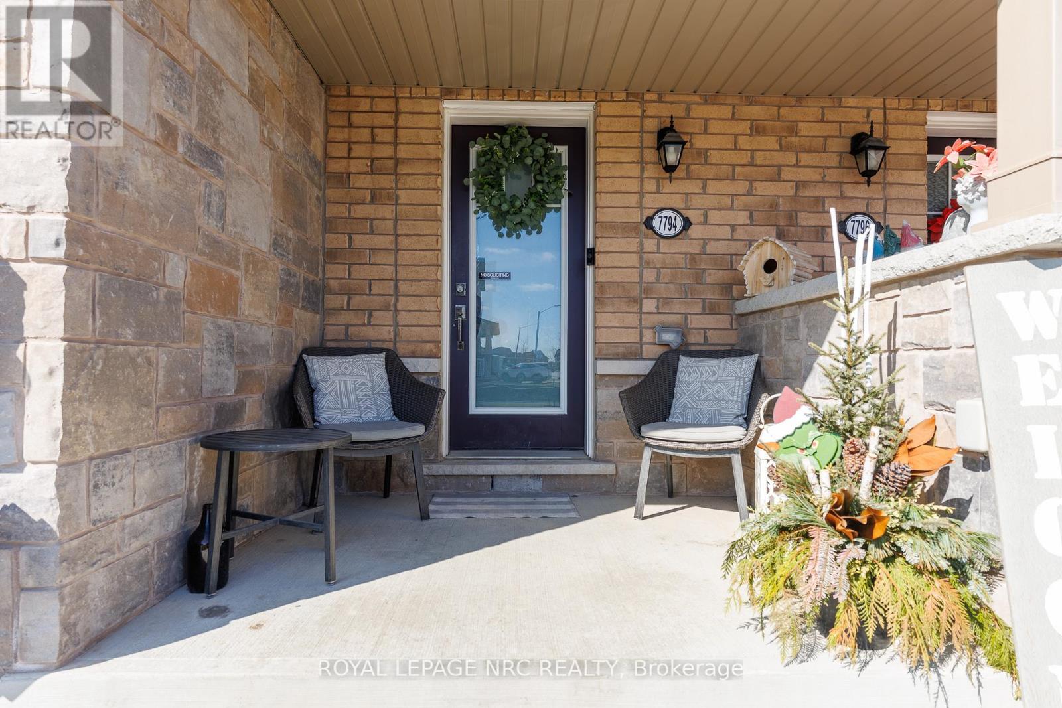
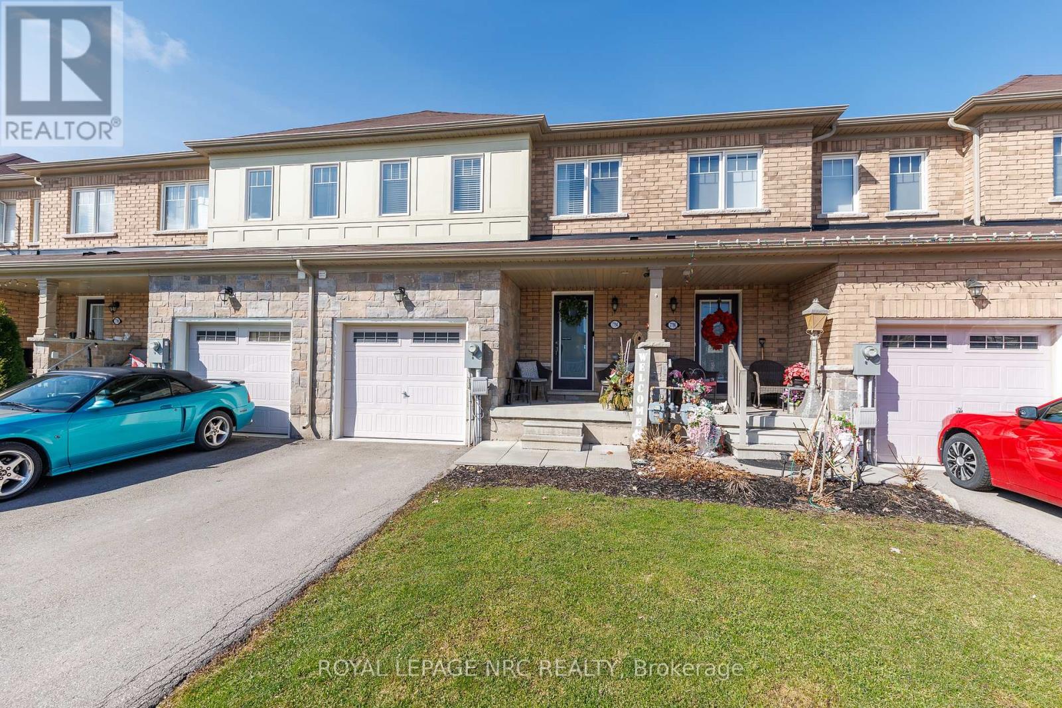
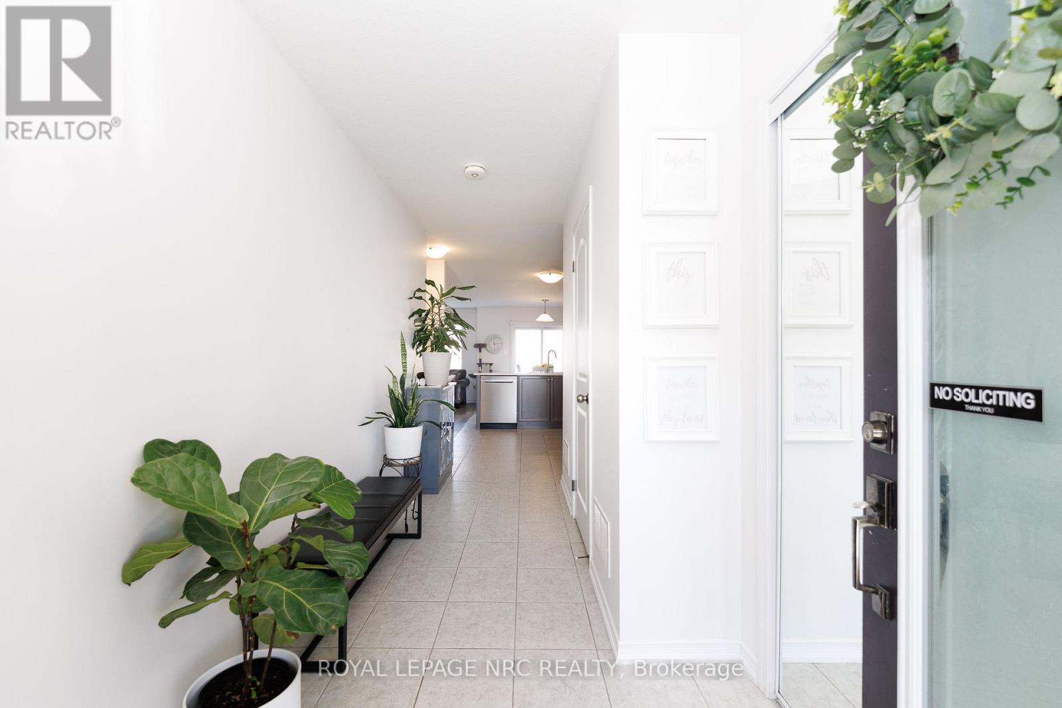
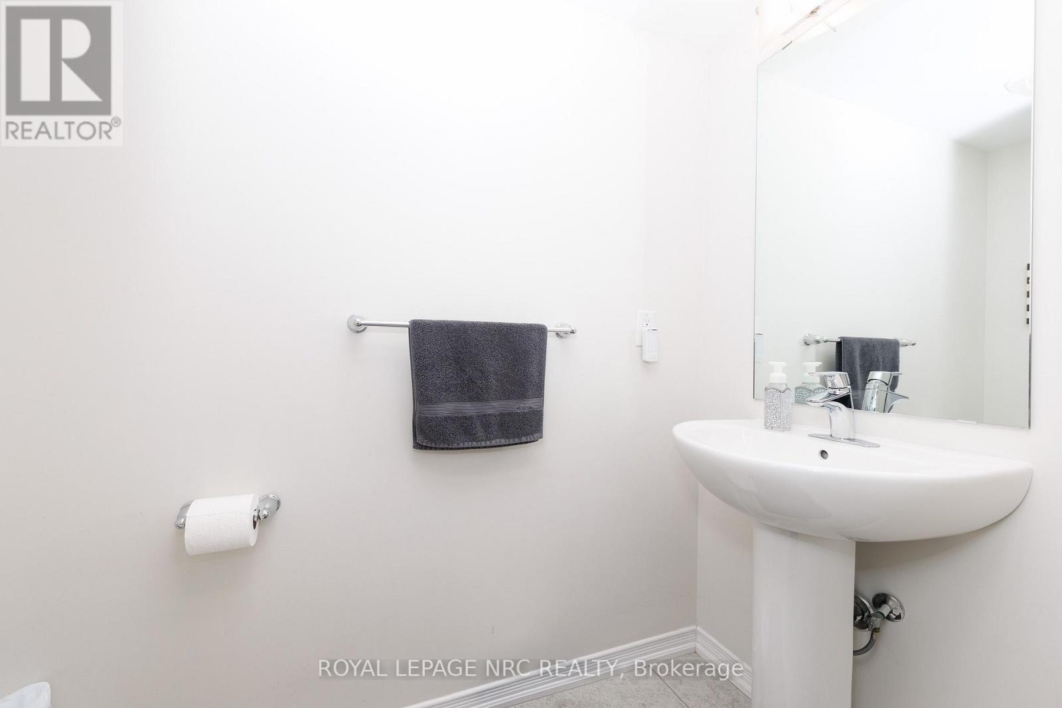
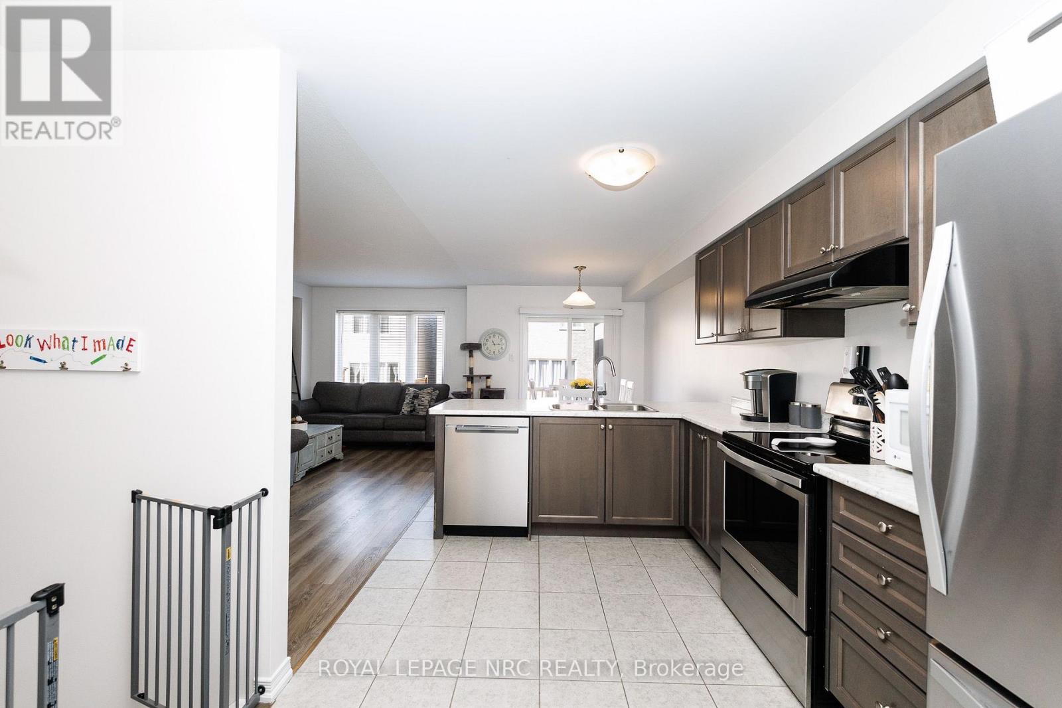
Well-maintained and move-in ready freehold townhouse! This spacious 2-storey Townhome features 3+1 bedrooms and 3.5 bathrooms, ideally located close to all amenities including shopping plazas, Costco, schools, community centres, and easy highway access. The modern main floor layout features a bright open concept design with a large kitchen island, convenient powder room, and patio doors leading to the rear yard. The second floor offers 3 generously sized bedrooms, including a large primary bedroom with a full ensuite bathroom and walk-in closet. The finished basement includes an additional bedroom with ensuite bathroom, offering private and flexible space for guests, a home office, or extended family. Perfect for families or investors, this spacious townhouse offers comfort, convenience, and great value in a desirable location.
Map data © OpenStreetMap contributors
No open houses are scheduled for this home.
Can't make it? Request a private viewing.
| Foyer | Main level | 6 x 5 m |
| Bathroom | Basement | 0 x 0 m |
| Kitchen | Main level | 17.8 x 10.7 m |
| Dining room | Main level | 9.1 x 8.7 m |
| Living room | Main level | 17.7 x 10.7 m |
| Primary Bedroom | Second level | 12.3 x 11.6 m |
| Bedroom | Second level | 10.4 x 9.1 m |
| Bedroom | Second level | 11.7 x 9.8 m |
| Bathroom | Second level | 0 x 0 m |
| Bathroom | Second level | 0 x 0 m |
| Bedroom | Basement | 10.2 x 9.5 m |




