
 For sale 50
$499,000
3 bed2 bath1,500–2,000 sq ft
5186 Mcglashan Crescent
Downtown, Niagara Falls
1 month agoMLS® X13766880
BOSLEY REAL ESTATE LTD.,
7771 Wilson Crescent
Oldfield, Niagara Falls, Ontario L2G4S6
For sale· Added
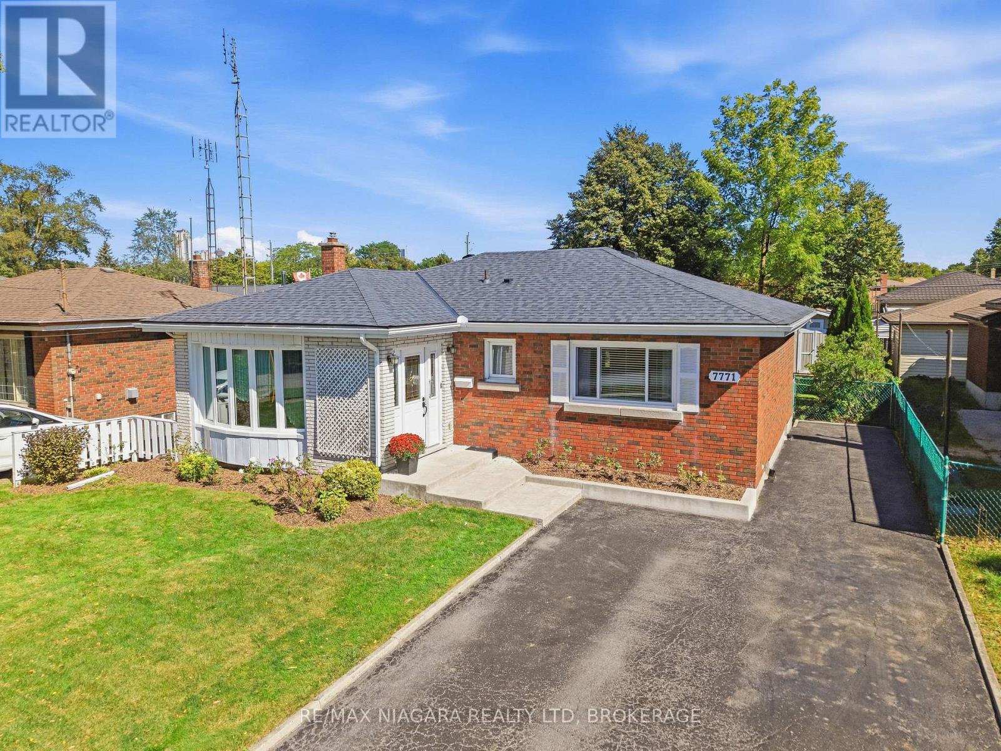
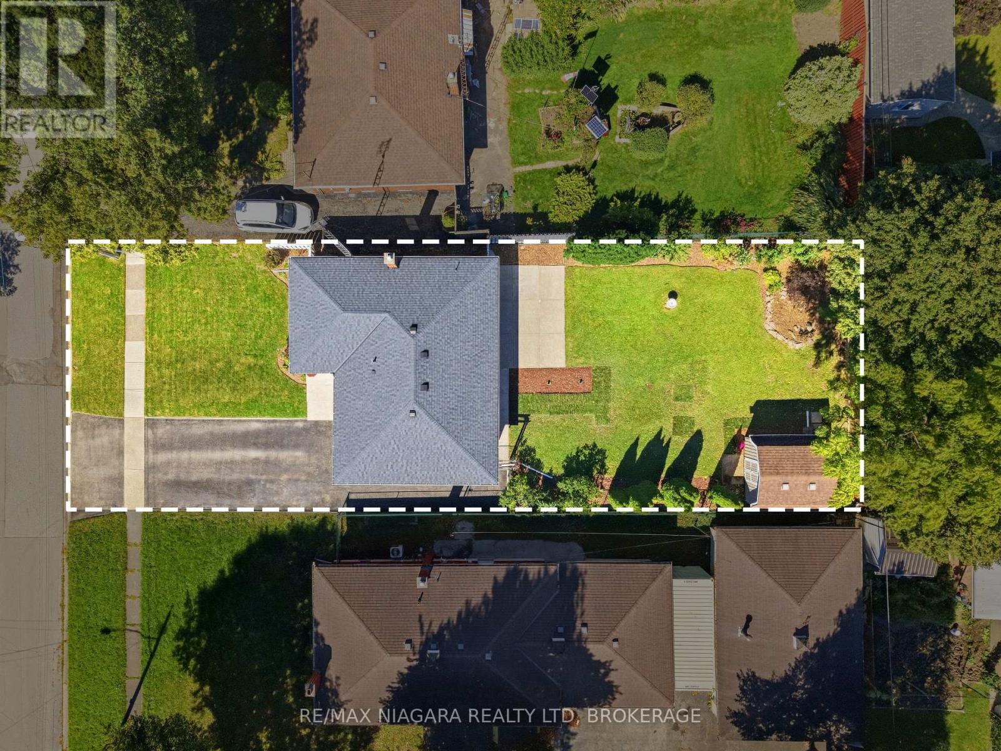
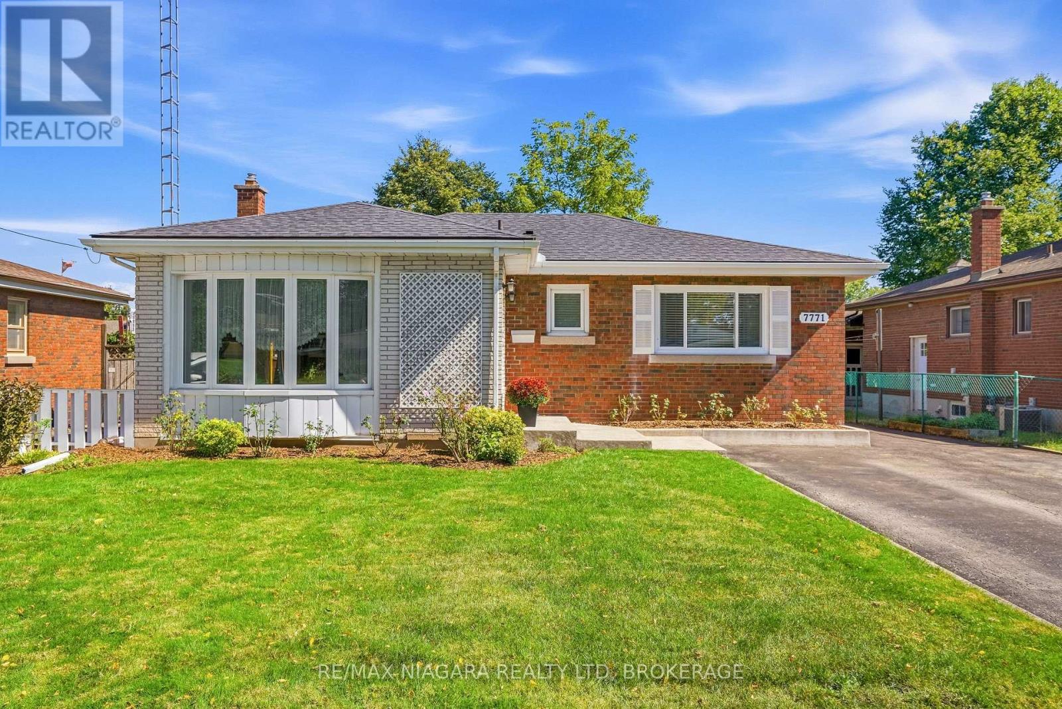
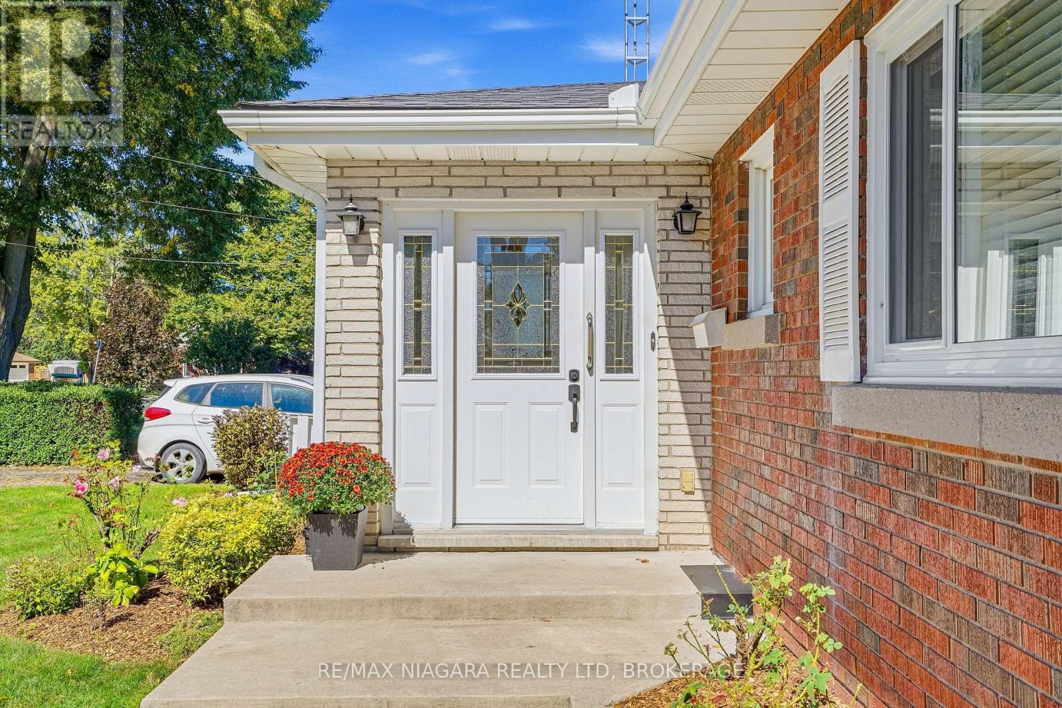
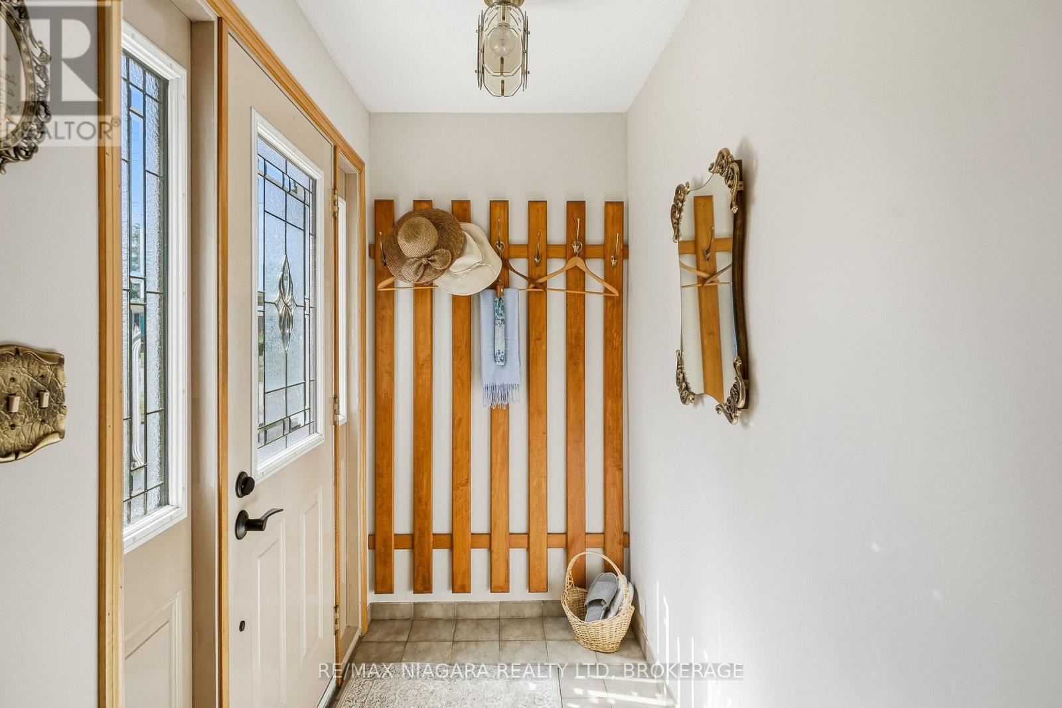
Welcome to 7771 Wilson Crescent - a solid, meticulously maintained all-brick bungalow nestled on a quiet, mature crescent. Offering comfortable main-floor living, a beautifully updated lower level, excellent in-law/multi-generational potential, and numerous important mechanical and exterior upgrades, this home is an excellent opportunity for a variety of buyers. Walk up the newer concrete steps (2021) into a bright foyer with French doors opening into the sun-drenched living room, featuring a charming bow window for your beautiful plants replaced in 2024. The functional eat-in kitchen offers generous solid oak cabinetry. Three spacious bedrooms complete the main floor. Renovated in 2019, the lower level offers excellent in-law or extended-family potential with a separate back entrance, comfortable family room with electric fireplace, potential bedroom or office, updated bathroom with modern shower, workshop/hobby area, laundry, spacious cold cellar/cantina and ample storage. Outside, enjoy the deep, private backyard with manicured grounds, concrete patio and storage shed. Conveniently located close to parks, schools, shopping, amenities and highway access. A wonderful opportunity for first-time buyers, downsizers, families or investors. Major updates include roof shingles (2018) and High Efficiency Furnace (2018)
Map data © OpenStreetMap contributors
No open houses are scheduled for this home.
Can't make it? Request a private viewing.
| Foyer | Main level | 1.57 x 2.07 m |
| Utility room | Lower level | 3.53 x 9.45 m |
| Cold room | Lower level | 1.29 x 2.16 m |
| Living room | Main level | 4.97 x 5.44 m |
| Kitchen | Main level | 2.97 x 4.09 m |
| Bathroom | Main level | 1.44 x 3 m |
| Primary Bedroom | Main level | 3.94 x 3 m |
| Bedroom | Main level | 3.31 x 3.04 m |
| Bedroom | Main level | 2.93 x 3.04 m |
| Family room | Lower level | 6.34 x 3.13 m |
| Bedroom | Lower level | 13.8 x 13 m |
| Bathroom | Lower level | 2.54 x 1.98 m |




