 For rent 49
$3,100/mo
4 bed3 bath2,000–2,500 sq ft
7829 Buckeye Crescent
Brown, Niagara Falls
21 days agoMLS® X13821508
REALTY EXECUTIVES PLUS LTD, BROKERAGE
7648 Hackberry Trail
Brown, Niagara Falls, Ontario L2H3R5
For rent· Added
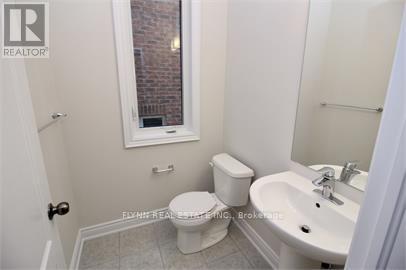
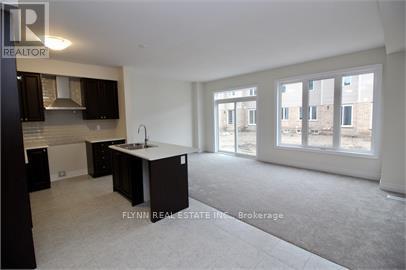
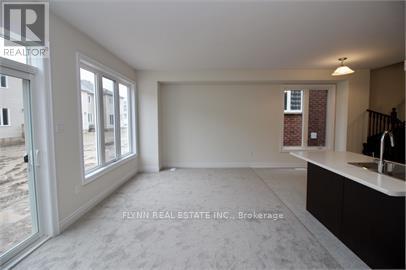
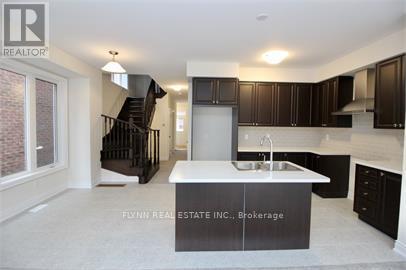
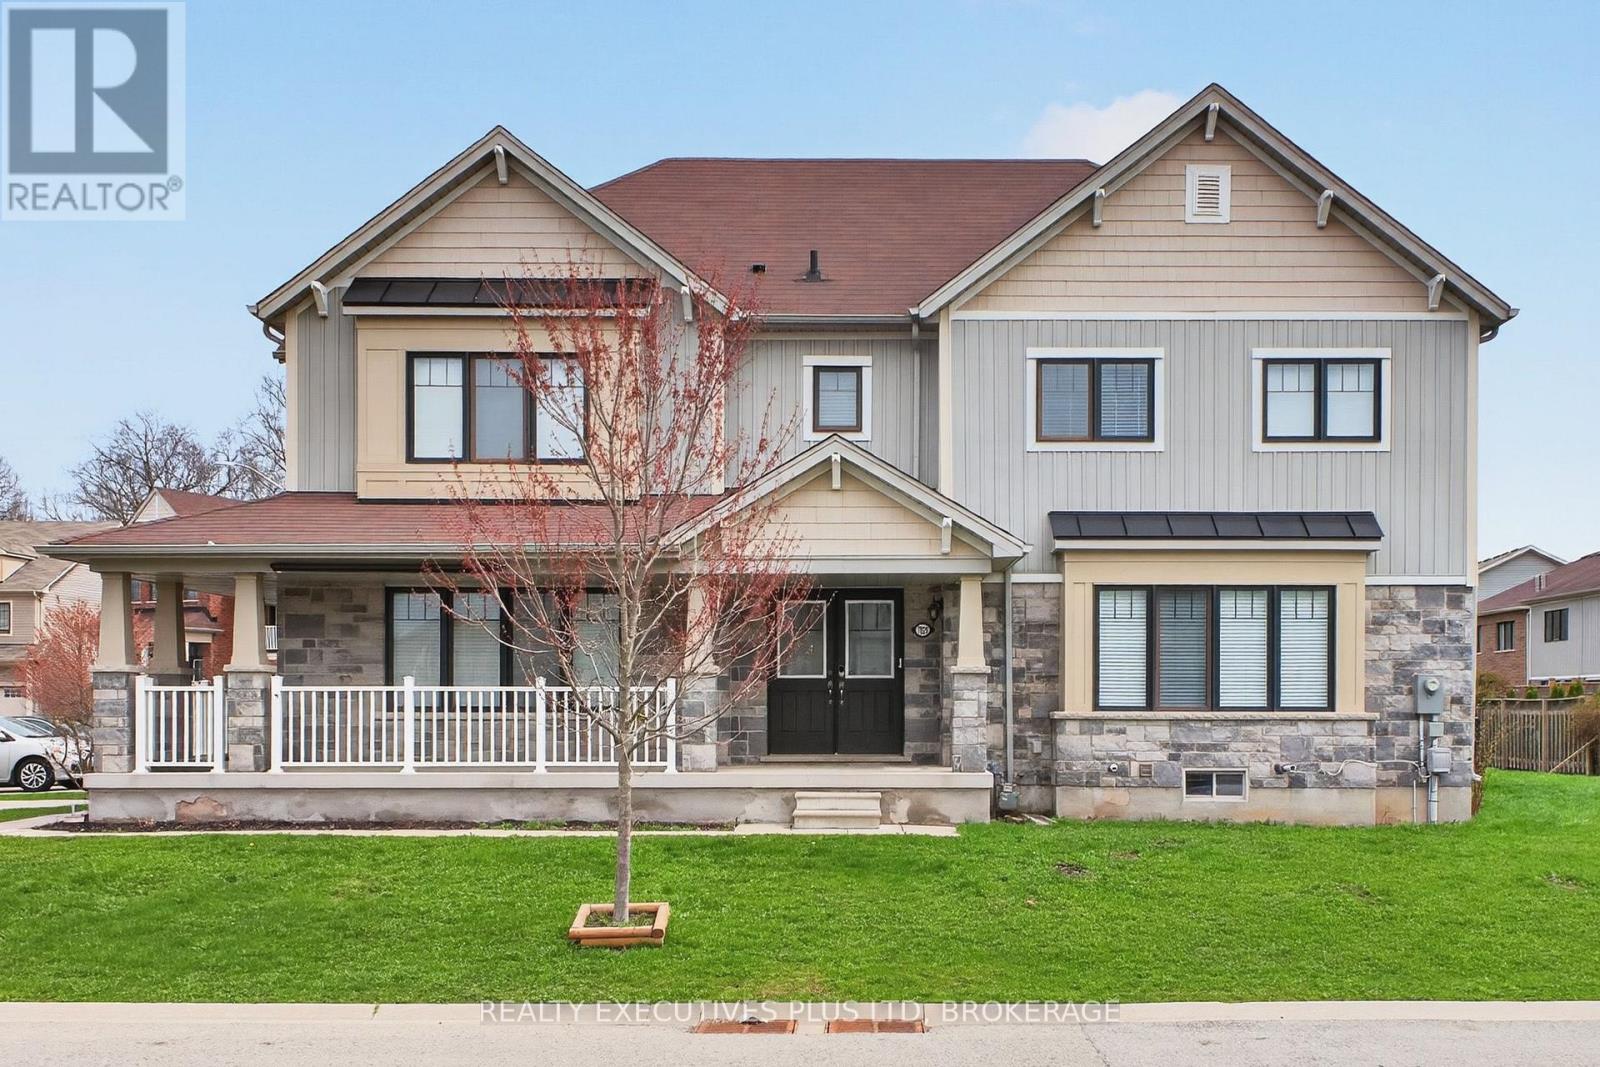
Welcome to 7648 Hackberry Trail, a bright and spacious 3-bedroom, 2.5-bathroom home located in a desirable Niagara Falls neighbourhood. The main floor features a welcoming foyer with closet, a convenient 2-piece bathroom, and a large mudroom off the garage complete with a built-in bench and additional coat closet.The open-concept kitchen, living and dining area offers a functional layout with plenty of natural light and space for both everyday living and entertaining. The kitchen features ample cabinetry and counter space, a stylish backsplash and stainless steel appliances.Upstairs, the spacious primary bedroom features a walk-in closet and private ensuite with a soaker tub and separate glass-enclosed shower. Two additional well-sized bedrooms share a full bathroom, while convenient bedroom-level laundry completes the second floor. The unfinished basement provides plenty of additional storage space.Located close to parks, schools, shopping and everyday amenities, with St. Michael Catholic High School and Forestview Public School nearby. Costco, Walmart, grocery stores, restaurants and other services are just a short drive away, with convenient access to public transit and major routes throughout Niagara Falls.
Map data © OpenStreetMap contributors
No open houses are scheduled for this home.
Can't make it? Request a private viewing.
| Kitchen | Main level | 3.28 x 2.74 m |
| Eating area | Main level | 2.72 x 2.74 m |
| Great room | Main level | 5.99 x 3.48 m |
| Bathroom | Main level | 0 x 0 m |
| Primary Bedroom | Second level | 4.09 x 4.57 m |
| Bedroom | Second level | 3.17 x 3.17 m |
| Bedroom | Second level | 2.74 x 3.15 m |
| Bathroom | Second level | 0 x 0 m |
| Bathroom | Second level | 0 x 0 m |