 For sale 50
$675,000
3+2 bed2 bath2,025 sq ft
7385 North Dorset Place
Niagara Falls
1 month agoMLS® 40857975
Peak Realty Ltd.
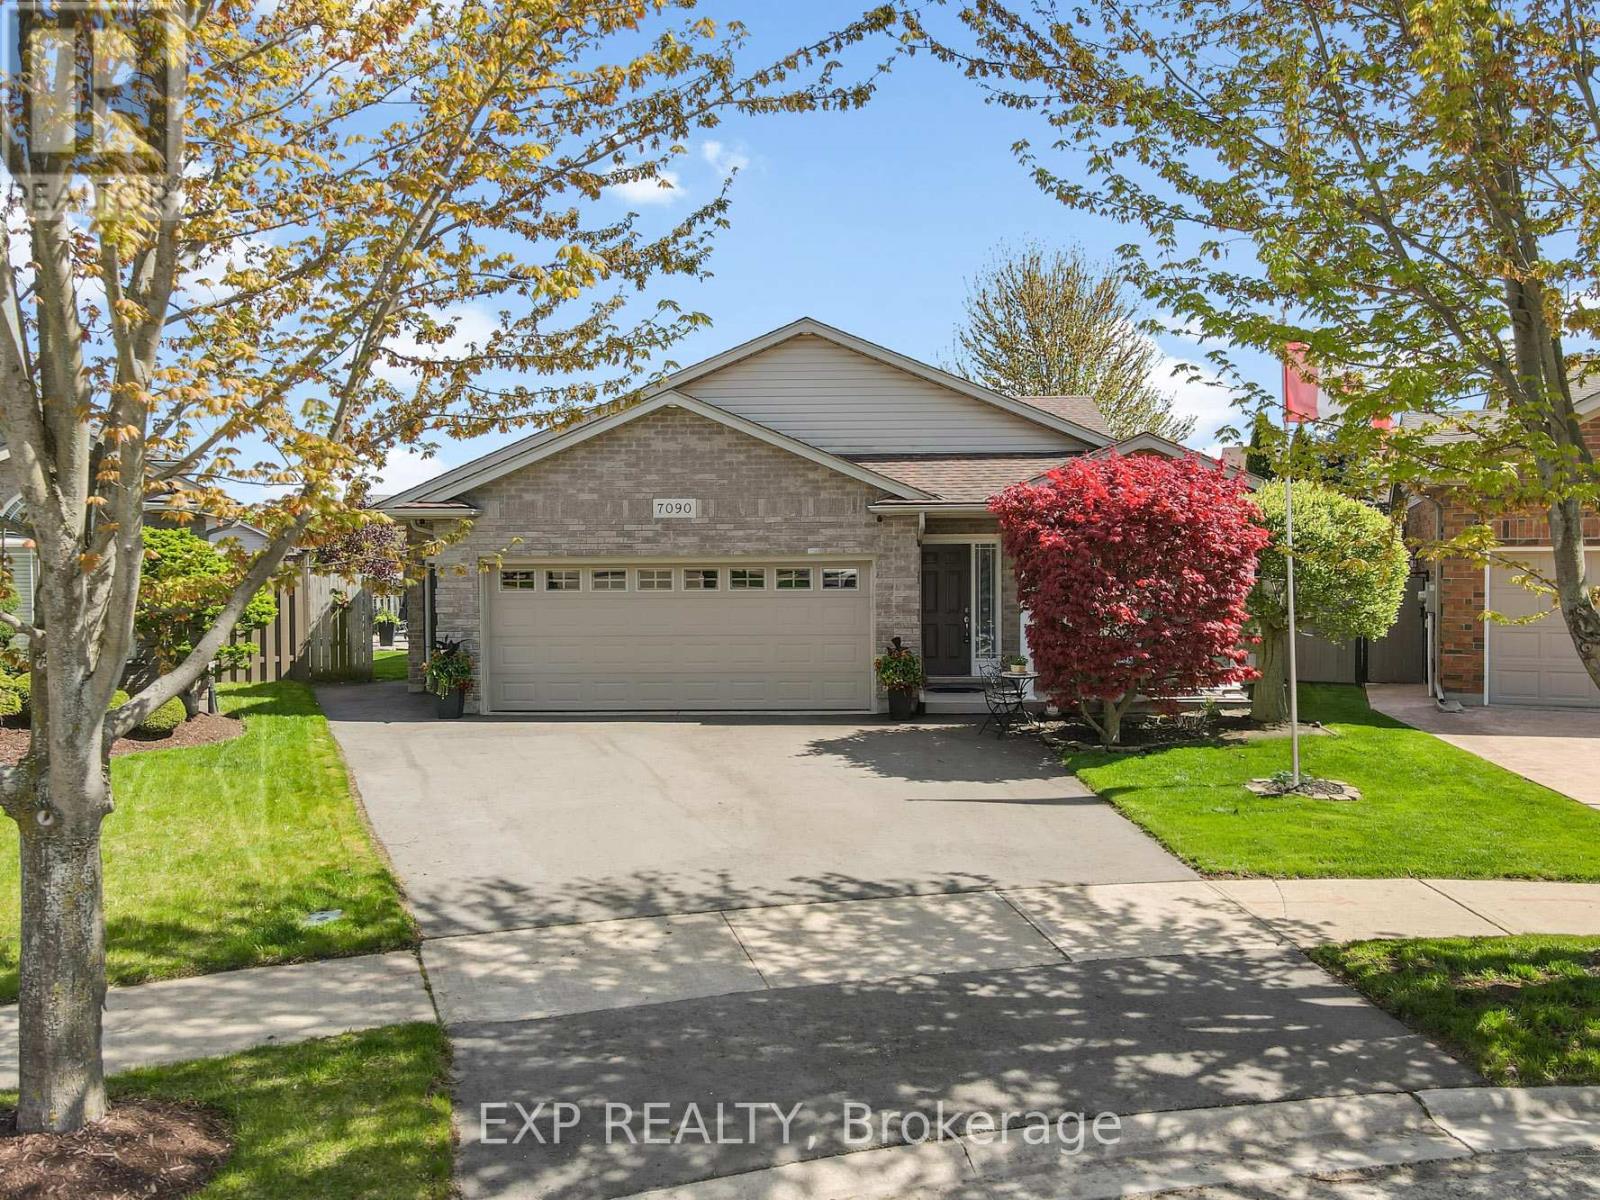
7090 Julie Drive
Forestview, Niagara Falls, Ontario L2H3L4
For sale· Added
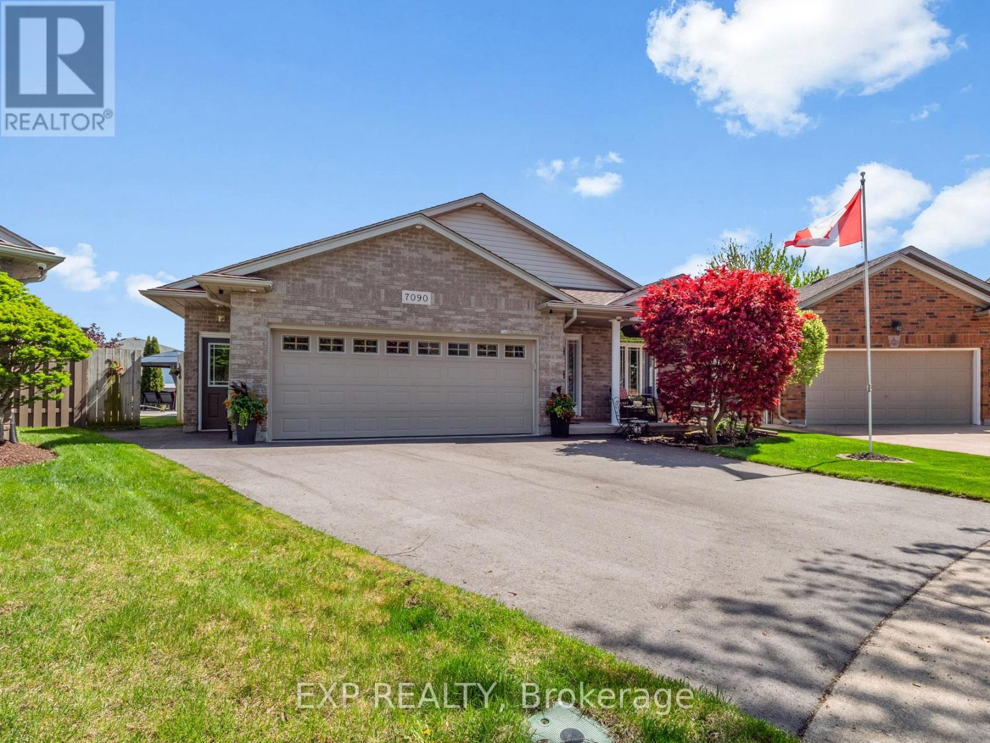
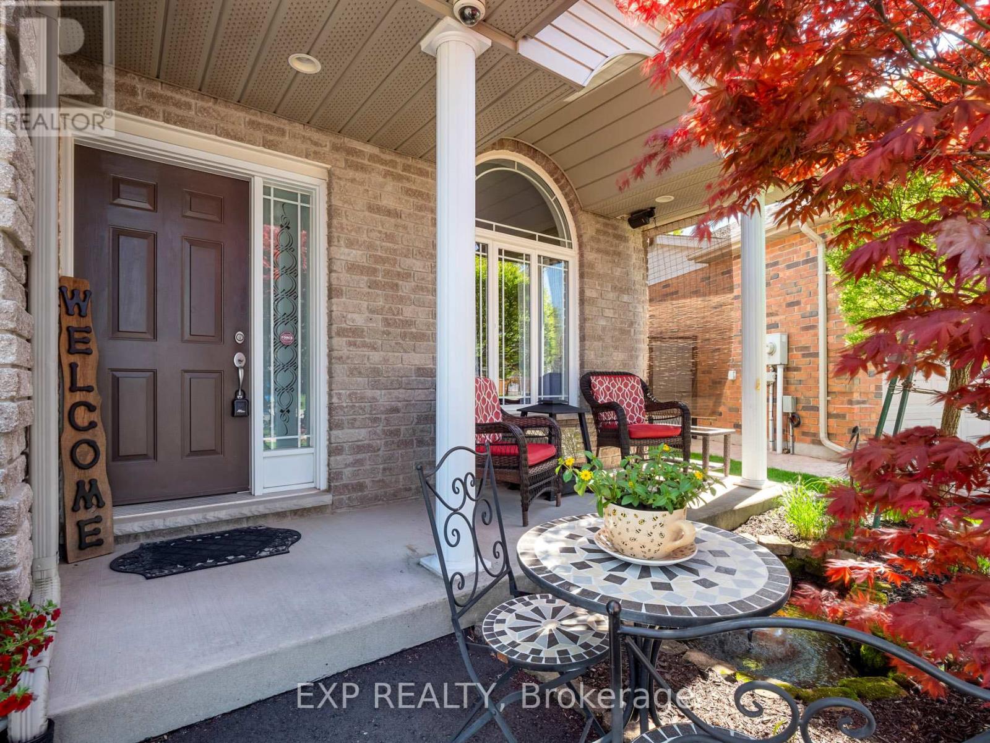
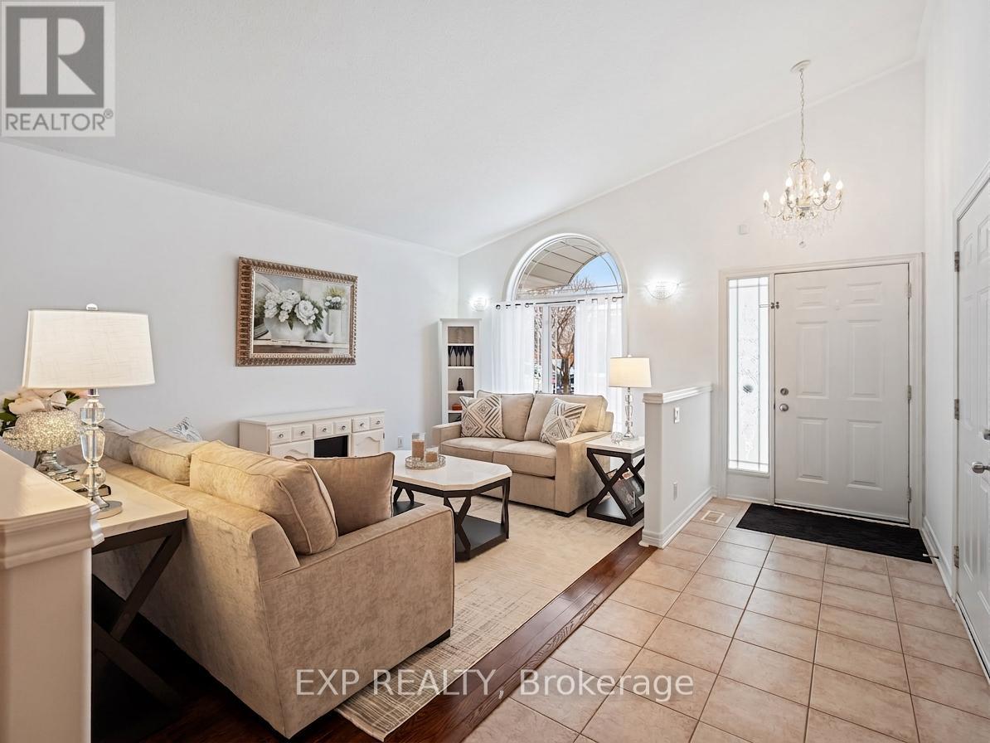
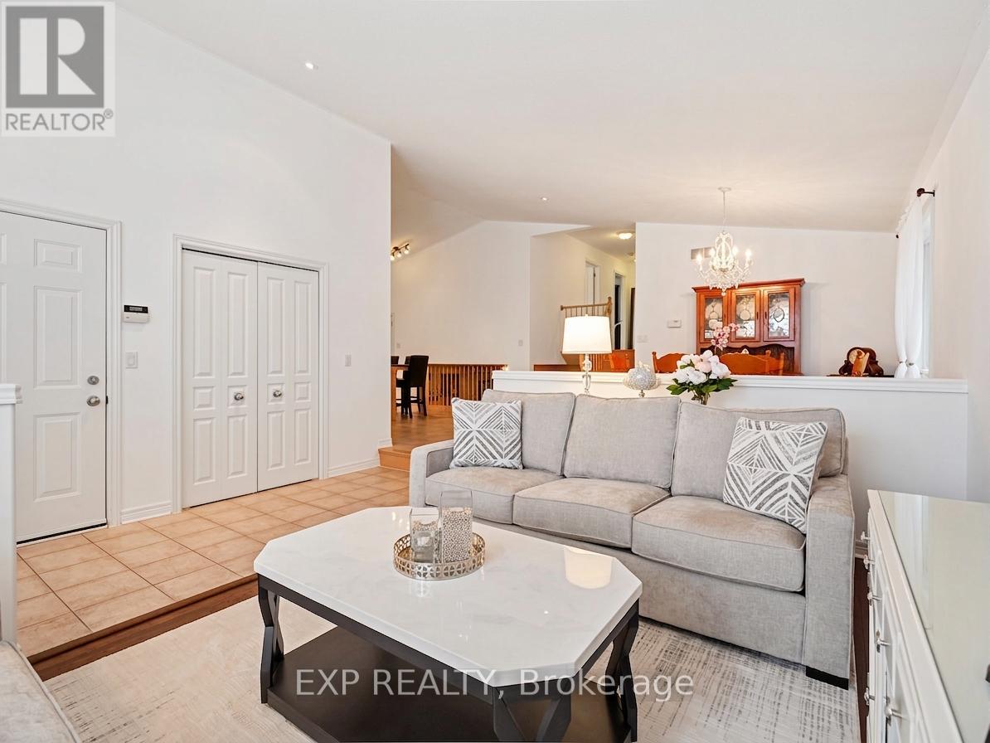
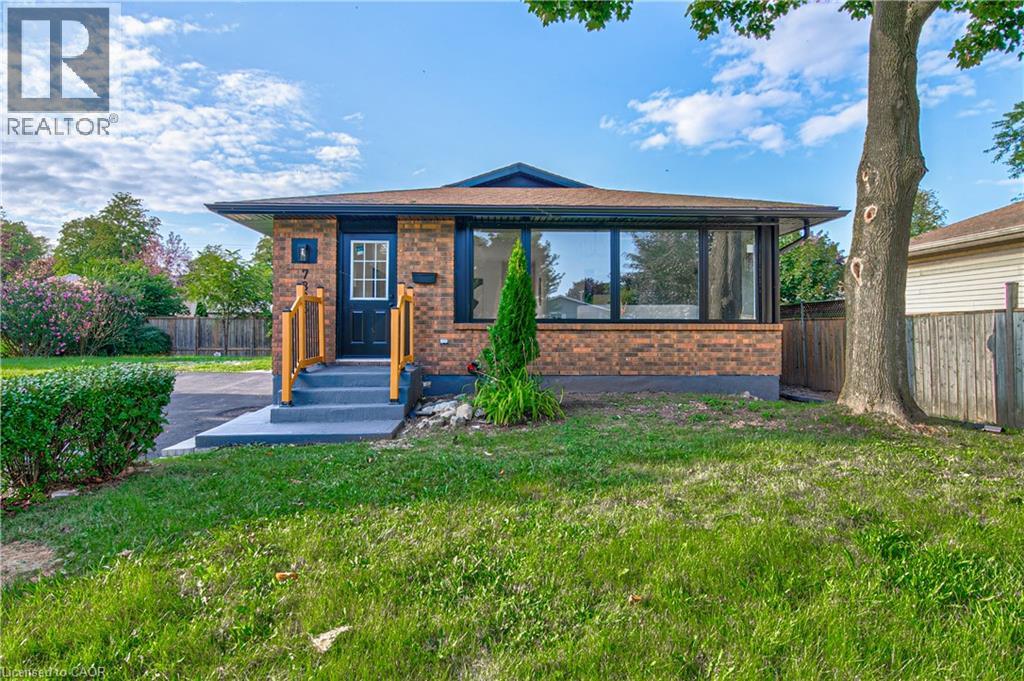
Welcome to 7090 Julie Drive, a beautifully curated home nestled in the highly sought-after Forestview neighbourhood of Niagara Falls. Set on a spacious pie-shaped lot and surrounded by mature landscaping, this exceptional 4-level backsplit offers a seamless blend of comfort, style and refined living. From the moment you step inside, you're welcomed by a bright, open-concept main level where natural light pours through and effortlessly connects the living, dining and kitchen spaces. At the heart of the home, the stunning kitchen is designed for both everyday living and entertaining, featuring stone countertops, an expansive 10+ foot island and generous storage, the perfect place to gather with family and friends. Upstairs, the private bedroom level offers a peaceful retreat with a beautifully updated bathroom showcasing porcelain tile, a stone shower floor and premium Riobel fixtures, creating a spa-like experience at home. The lower level provides the space to unwind in a warm and inviting family room, complete with a gas fireplace and custom-built bar, an ideal setting for cozy evenings or hosting guests. An additional bedroom and full bathroom provide flexibility for growing families or visiting guests. The basement offers added versatility with a separate entrance from the garage, a cold cellar and a rough-in for a future bathroom, presenting excellent potential for expanded living space. Step outside to your own private backyard oasis, thoughtfully designed with a two-tier concrete patio, natural gas hookup and a spacious 12x12 shed. Whether you're entertaining under the stars or enjoying a quiet morning coffee, this beautifully landscaped space offers a true sense of retreat. Perfectly located just minutes from highway access, top-rated schools, community centre, Costco and everyday amenities, this home combines location, lifestyle and thoughtful design in one of Niagara's most desirable neighbourhoods. Book your showing today!
Map data © OpenStreetMap contributors
No open houses are scheduled for this home.
Can't make it? Request a private viewing.
| Foyer | Main level | 1.55 x 1.57 m |
| Bathroom | Second level | 2.95 x 2.85 m |
| Bathroom | Lower level | 2.95 x 2.47 m |
| Living room | Main level | 4.66 x 4.73 m |
| Dining room | Main level | 5.49 x 3.78 m |
| Kitchen | Main level | 6.74 x 3.64 m |
| Primary Bedroom | Second level | 3.54 x 4.07 m |
| Bedroom 2 | Second level | 3.15 x 2.88 m |
| Bedroom 3 | Second level | 3.14 x 3.08 m |
| Other | Lower level | 3.15 x 1.7 m |
| Family room | Lower level | 6.33 x 5.13 m |
| Bedroom 4 | Lower level | 3.17 x 3.68 m |