
 For sale 50
$595,000
3+1 bed3 bath1,400–1,599 sq ft
4552 Portage Road #104
Cherrywood, Niagara Falls
29 days agoMLS® X13786304
THE AGENCY
6534 Sam Iorfida Drive
Oldfield, Niagara Falls, Ontario L2G0H5
For sale· Added
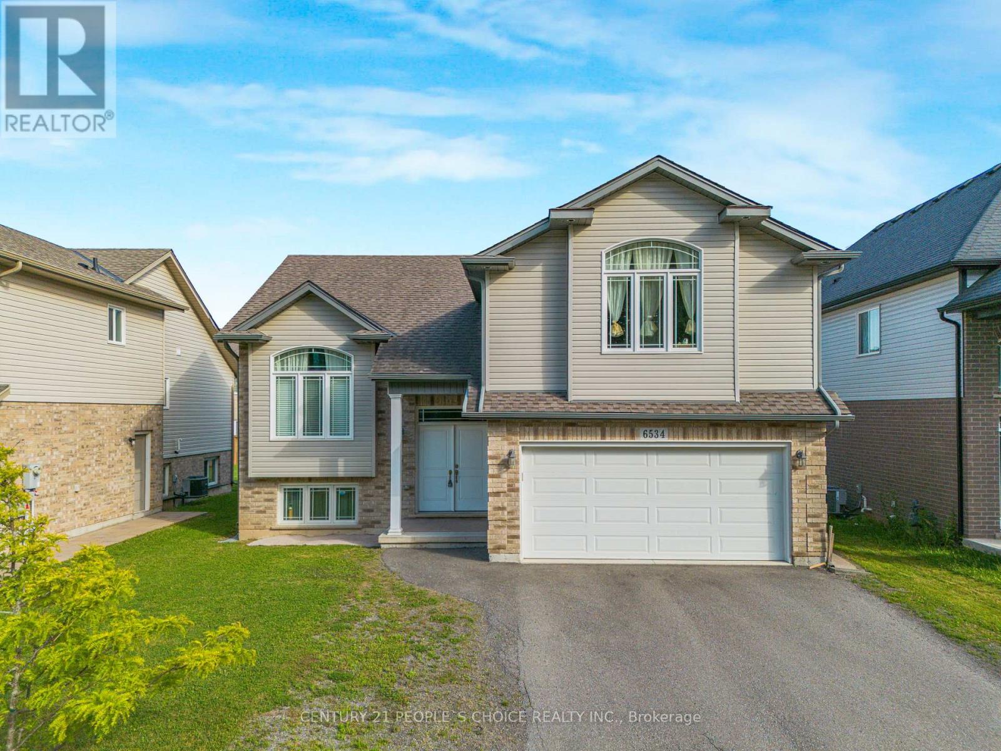
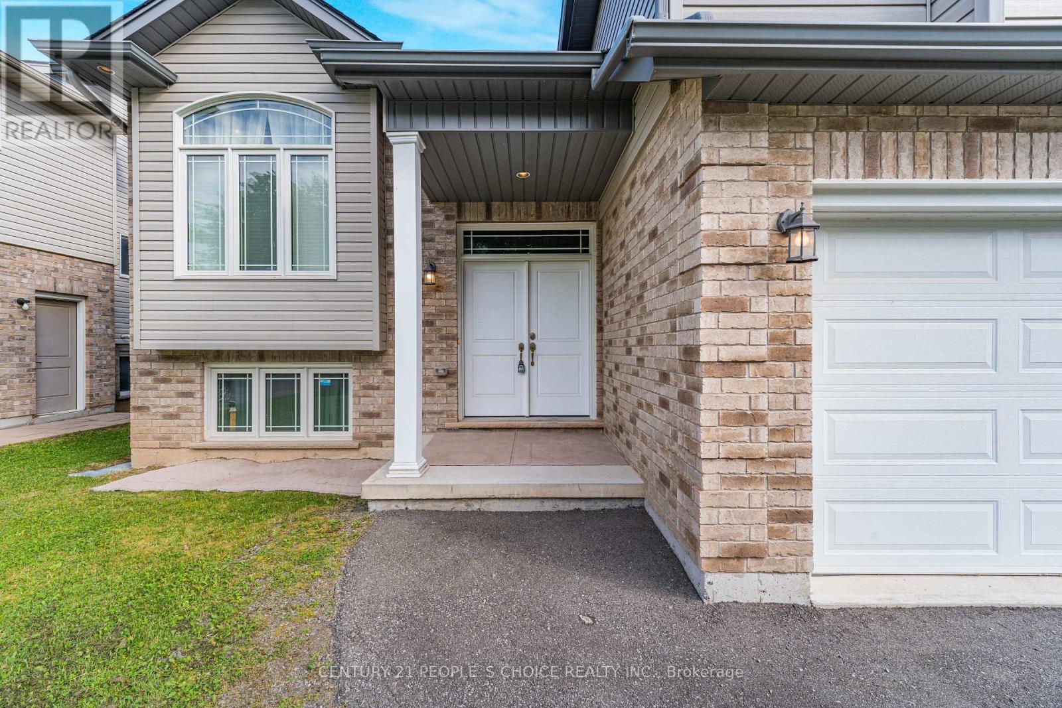
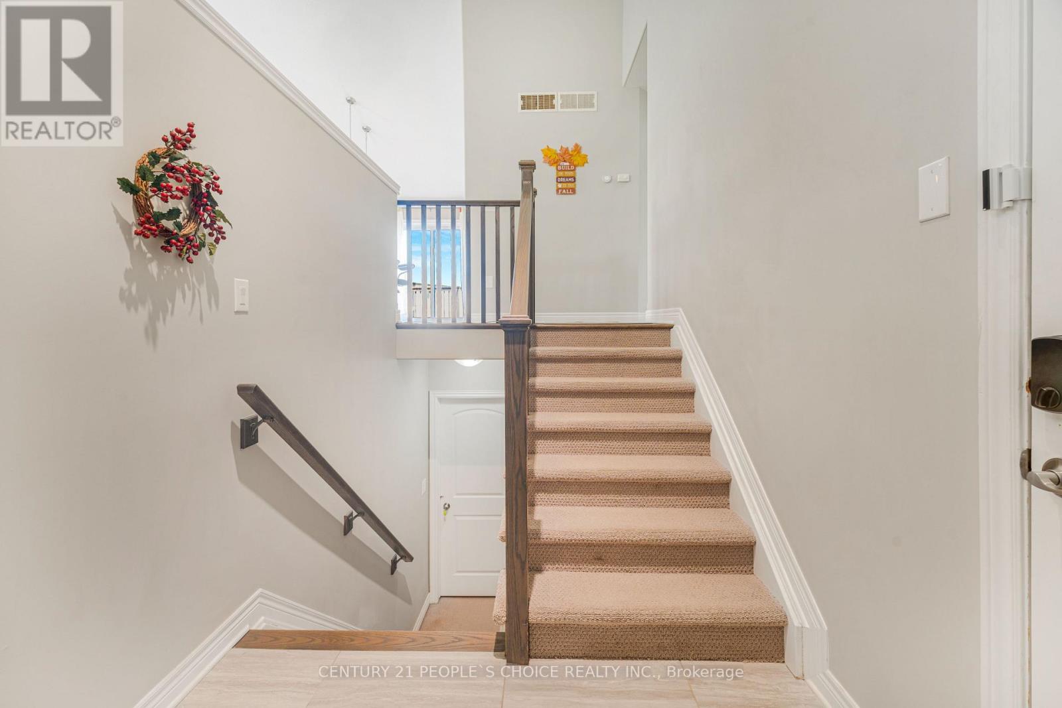
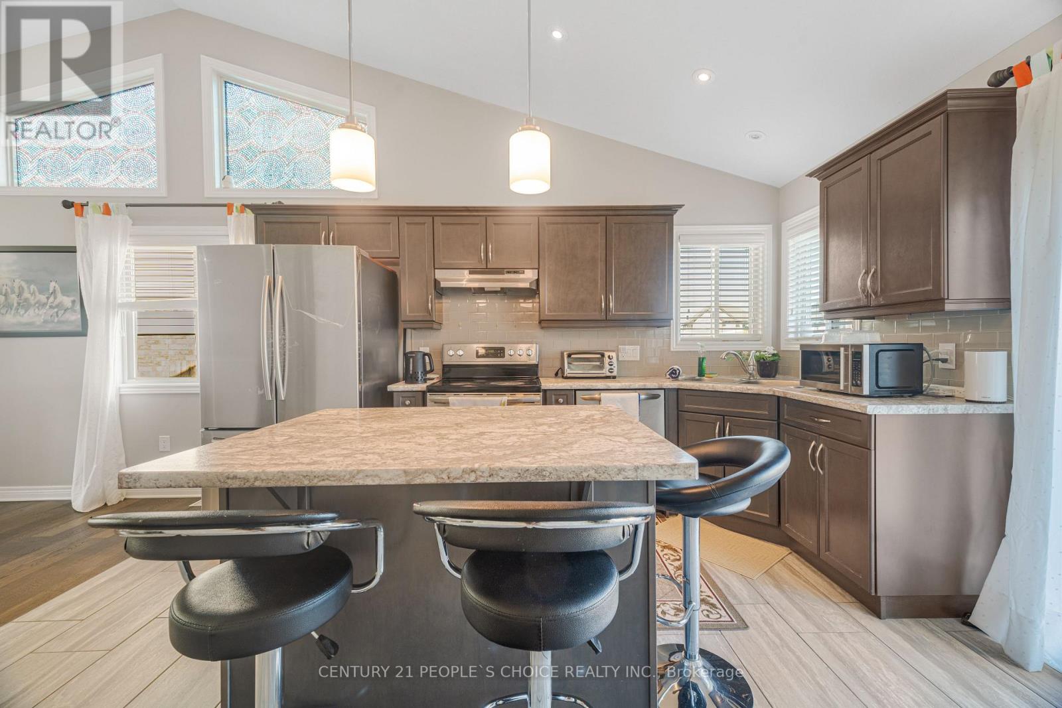
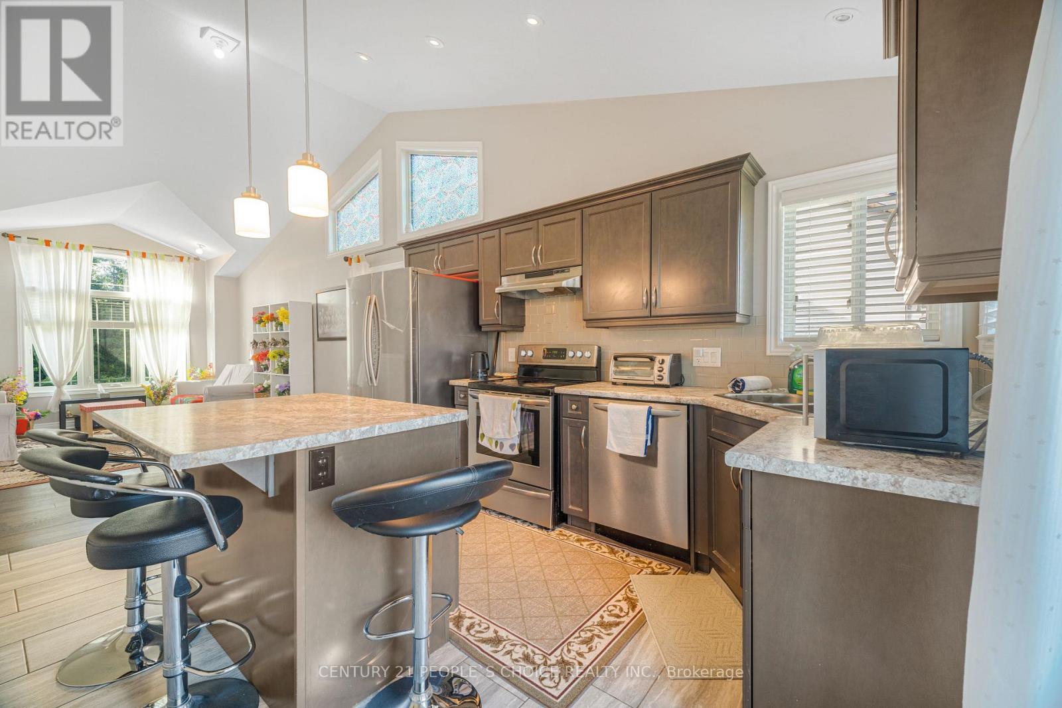
Step into luxury with this beautifully upgraded raised bungalow, ideally set on a premium 50x 120 pool-sized lot in one of the regions most sought-after neighborhoods with Lush Green in Front opposite side ,From the moment you enter, you're welcomed by a grand open-to-above foyer, creating an impressive sense of space and style. The sun-drenched family room features soaring vaulted ceilings and a large picture window that floods the space with natural light. The modern kitchen is a chefs dream complete with quality finishes and a seamless flow into the generous dining area. Walk out to an expansive deck, perfect for outdoor entertaining or relaxing evenings.The main level offers three spacious bedrooms and two full bathrooms, including a beautifully appointed Master with en-suite. The fully finished lower level with Separate Entrance from Garage adds exceptional living space, featuring two more bedrooms, a full bath, and a recreation area, ideal for extended family or potential in-law setup ( Basement As, Is Condition ) Additional highlights include a double car garage, an extended driveway (parks up to 4 vehicles), and professionally landscaped grounds. All this just 9 minutes to Niagara Falls, the casino district, top shopping, dining, and excellent schools. Whether you're looking for a forever home, a lucrative rental investment, or a multigenerational living solution, this property is a rare opportunity , MUST SEE !!!
Map data © OpenStreetMap contributors
No open houses are scheduled for this home.
Can't make it? Request a private viewing.
| Living room | Main level | 0 x 0 m |
| Kitchen | Main level | 0 x 0 m |
| Bedroom | Second level | 0 x 0 m |
| Bedroom 2 | Main level | 0 x 0 m |
| Bedroom 3 | Main level | 0 x 0 m |
| Bedroom 4 | Basement | 0 x 0 m |
| Bedroom 5 | Basement | 0 x 0 m |




