 For rent 49
$2,300/mo
4+1 bed2 bath1,100–1,500 sq ft
5576 Desson Avenue
Clifton Hill, Niagara Falls
10 days agoMLS® X13874216
RE/MAX NIAGARA REALTY LTD, BROKERAGE
5715 Highland Avenue
Hospital, Niagara Falls, Ontario L2G4X2
For rent· Added
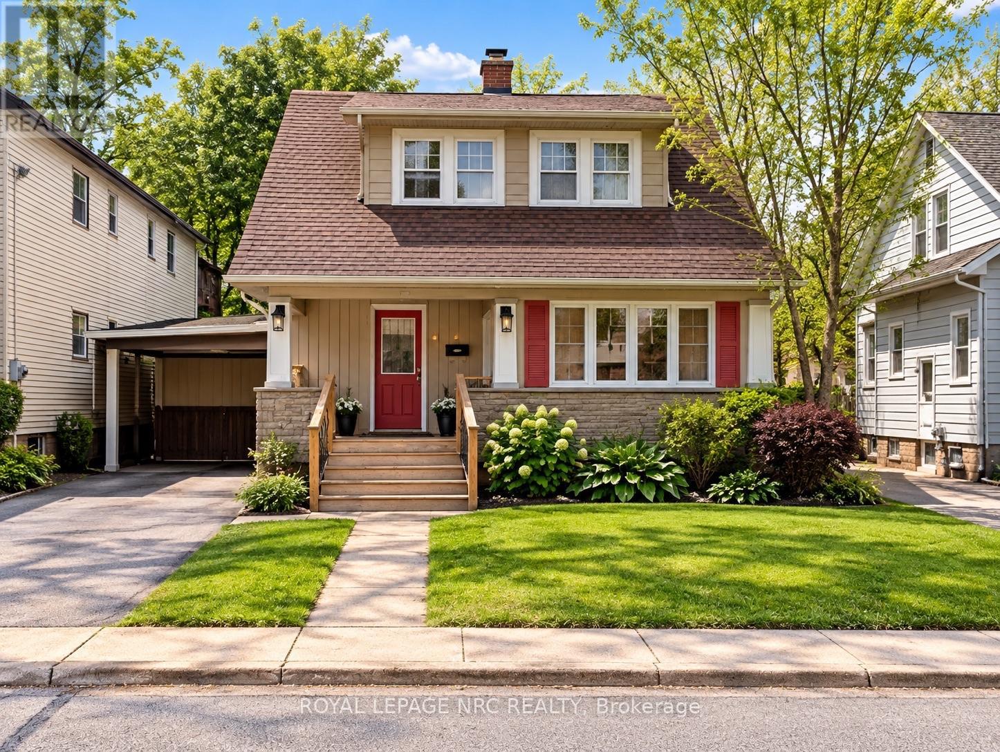
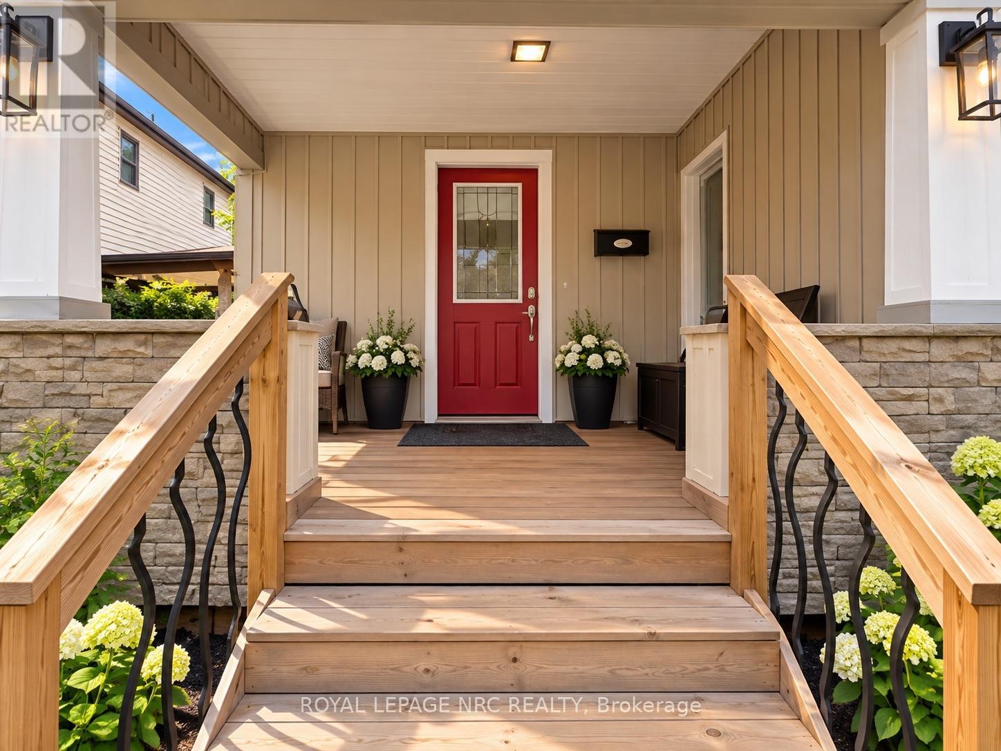
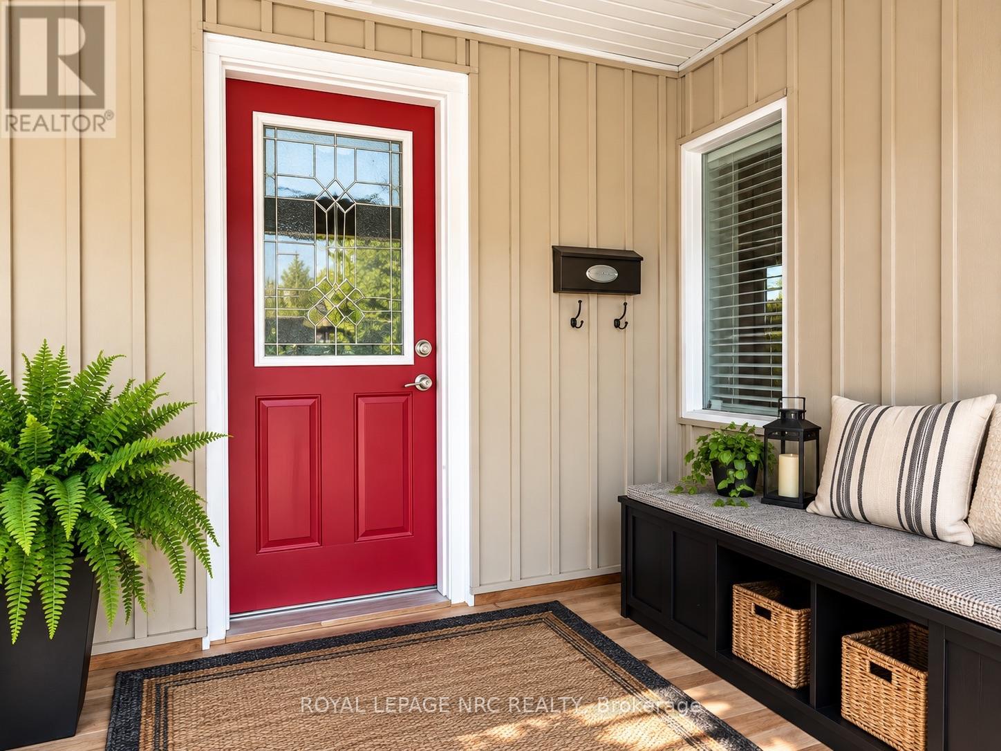
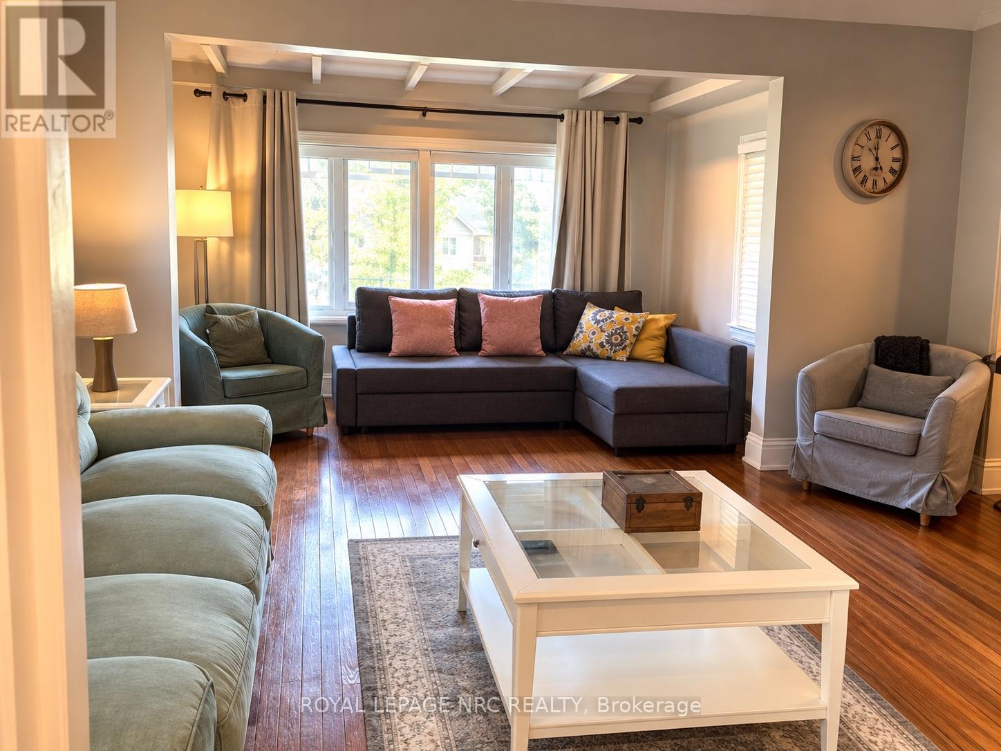
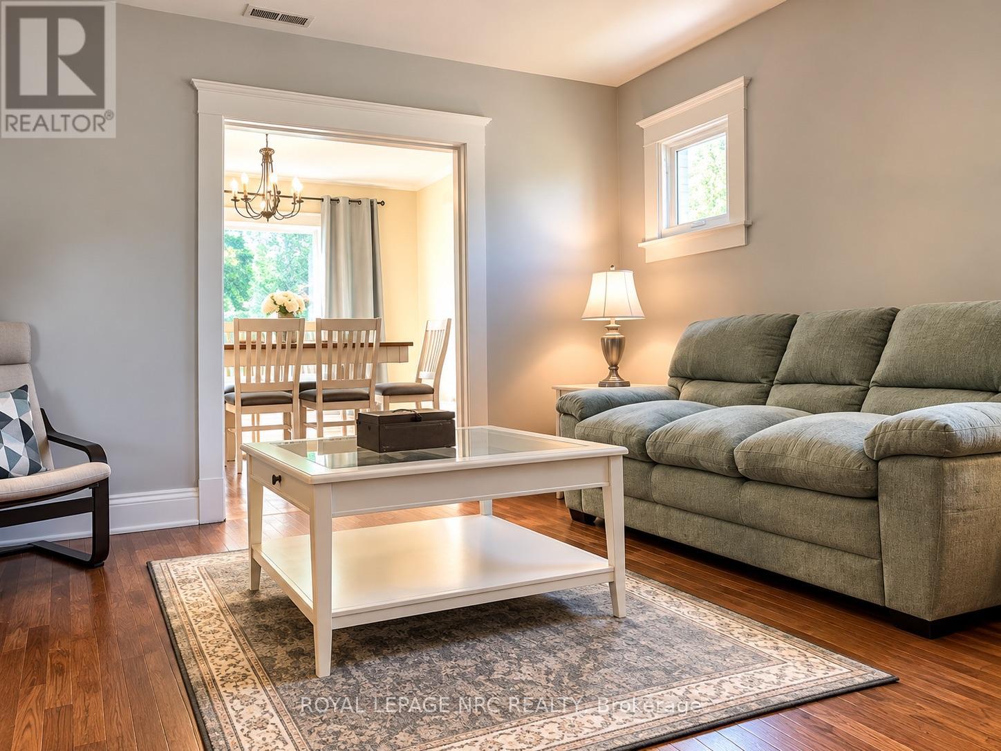
Welcome to 5715 Highland Avenue, a charming two-storey home offering plenty of space and flexibility in an established Niagara Falls neighbourhood. This character-filled home features original trim, doors, and stained-glass windows, blending timeless charm with everyday functionality. The main floor offers a bright and welcoming living room with large windows, a separate dining room ideal for family gatherings, a functional kitchen, and convenient main-floor laundry. Patio doors lead to a large deck overlooking the spacious, fully fenced backyard with a shed, providing plenty of room to relax or entertain outdoors.Upstairs, you'll find three well-sized bedrooms and a 3-piece bathroom. The finished lower level provides additional living space and features a fourth bedroom, second kitchen, another full bathroom, and a separate entrance, offering excellent flexibility for extended family, multi-generational living, or additional privacy. With 4 bedrooms, 2 full bathrooms, 2 kitchens, a finished lower level with separate entrance, central air, and parking, this home offers a comfortable and versatile layout in a convenient location close to amenities, transit, and everyday conveniences. Offered for lease at $2,850 per month plus utilities, with the option to rent fully furnished for an additional $200 per month, for a total of $3,050 per month plus utilities.
Map data © OpenStreetMap contributors
No open houses are scheduled for this home.
Can't make it? Request a private viewing.
| Kitchen | Main level | 3.44 x 3.32 m |
| Dining room | Main level | 5.49 x 4.24 m |
| Living room | Main level | 3.48 x 3.08 m |
| Bedroom | Second level | 4.63 x 2.77 m |
| Bedroom 2 | Second level | 3.35 x 2.77 m |
| Bedroom 3 | Second level | 3.08 x 3.44 m |
| Bathroom | Second level | 3.23 x 2.01 m |
| Kitchen | Basement | 6.77 x 3.57 m |
| Bedroom | Basement | 3.2 x 3.08 m |
| Bathroom | Basement | 1.85 x 1.56 m |