 For sale 50
$999,900
4 bed4 bath2,000–2,500 sq ft
6632 Alexa Common
Marineland, Niagara Falls
26 days agoMLS® X13796170
REAL BROKER ONTARIO LTD.
5246 Marcel Crescent
Morrison, Niagara Falls, Ontario L2E7M5
For sale· Added
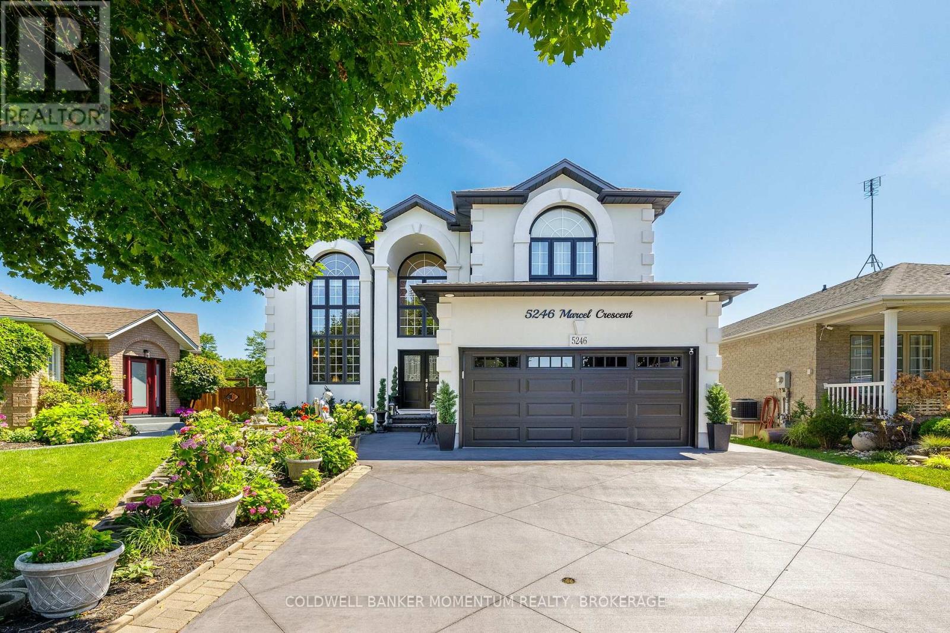
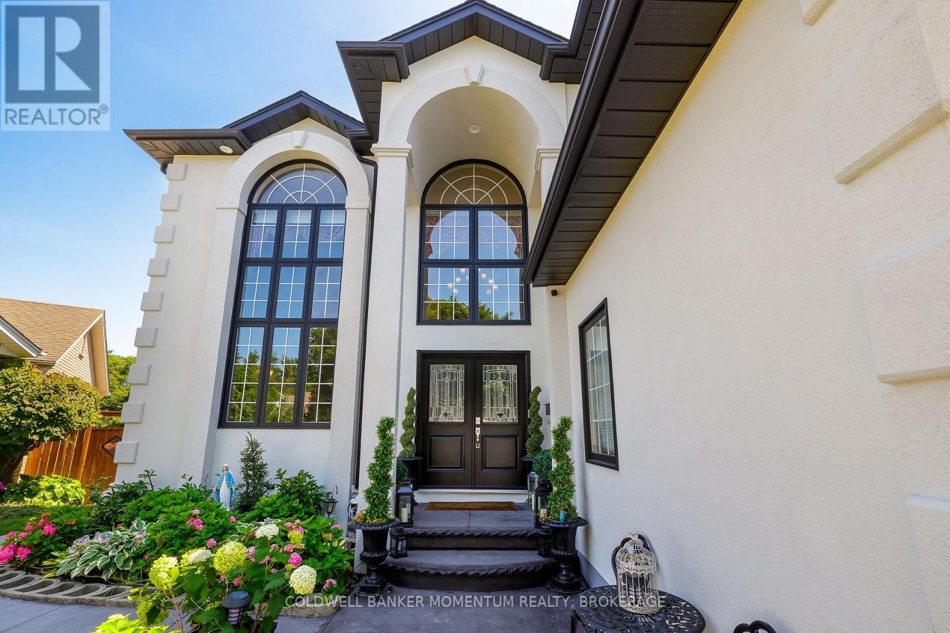
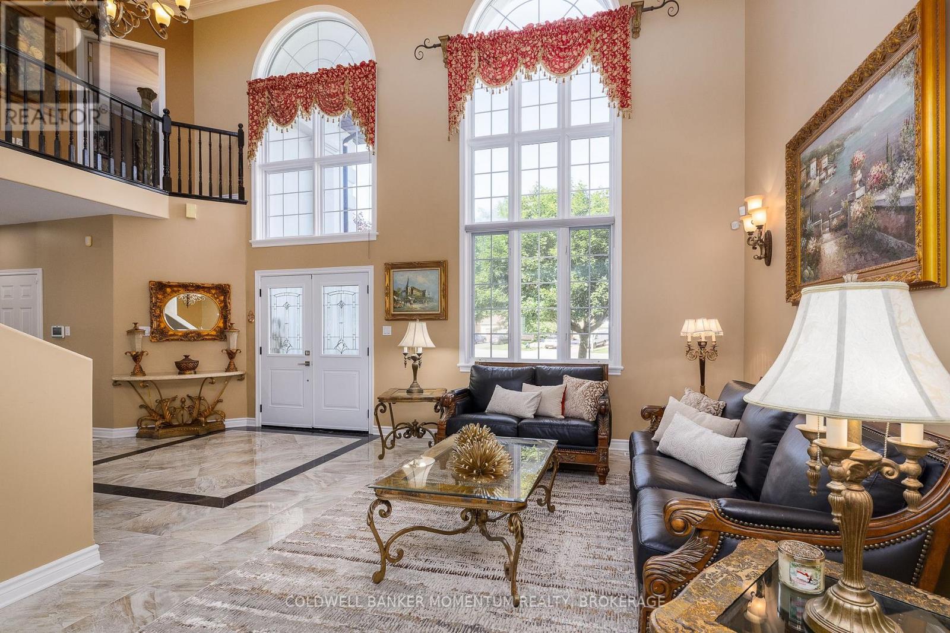
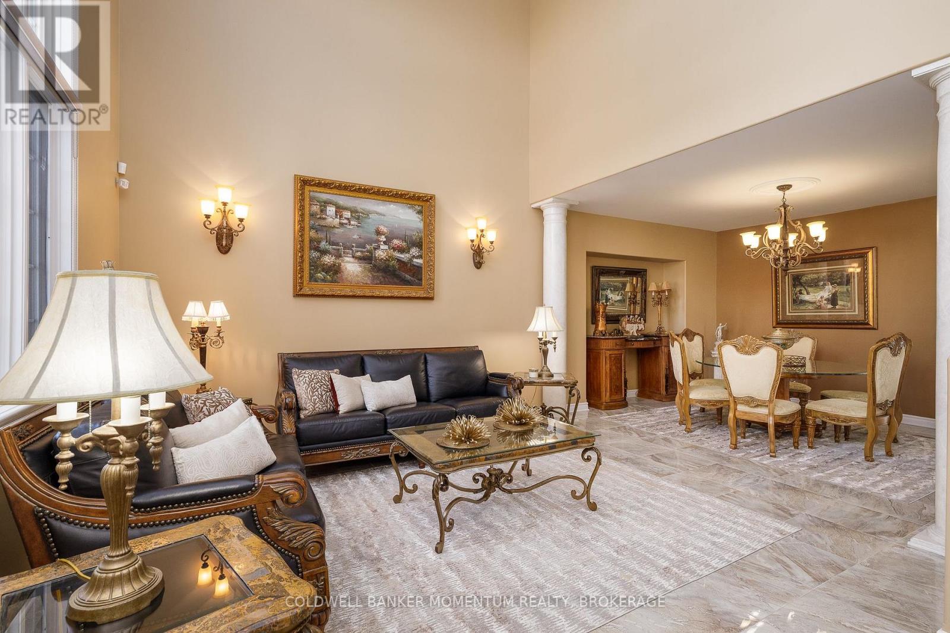
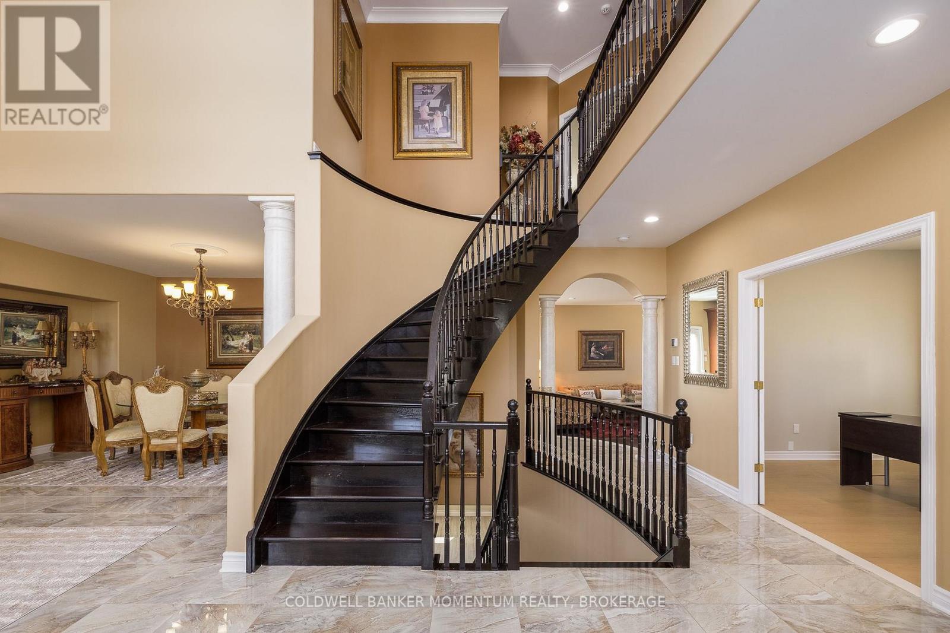
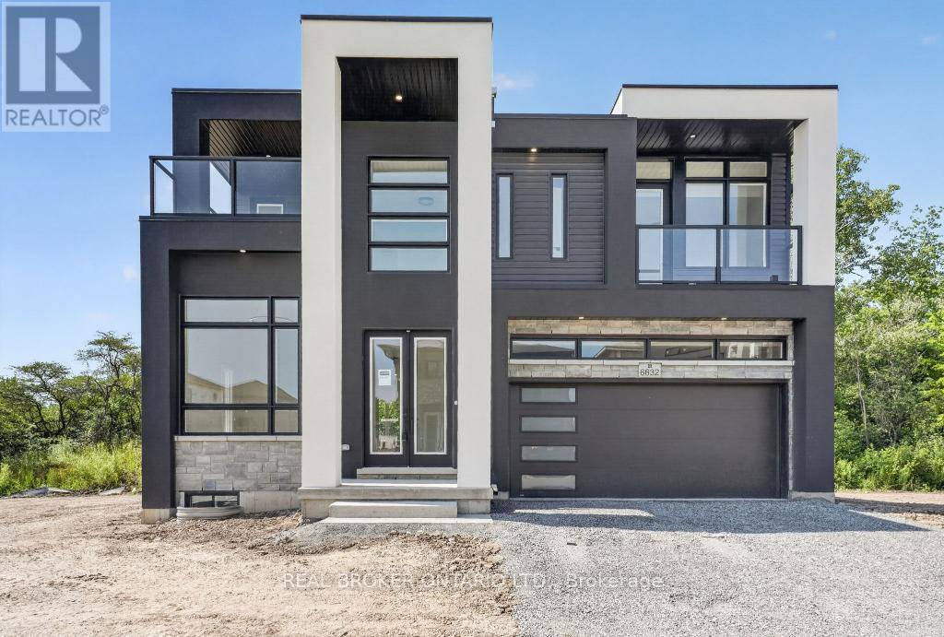
Rarely does a home combine executive elegance, resort style outdoor living, and exceptional multigenerational flexibility so effortlessly. Set on a quiet cul-de-sac on a premium pie shaped lot backing onto a park with no rear neighbours, this extensively updated executive home offers over 4,500 sq. ft. of finished living space designed for the way families live, gather, and entertain. The dramatic 21 foot foyer and living room, framed by oversized windows, create an unforgettable first impression, while heated porcelain tile floors, 9 foot ceilings on both the main and second levels, and quality finishes reflect the home's extensive updates. At the heart of the home is a beautifully appointed custom kitchen with abundant cabinetry, a spectacular island, and an open concept design overlooking the family room with a gas fireplace and formal dining room. A main floor bedroom offers flexibility for guests, a home office, or multigenerational living. Upstairs, the spacious primary retreat features hand scraped hardwood flooring, a gas fireplace, walk in closet, and a renovated 6 piece spa inspired ensuite. Two additional bedrooms share an updated bathroom. The fully finished walk up basement is ideal for an in law suite with a second kitchen, spacious recreation room with a two sided gas fireplace, home gym, updated bathroom, and walk up access to the backyard. Outside, mature gardens surround your private retreat featuring a heated inground pool, pergola covered patio, and peaceful outdoor spaces designed for relaxing and entertaining. Extensively enhanced with many significant improvements completed over the past year, including stucco, coloured concrete driveway, new front and garage doors, renovated bathrooms, updated windows, upgraded pool equipment, heated floors, and numerous additional enhancements. Ideally located minutes to shopping, schools, golf, and convenient highway access.
Map data © OpenStreetMap contributors
No open houses are scheduled for this home.
Can't make it? Request a private viewing.