 NewFor rent 49
$2,300/mo
4+1 bed2 bath1,100–1,500 sq ft
5576 Desson Avenue
Clifton Hill, Niagara Falls
6 days agoMLS® X13874216
RE/MAX NIAGARA REALTY LTD, BROKERAGE
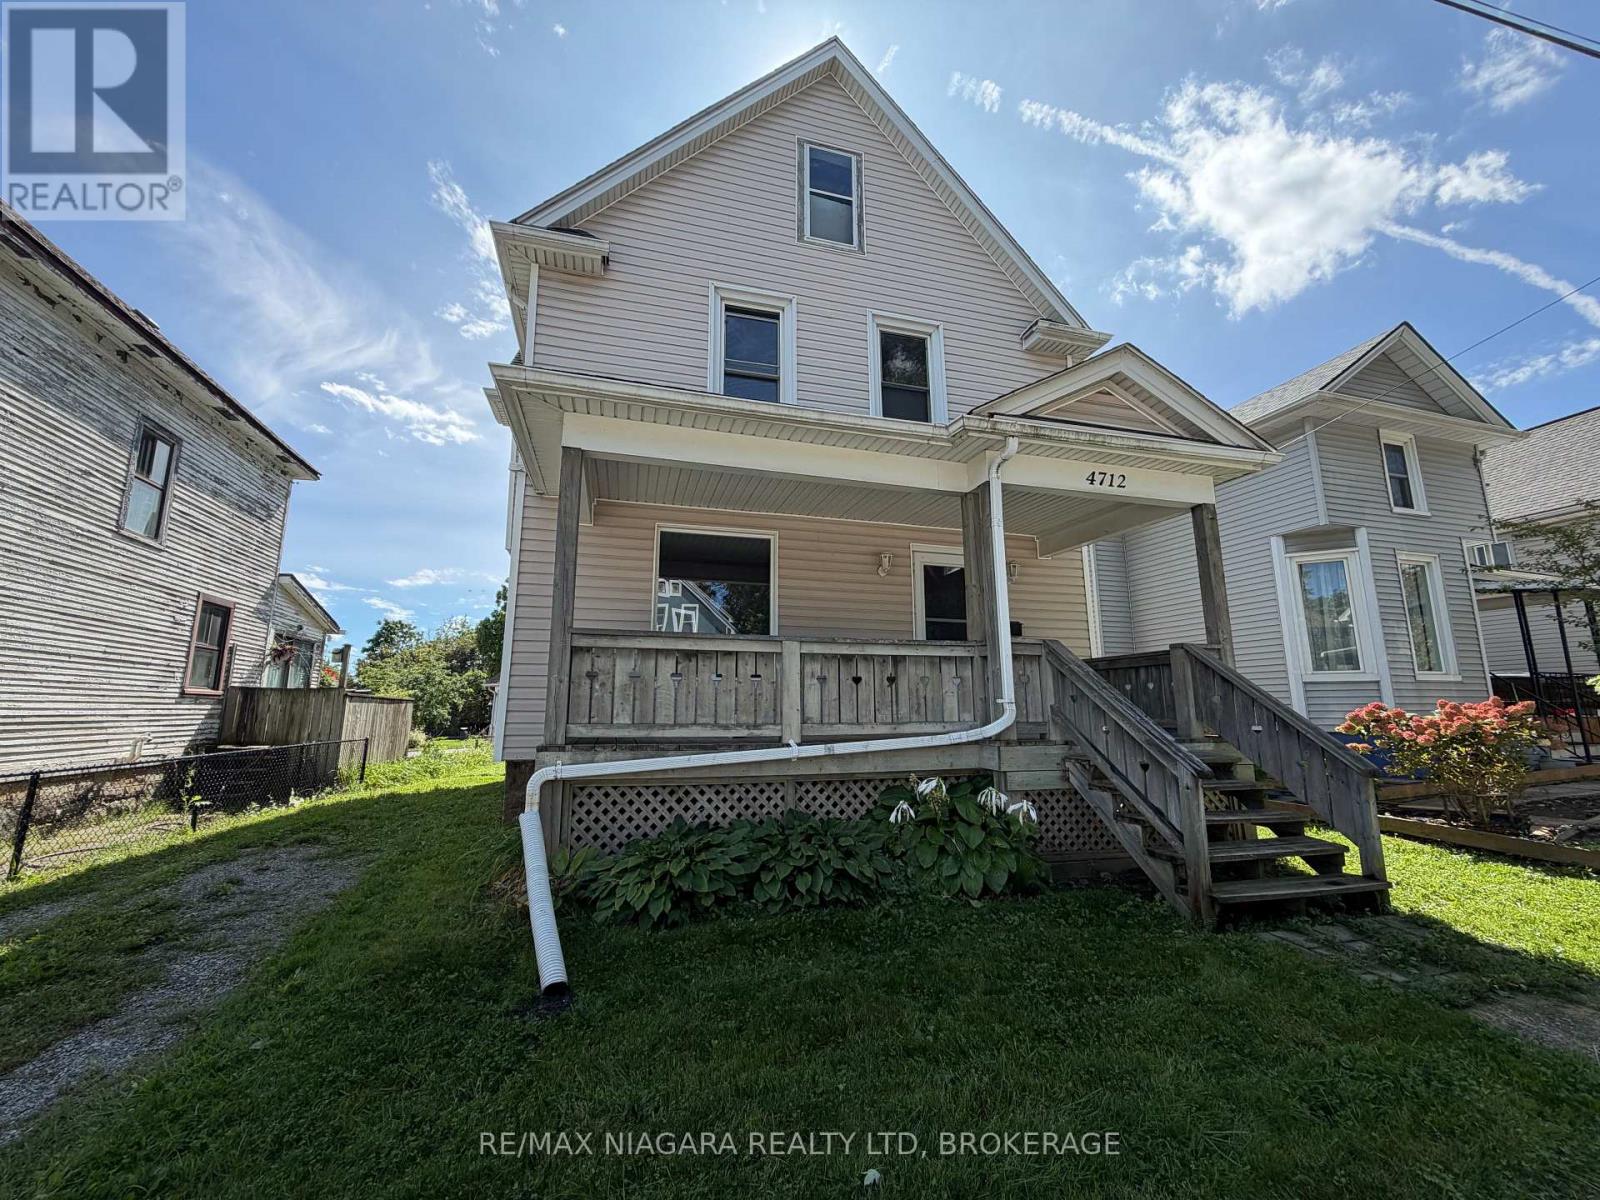
4712 Cookman Crescent
Downtown, Niagara Falls, Ontario L2E1C2
For rent· Added
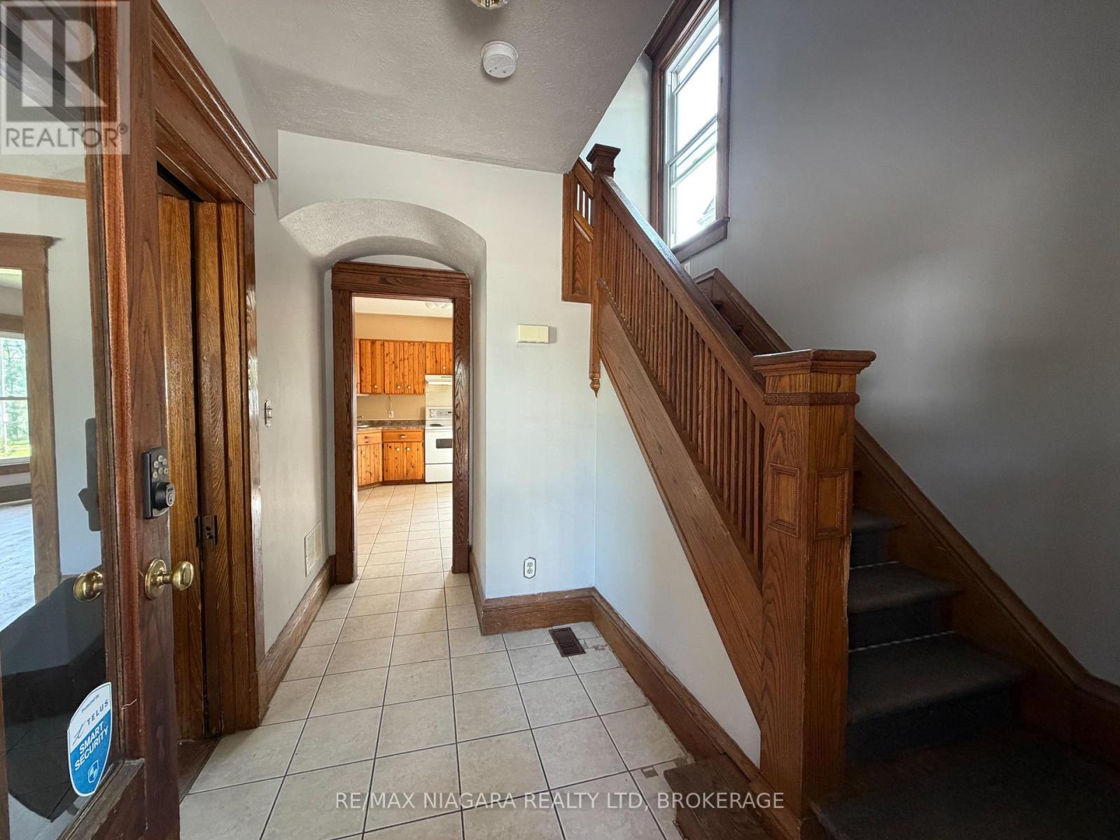
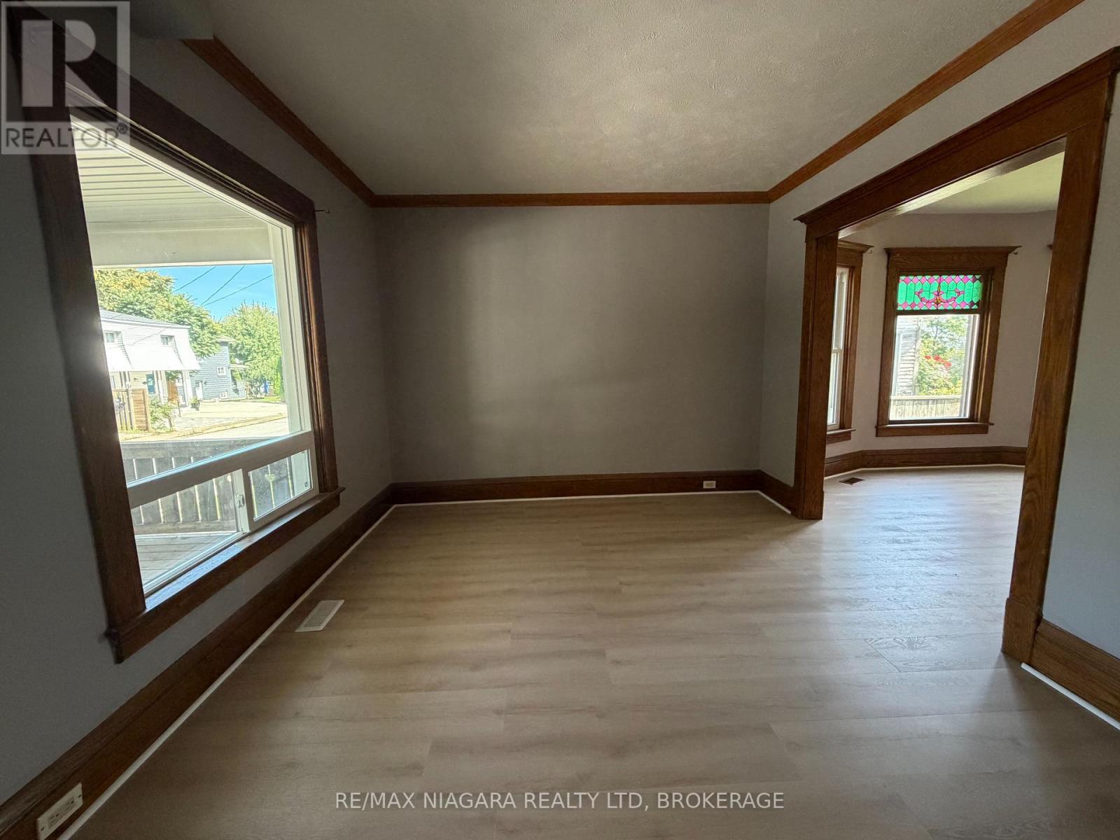
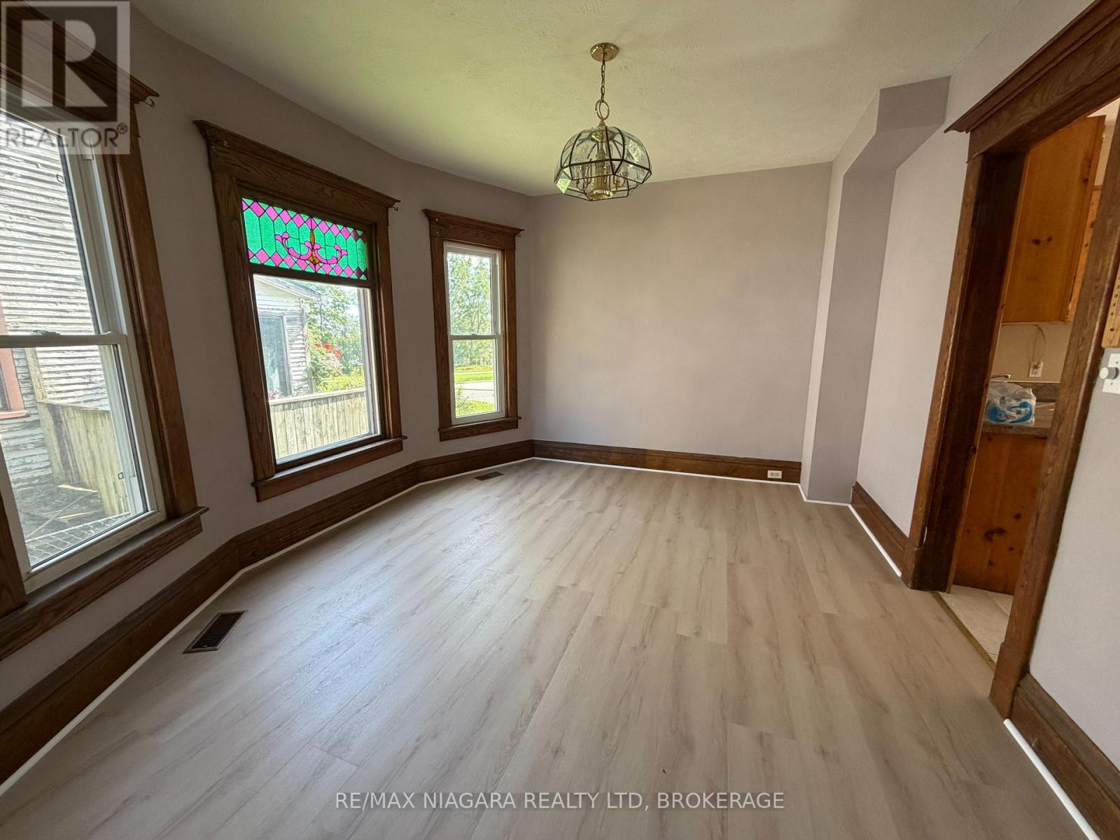
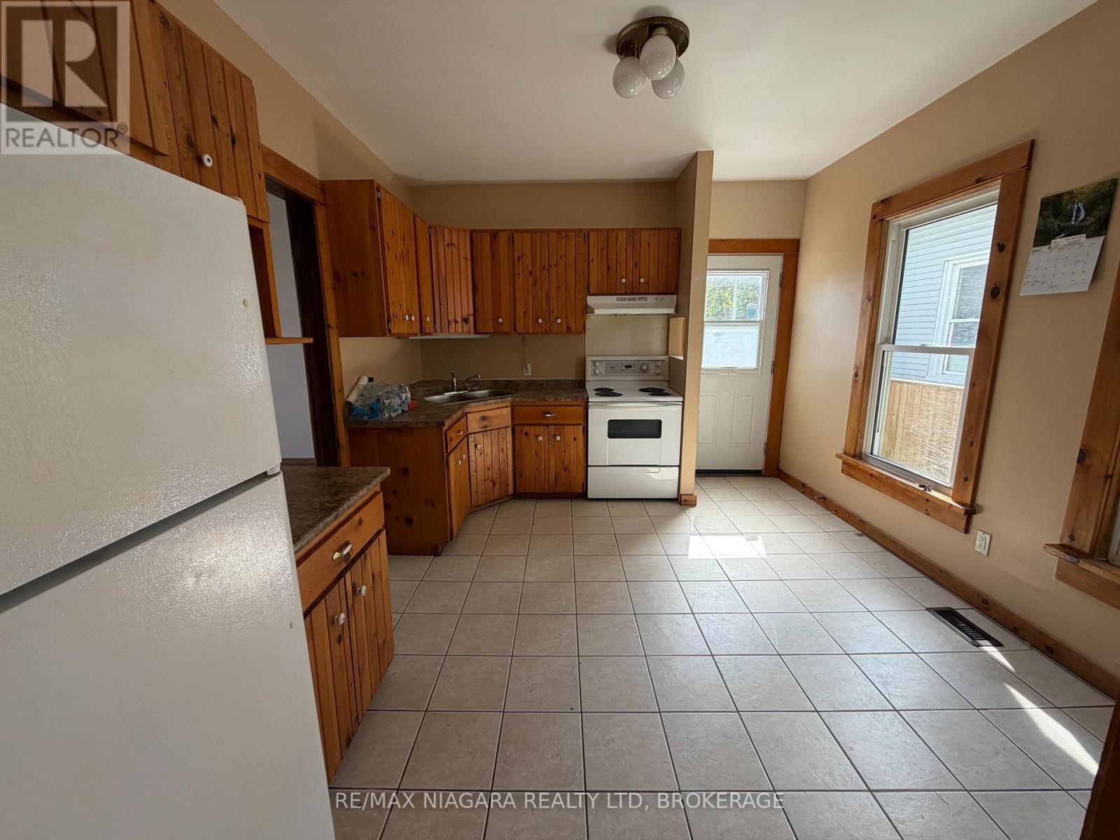
Public / Client Remarks:Charming 3-bedroom, 1-bathroom home located within walking distance of downtown Niagara Falls. Featuring classic character with beautiful stained glass windows, spacious bedrooms with generous closets, on-site laundry, and a basement for additional storage. Enjoy outdoor living with both front and rear covered porches plus a spacious backyard. Situated close to local shops, restaurants, entertainment, transit, and everyday amenities. Tenant pays all utilities. Move-in ready and full of charm!
Map data © OpenStreetMap contributors
No open houses are scheduled for this home.
Can't make it? Request a private viewing.
| Kitchen | Main level | 4.26 x 3.65 m |
| Dining room | Main level | 4.14 x 3.53 m |
| Living room | Main level | 3.65 x 3.35 m |
| Primary Bedroom | Second level | 3.96 x 2.74 m |
| Bedroom | Second level | 3.35 x 2.74 m |
| Bedroom 2 | Second level | 3.35 x 2.74 m |
| Bedroom 3 | Second level | 3.35 x 2.74 m |