
 For sale 50
$499,000
3 bed2 bath1,500–2,000 sq ft
5186 Mcglashan Crescent
Downtown, Niagara Falls
1 month agoMLS® X13766880
BOSLEY REAL ESTATE LTD.,
4311 Mann Street #54
Niagara Falls, Ontario L2G3K2
For sale· Added
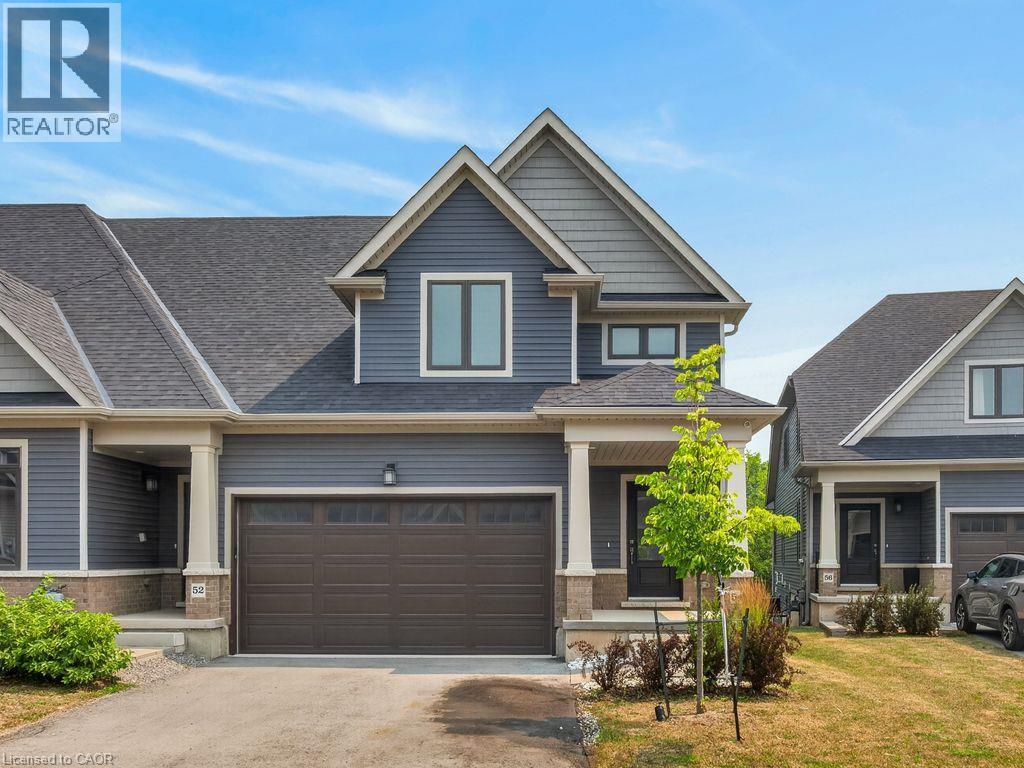
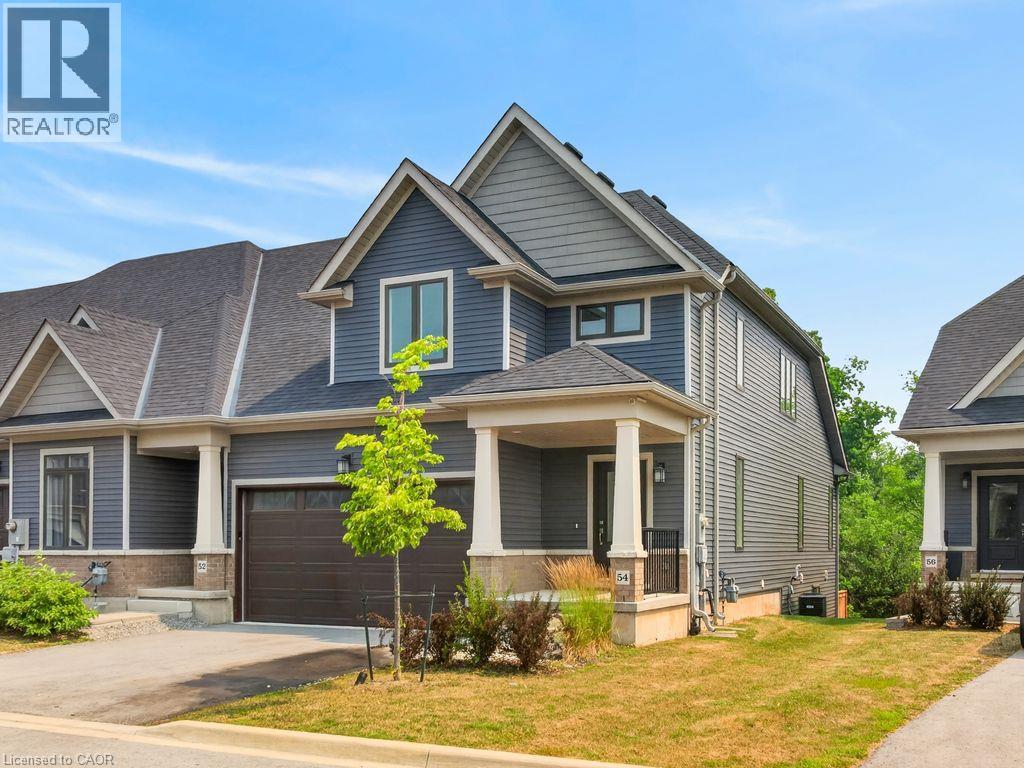
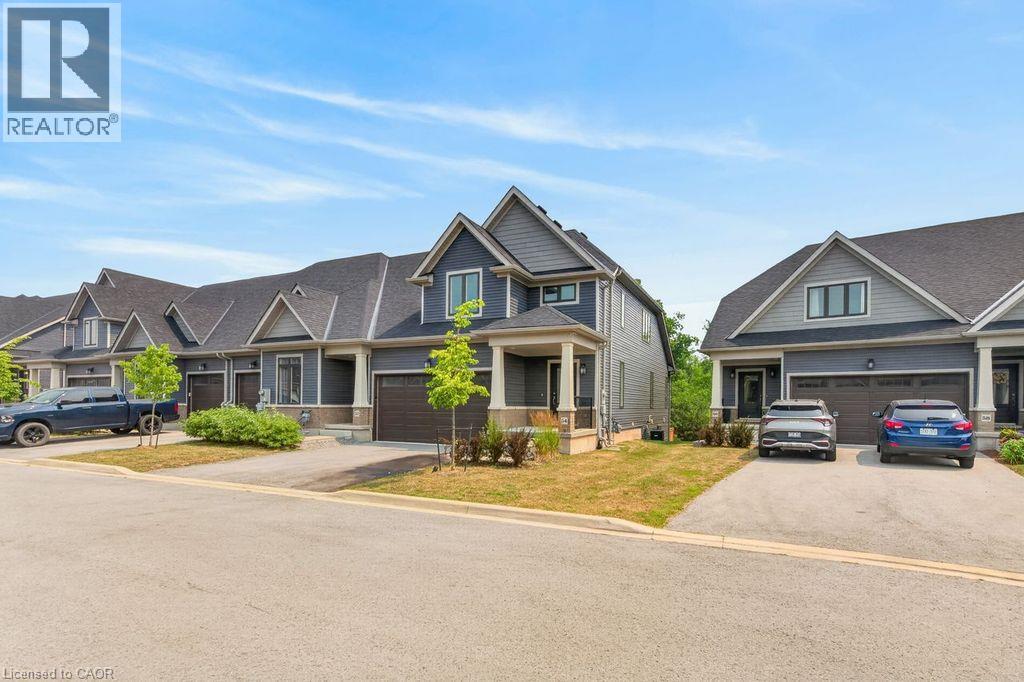
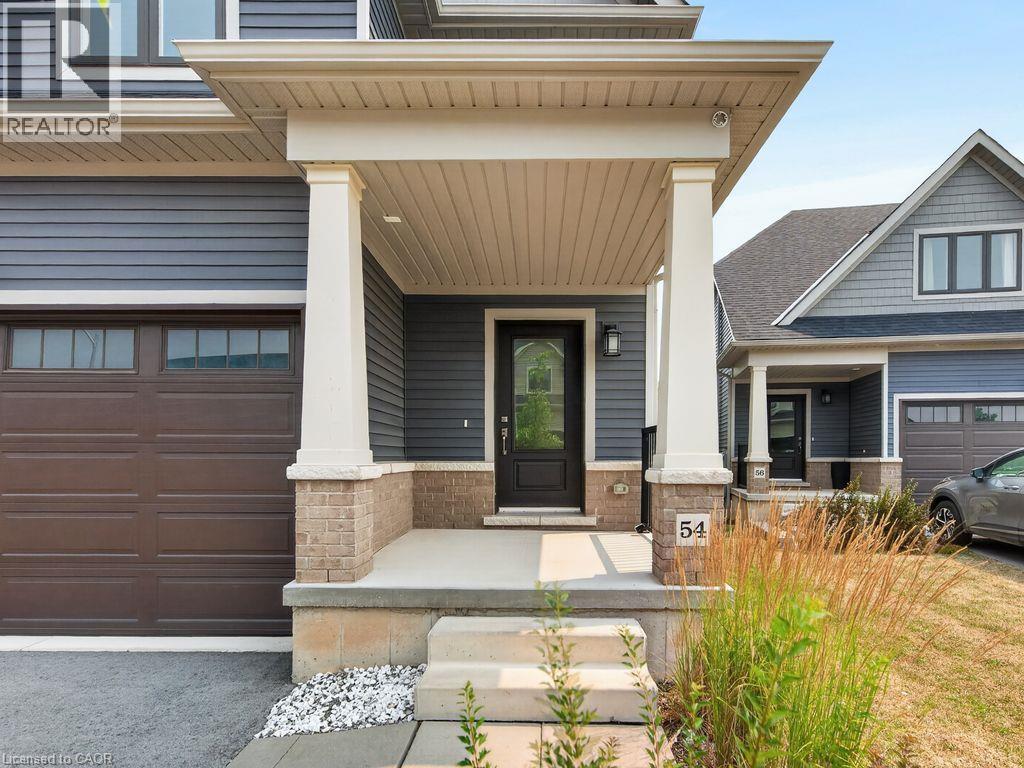
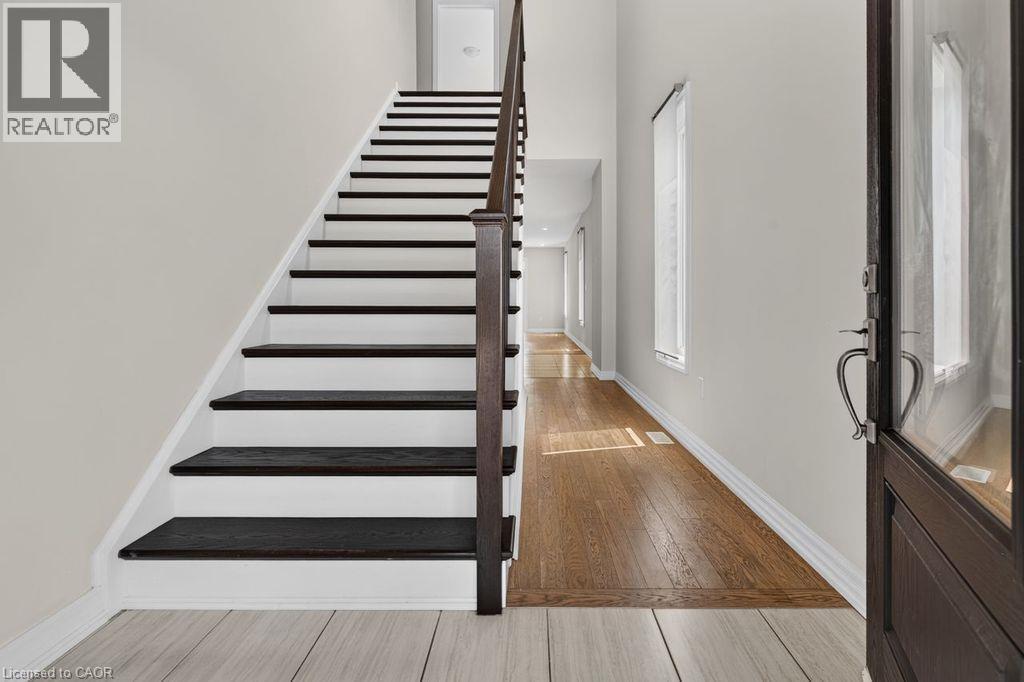
Move in Ready! Quick Closing Available. Carefree living at its finest, with 1876 Sq.Ft of brand new, finished living space. This beautiful lot, townhome in desirable Chippawa, has 3-bedrooms, 2.5-bathrooms, and a double car garage to keep your vehicles free from the elements. The unfinished basement has a large window as well as sliding doors to the back yard. Just awaiting your finishing touches! Primary bedroom and ensuite is conveniently located on the main level, with additional bedrooms, full bathroom and loft space on the second level. Perfect home for entertaining. This open concept townhome boasts a ton of natural light, and is close to trails, golf, and the Chippawa Boat Ramp & Naisbitt Parkette for the outdoor enthusiast. You can unwind at the end of the day in the beautiful spa inspired master ensuite. Relax in this carefree community and benefit from such amenities as regular lawn maintenance in the summer, and snow removal in the winter months. This home will not disappoint!
Map data © OpenStreetMap contributors
No open houses are scheduled for this home.
Can't make it? Request a private viewing.
| Utility room | Basement | — |
| Loft | Second level | 11'1'' x 15'5'' |
| 4pc Bathroom | Second level | 5' x 8' |
| Bedroom | Second level | 11'6'' x 13'5'' |
| Sitting room | Second level | 7'10'' x 9'10'' |
| Bedroom | Second level | 11'2'' x 12'8'' |
| 2pc Bathroom | Main level | — |
| Laundry room | Main level | 5'3'' x 9' |
| Eat in kitchen | Main level | 9'0'' x 11'2'' |
| 5pc Ensuite bath | Main level | 5'1'' x 9'5'' |
| Primary Bedroom | Main level | 11'1'' x 15'2'' |
| Living room/Dining room | Main level | 13'5'' x 20' |




