 For sale 50
$1,996,000
7 bed4 bath3,000–3,500 sq ft
3758 Main Street
Chippawa, Niagara Falls
7 months agoMLS® X12847160
ROYAL LEPAGE NRC REALTY
3525 Cardinal Drive
Mt. Carmel, Niagara Falls, Ontario L2H2X3
For sale· Added
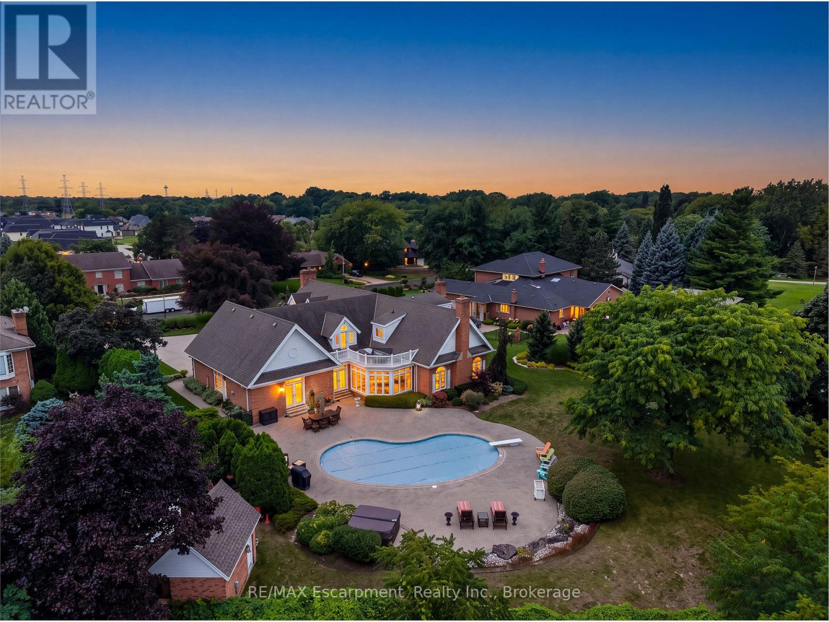
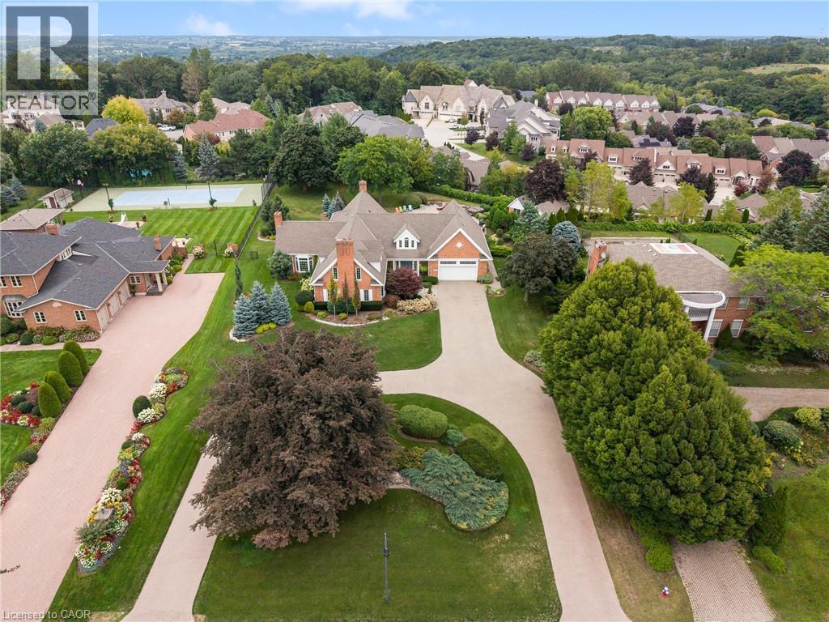
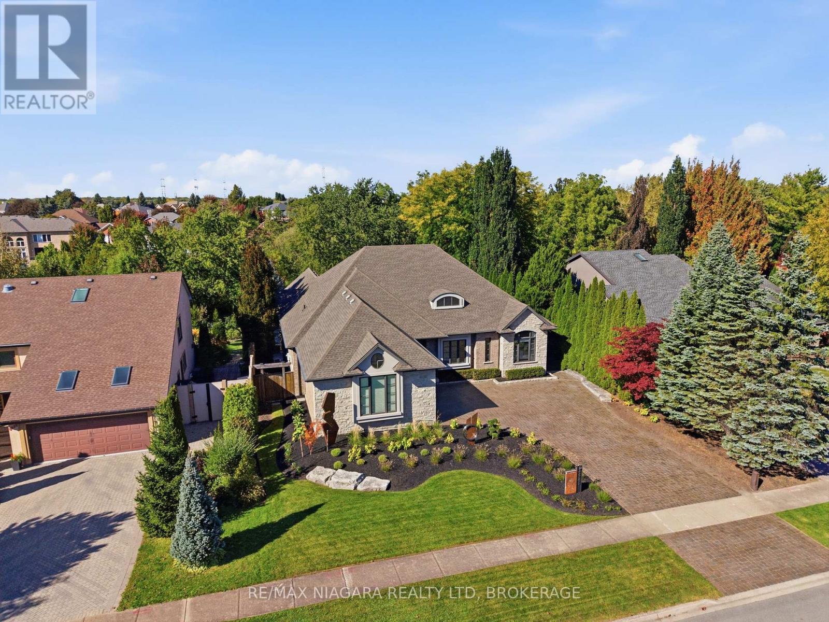
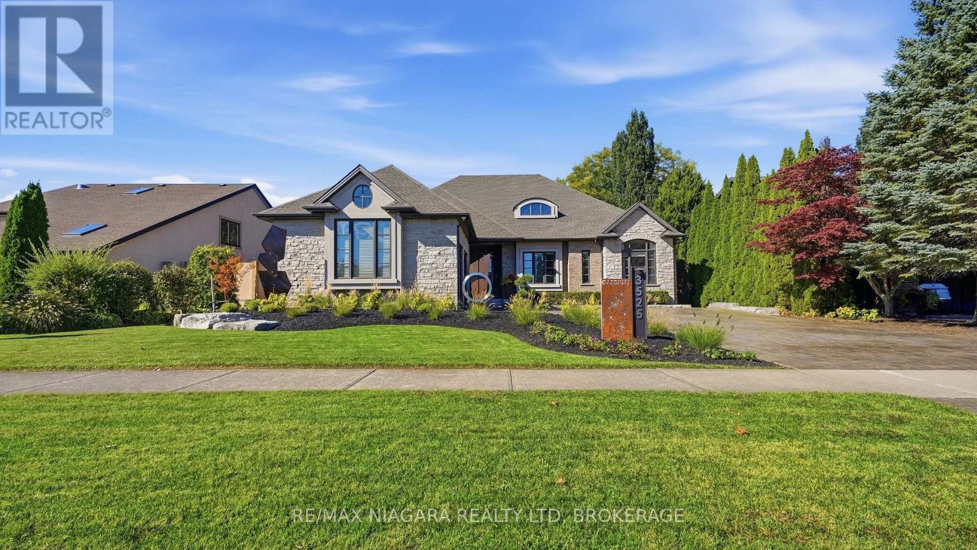
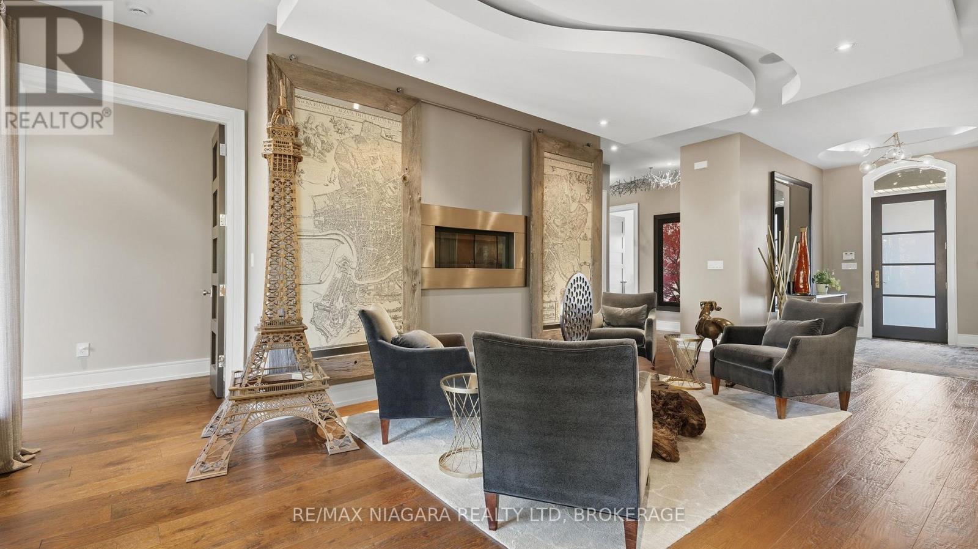
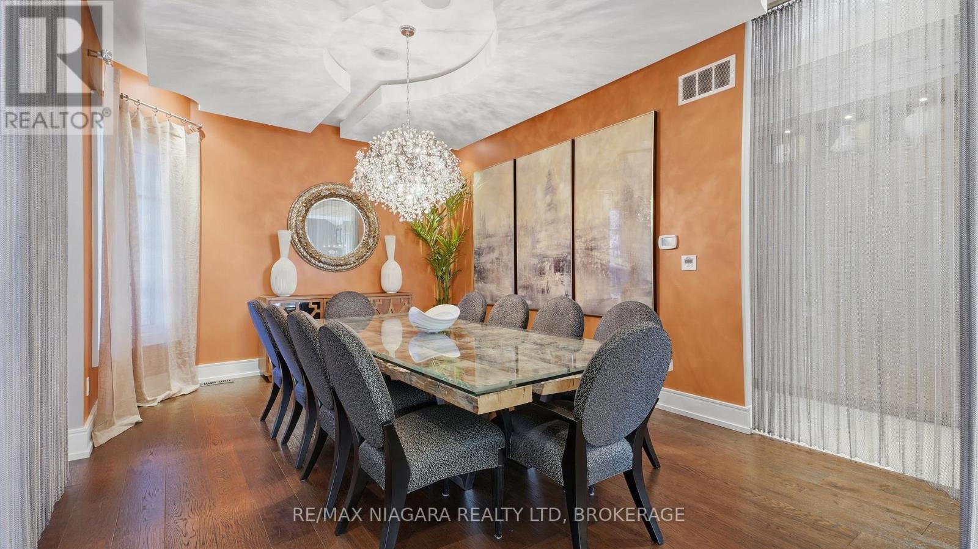
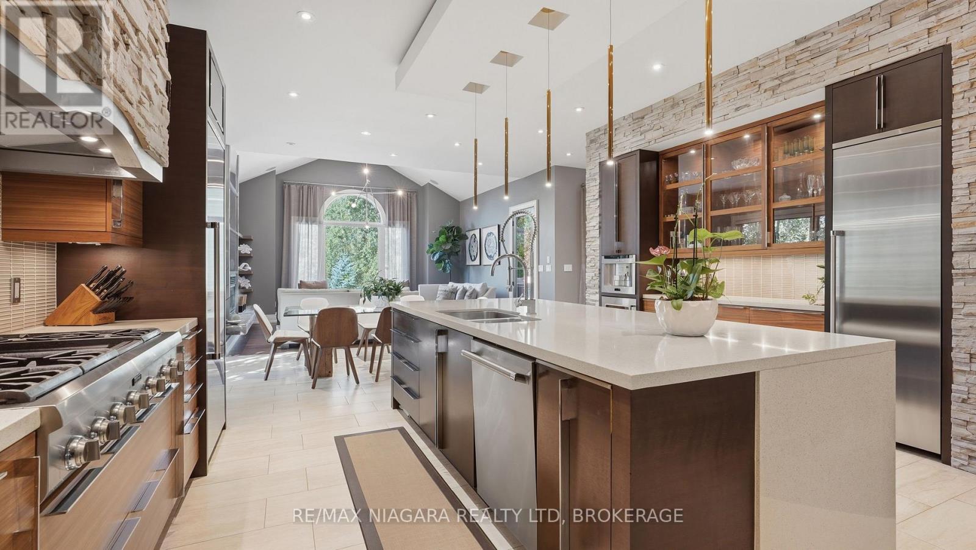
Welcome to a unique four-bedroom, four-bathroom, bungalow in one of Niagara's prestigious areas Mount Carmel. Custom designed and masterfully constructed in 2011 this bungalow offers 7,400 sq. ft. of living space. Inside the main level spans 3,553 sq. ft. of elegance defined by 9-foot ceilings throughout and 14-foot vaulted family room ceiling. The chef inspired kitchen and open concept is crafted with uncompromising detail and functionality. The primary bedroom retreat offers a spa inspired ensuite with walk-in closet. The lower-level spans 3,890 sq. ft. of potential living space with walkout to your private backyard resort. A ravine lot, heated saltwater pool, hot tub and multilevel living and entertaining space. This four-bedroom bungalow delivers an uncompromised lifestyle in the heart of Niagara Falls, a rare offering for the discerning buyer.
Map data © OpenStreetMap contributors
No open houses are scheduled for this home.
Can't make it? Request a private viewing.
| Primary Bedroom | Main level | 5.97 x 4.27 m |
| Bedroom 2 | Main level | 4.91 x 3.81 m |
| Bedroom 3 | Main level | 4.36 x 3.75 m |
| Bedroom 4 | Main level | 4.3 x 3.56 m |
| Kitchen | Main level | 9.45 x 5.67 m |
| Dining room | Main level | 5.43 x 3.87 m |
| Living room | Main level | 7.09 x 3.76 m |
| Family room | Main level | 5.59 x 4.72 m |
| Office | Main level | 3.86 x 2.64 m |