 For sale 50
$979,000
3 bed4 bath1,500–2,000 sq ft
642 Sweetwater Crescent
Glenway Estates, Newmarket
19 days agoMLS® N13821476
ROYAL LEPAGE FLOWER CITY REALTY
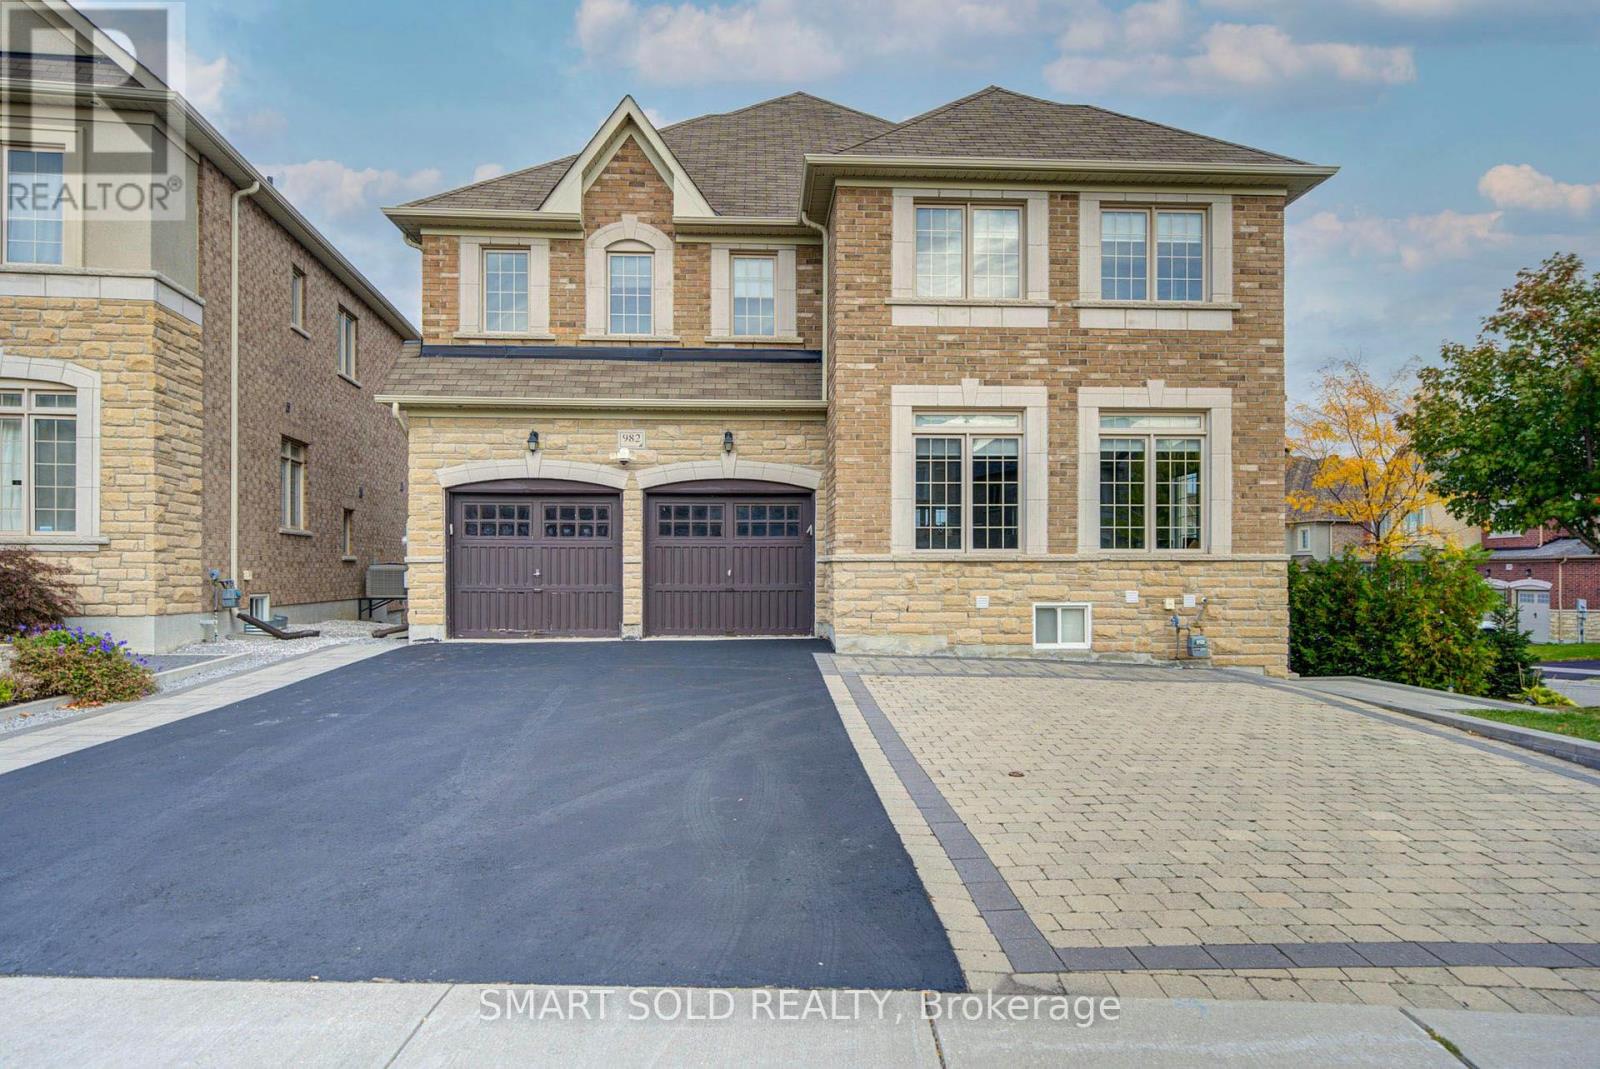
982 Wilbur Pipher Circle
Stonehaven-Wyndham, Newmarket, Ontario L3X0B8
For sale· Added
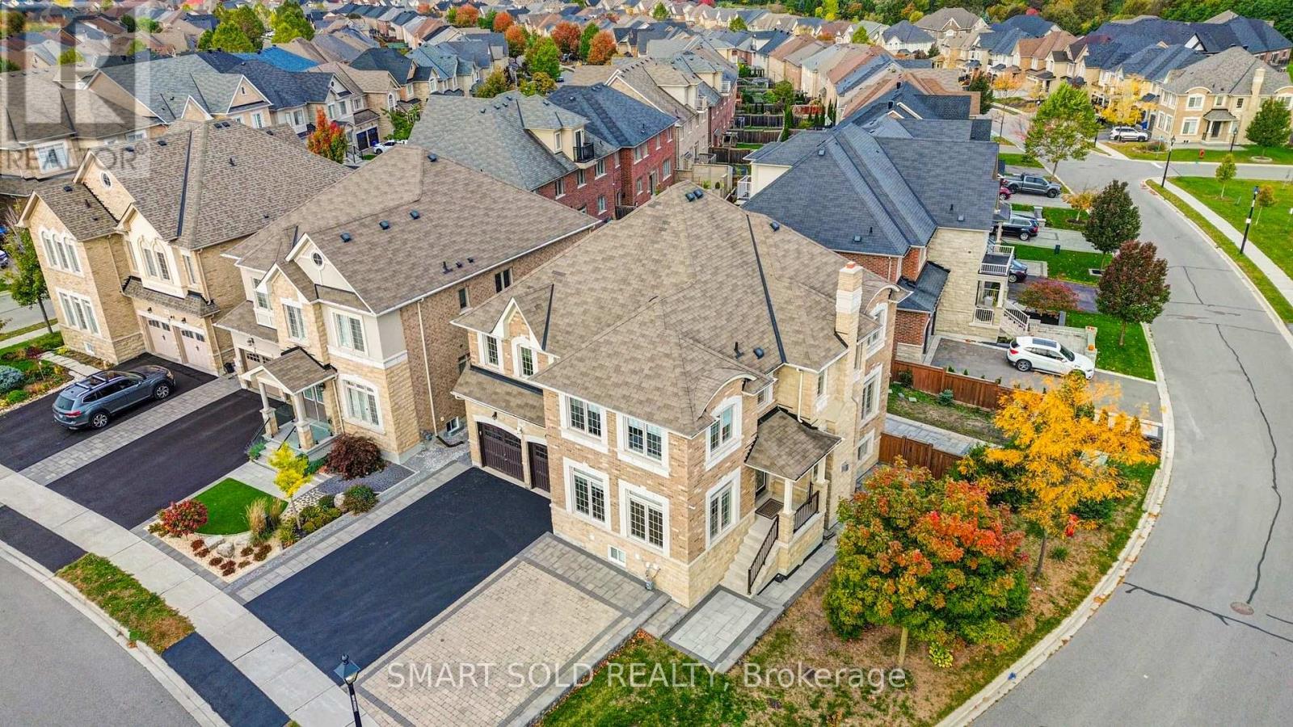
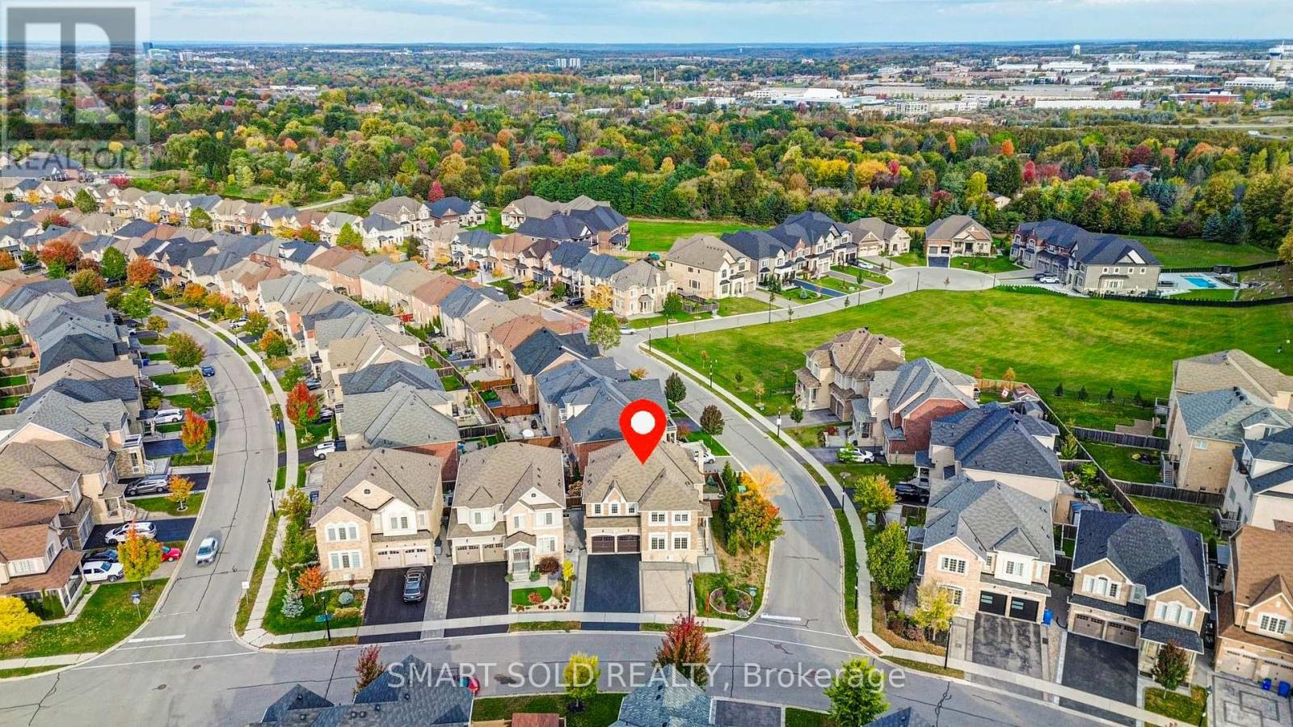
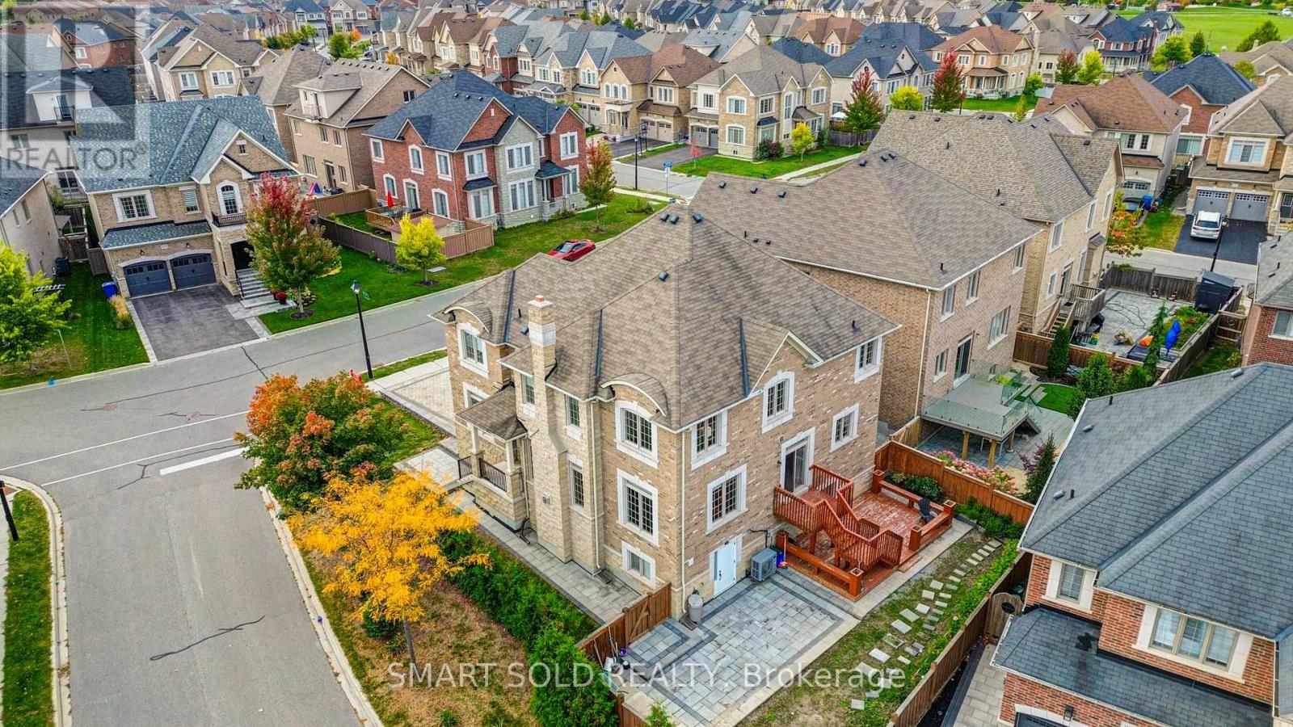
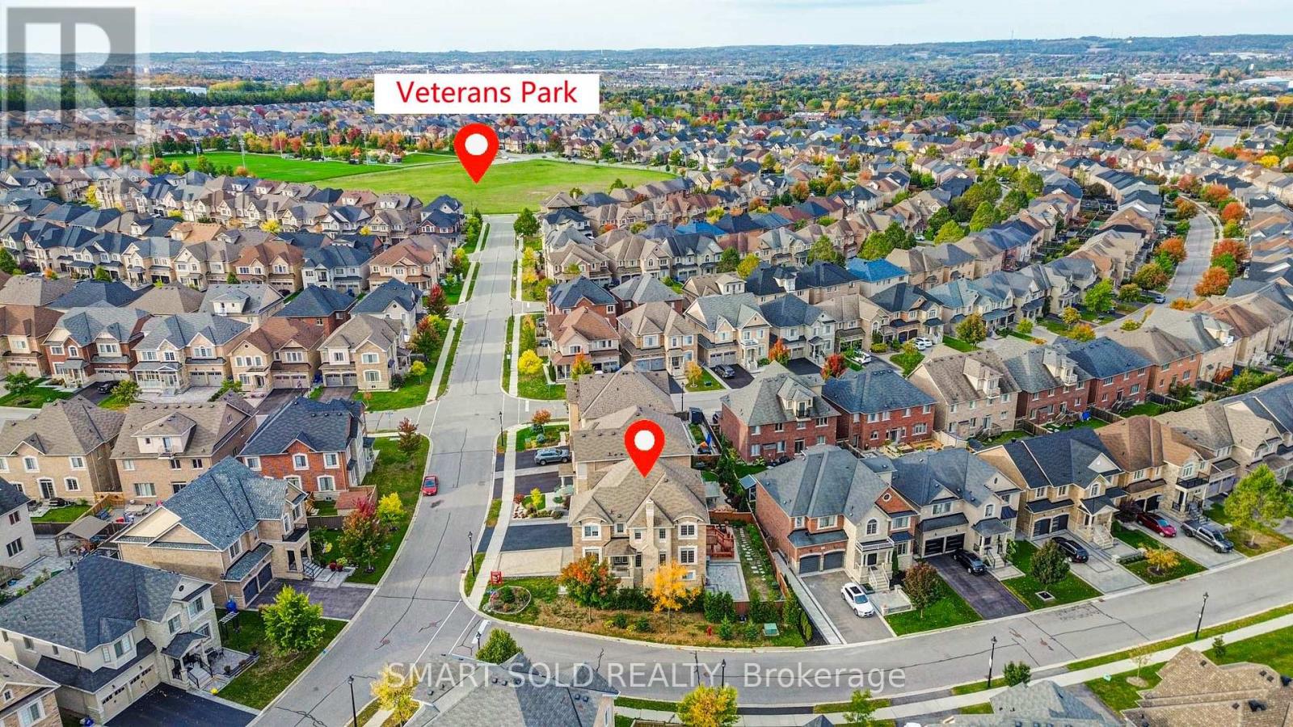
Welcome To This Beautiful Detached Home In Newmarket's Highly Sought-After Copper Hills Community! Situated On A Generous 59.5 Ft Frontage Lot, This Spacious Family Home Offers 3,062 Sq Ft Above Grade (MPAC), Plus A Fully Finished Walk-Out Basement, Featuring 4+2 Bedrooms, 6 Bathrooms, And A Functional Open-Concept Layout. Enjoy 9 Ft Ceilings On The Main Floor And 8 Ft Ceilings On The Second Floor, Hardwood Flooring Throughout The Main And Upper Levels, An Elegant Oak Staircase, And Spacious Living And Family Areas Perfect For Everyday Living And Entertaining. The Kitchen Features Granite Countertops, A Centre Island, Tall Upper Cabinets, And A Bright Breakfast Area With Walk-Out To A Large Backyard Deck. A Generously Sized Main Floor Study Provides The Ideal Space For A Home Office. Upstairs Offers 4 Spacious Bedrooms, Including A Primary Suite With A 5-Piece Ensuite And Walk-In Closet, Along With The Convenience Of Second-Floor Laundry. One Of The Home's Biggest Highlights Is The Fully Finished Walk-Out Basement, Renovated In 2023, Featuring A Kitchen, Open-Concept Living And Dining Area, And 2 Bedrooms, Each With Its Own 3-Piece Ensuite. An Excellent Setup For Extended Family, Multi-Generational Living, Or Potential Rental Income. Additional Highlights Include Upgraded 200 Amp Electrical Service And Driveway Paving (2023). Double Car Garage With Parking For Up To 8 Vehicles. Conveniently Located Near Parks, Schools, Shopping, Restaurants, And Highway 404. A Wonderful Opportunity To Enjoy Spacious Family Living With Exceptional Flexibility And Added Living Space!
Map data © OpenStreetMap contributors
No open houses are scheduled for this home.
Can't make it? Request a private viewing.
| Bedroom 4 | Second level | 3.5 x 3.68 m |
| Foyer | Main level | 4.14 x 2.38 m |
| Laundry room | Second level | 2.8 x 2 m |
| Kitchen | Basement | 5.22 x 3.5 m |
| Living room | Basement | 5.22 x 3.5 m |
| Bedroom | Basement | 2.9 x 3.5 m |
| Bedroom 2 | Basement | 2.8 x 3.6 m |
| Kitchen | Main level | 3.9 x 3.38 m |
| Eating area | Main level | 2.77 x 3.38 m |
| Family room | Main level | 7.44 x 4.3 m |
| Living room | Main level | 5.22 x 3.6 m |
| Study | Main level | 5.22 x 3.6 m |
| Primary Bedroom | Second level | 6.37 x 3.69 m |
| Bedroom 2 | Second level | 4.6 x 3.7 m |
| Bedroom 3 | Second level | 5.22 x 3.6 m |