 NewFor rent 49
$2,950/mo
3 bed3 bath1,100–1,500 sq ft
670 Elgin Street
Huron Heights-Leslie Valley, Newmarket
2 days agoMLS® N13884948
CENTURY 21 ATRIA REALTY INC.
922 Isaac Phillips Way
Summerhill Estates, Newmarket, Ontario L3X2Y8
For rent· Added
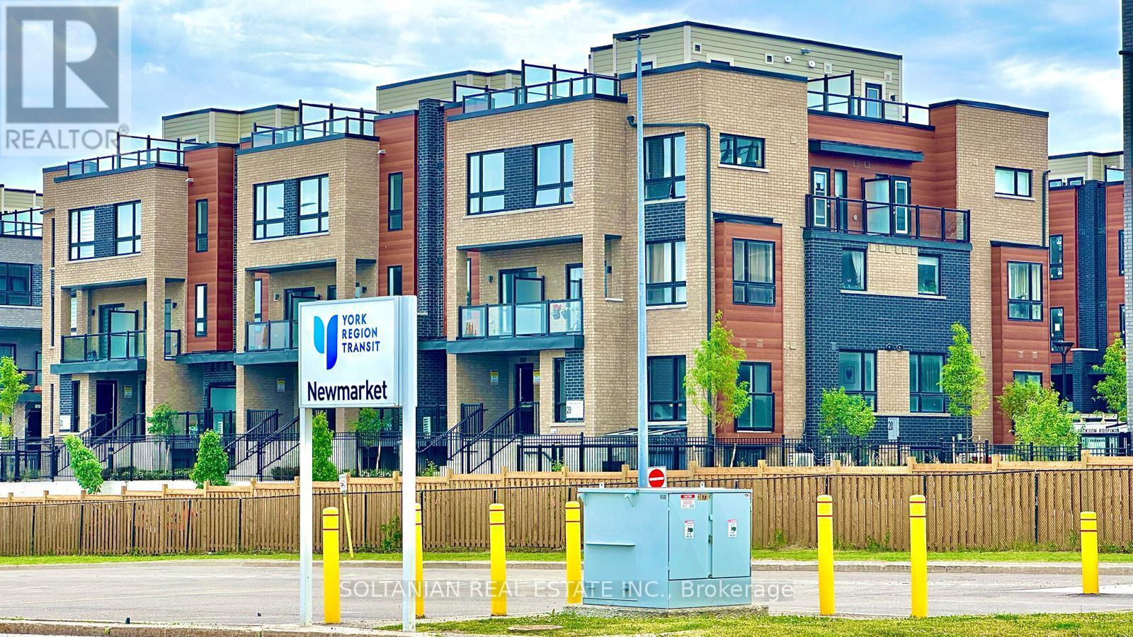
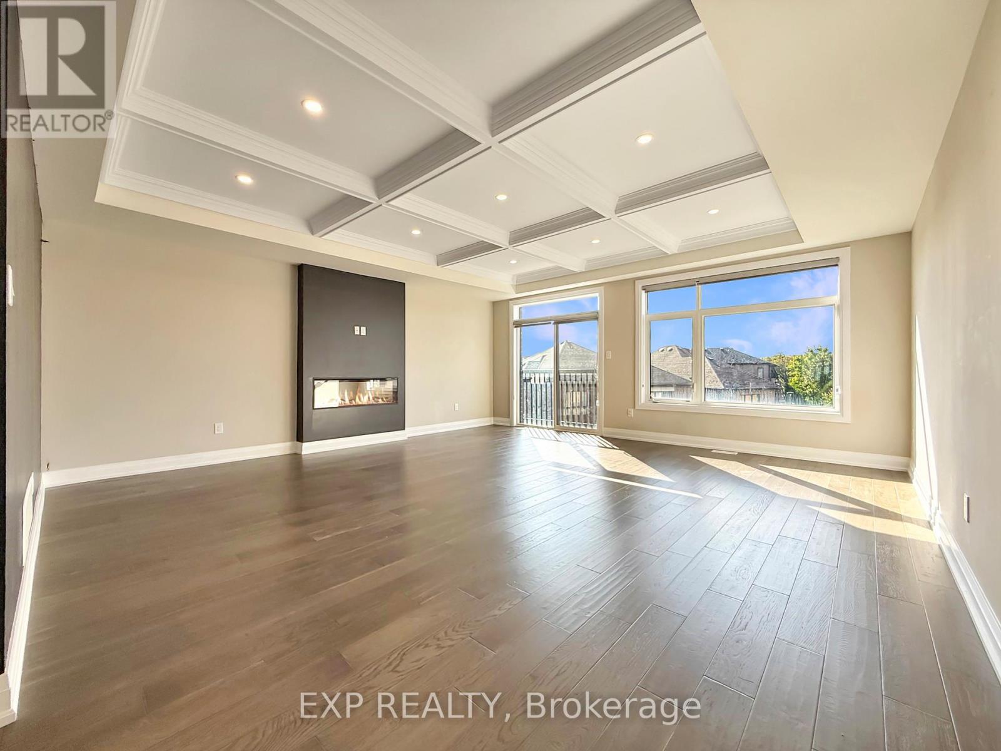
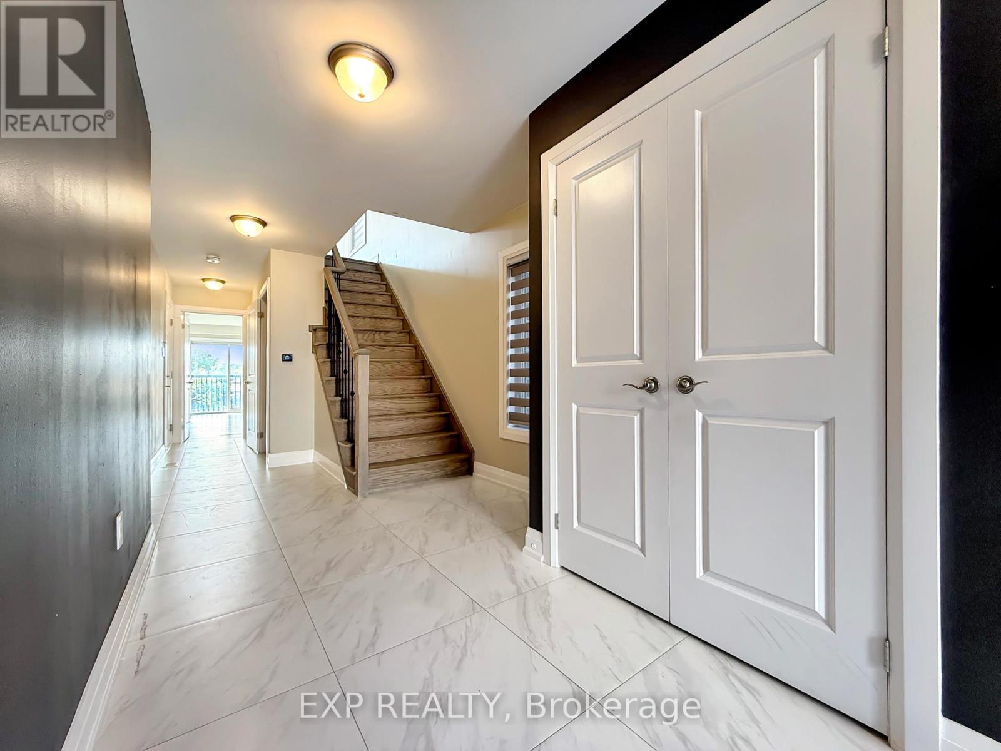
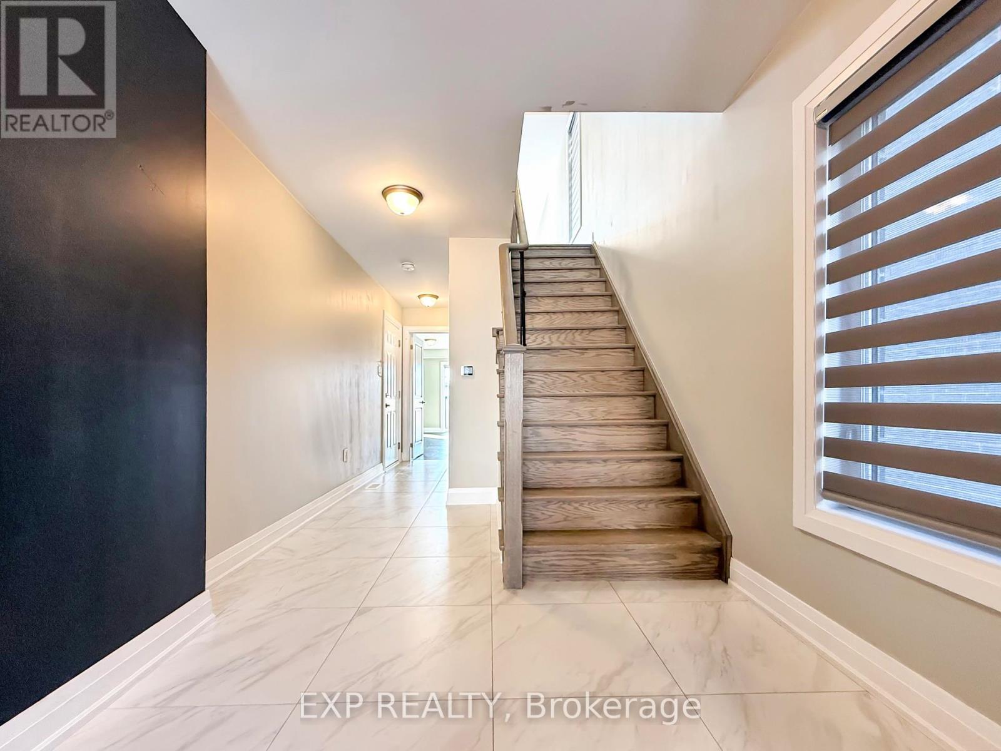
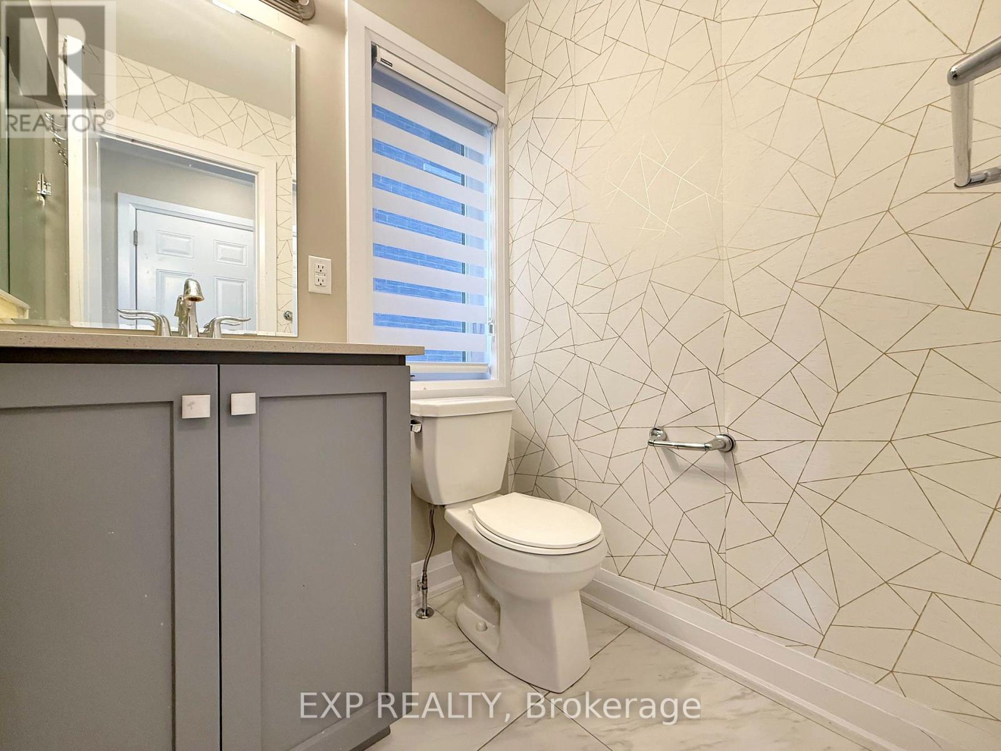
Welcome to 922 Isaac Phillips Way in Newmarket, where modern design meets executive living in this stunning 3-storey freehold townhome! With over 2,700 sqft of meticulously upgraded space (not including the walkout basement), this home is here to impress. Picture yourself walking across beautiful hand-scraped hardwood floors under waffled ceilings, illuminated by pot lights, while enjoying the warmth of a cozy fireplace! The open-concept kitchen, complete with a breakfast bar and a large pantry, is perfect for whipping up meals or grabbing a quick bite. The family room features a cozy fireplace and a Juliette balcony with a clear hilltop view ideal for your morning coffee or evening wine. The primary bedroom is your personal retreat, with a spa-like 5-piece ensuite, freestanding tub, and a walk-in closet to store all your treasures. Bright and spacious secondary bedrooms will keep everyone happy, and with the home being just steps from Yonge Street, Upper Canada Mall, schools, parks, and all the shopping you could dream of, the location couldn't be better. Don't miss out this one is sure to fly off the market!
Map data © OpenStreetMap contributors
No open houses are scheduled for this home.
Can't make it? Request a private viewing.
| Living room | Second level | 5.9 x 5.82 m |
| Dining room | Second level | 5.88 x 3.39 m |
| Kitchen | Second level | 3.7 x 2.74 m |
| Pantry | Second level | 2.76 x 1.42 m |
| Primary Bedroom | Third level | 5.58 x 3.65 m |
| Bedroom 2 | Third level | 4.78 x 3.01 m |
| Bedroom 3 | Third level | 4.49 x 2.91 m |
| Bedroom 4 | Ground level | 5.35 x 4.38 m |
| Foyer | Ground level | 4.62 x 2 m |
| Family room | Second level | 5.25 x 5.25 m |