
 For sale 50
$868,000
3+3 bed4 bath700–1,100 sq ft
176 Cherrywood Drive
Bristol-London, Newmarket
4 months agoMLS® N13436112
SUTTON GROUP-ADMIRAL REALTY INC.
79 Red River Crescent
Woodland Hill, Newmarket, Ontario L3X2R6
For sale· Added
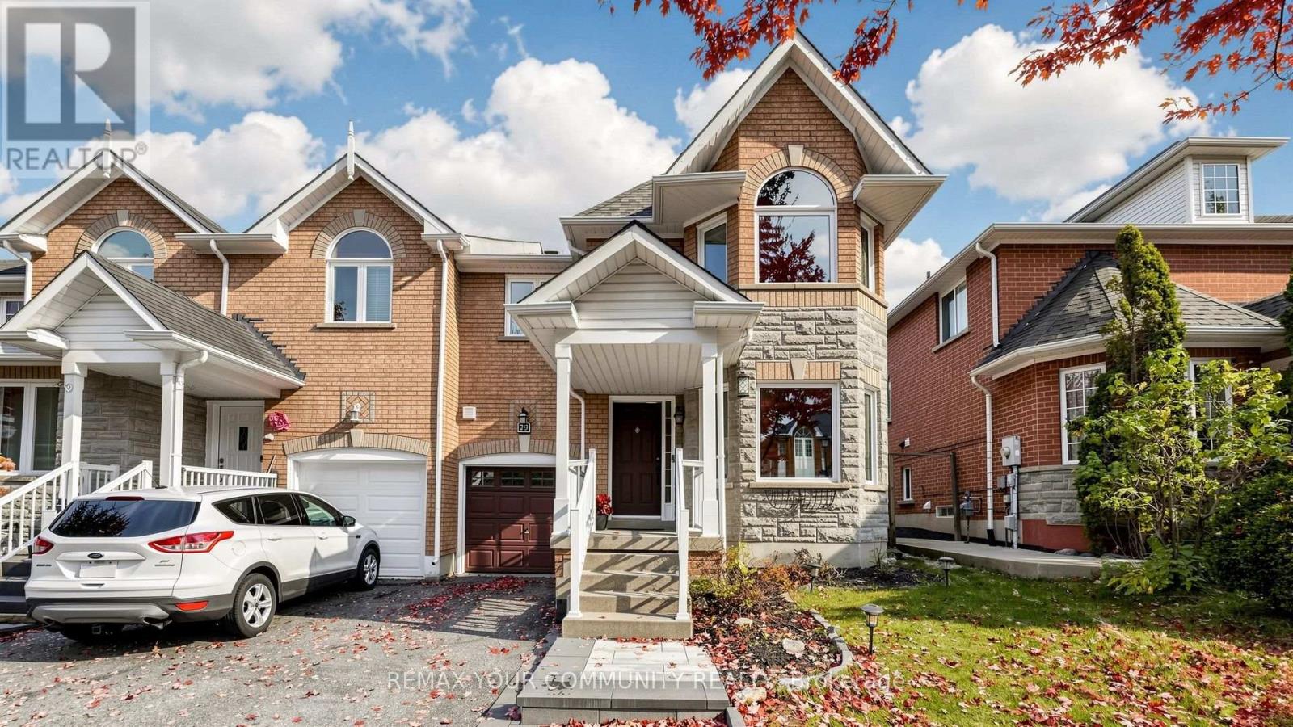
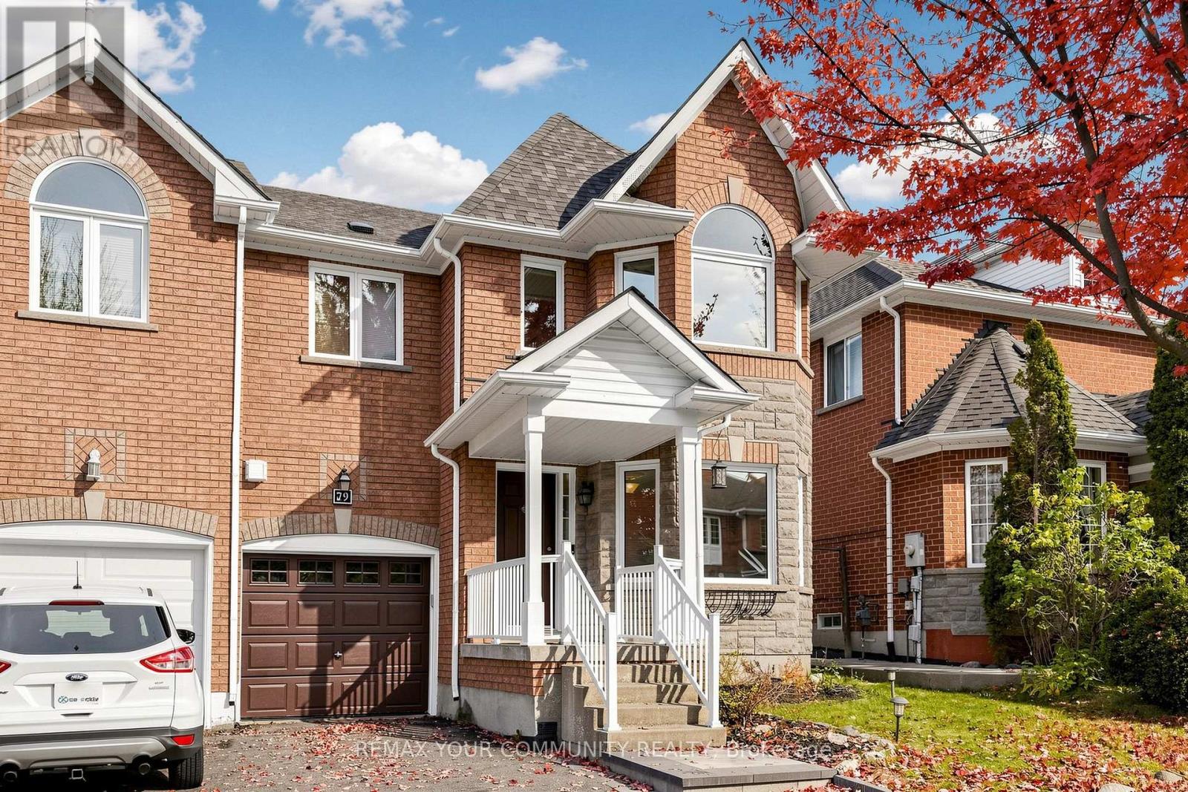
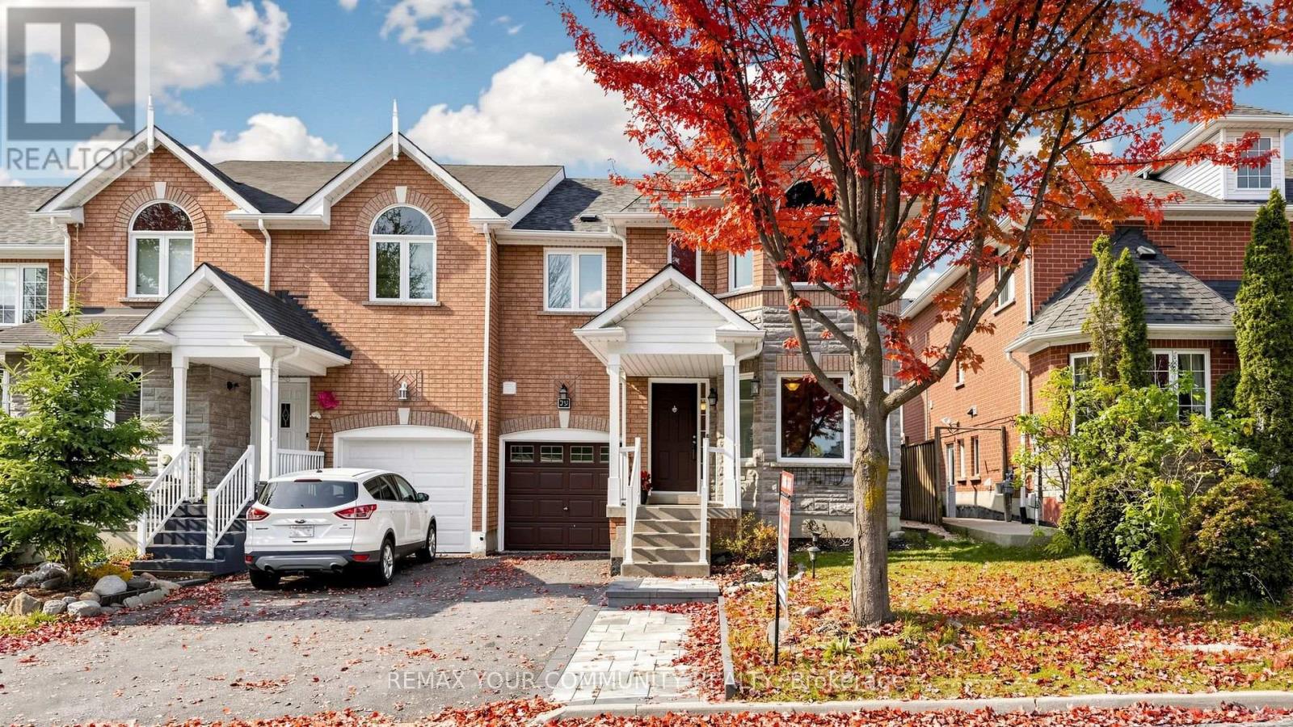
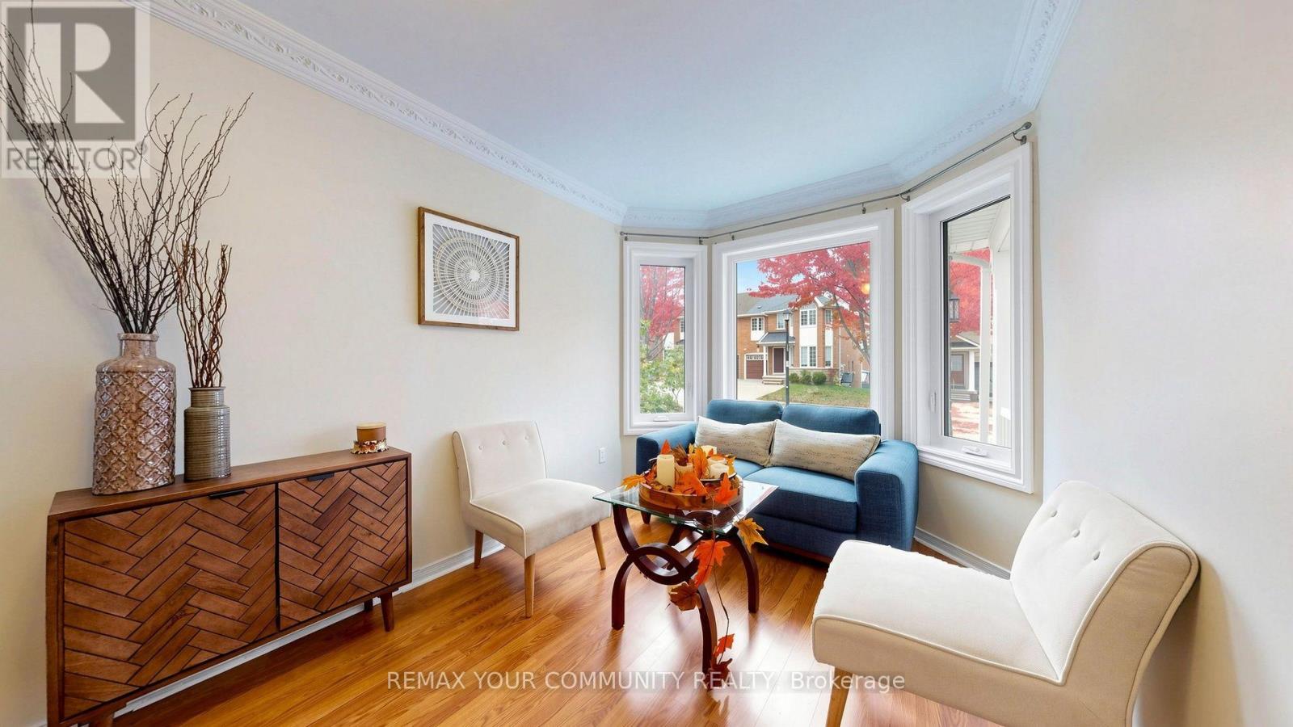
Location, Location, Location! Welcome to the sought-after Woodland Hill neighbourhood in Newmarket! This beautiful end-unit townhouse is close to top-ranked schools, grocery stores, retail shops, Costco, the library, and the community centre. Enjoy a great location with everything you need close by! Important Updates: Roof replaced in 2022, furnace and windows replaced in 2023, energy analysis completed before and after the window replacement, attic insulation upgraded in 2026, and both second-floor bathrooms upgraded in 2024.The finished basement offers extra living space and potential for future customization. A great opportunity for families and buyers looking for a well-maintained home with many important updates in a desirable neighbourhood!
Map data © OpenStreetMap contributors
Eastern time. Can't make it? Request a private viewing.
| Living room | Main level | 5.77 x 2.56 m |
| Family room | Main level | 4.56 x 3.59 m |
| Kitchen | Main level | 2.85 x 3.41 m |
| Eating area | Main level | 3.01 x 3.41 m |
| Primary Bedroom | Second level | 5.17 x 4.31 m |
| Bedroom 2 | Second level | 3.77 x 3.03 m |
| Bedroom 3 | Second level | 3.7 x 4.02 m |
| Laundry room | Second level | 2.42 x 1.81 m |




