 For sale 50
$1,649,000
4+1 bed5 bath3,000–3,500 sq ft
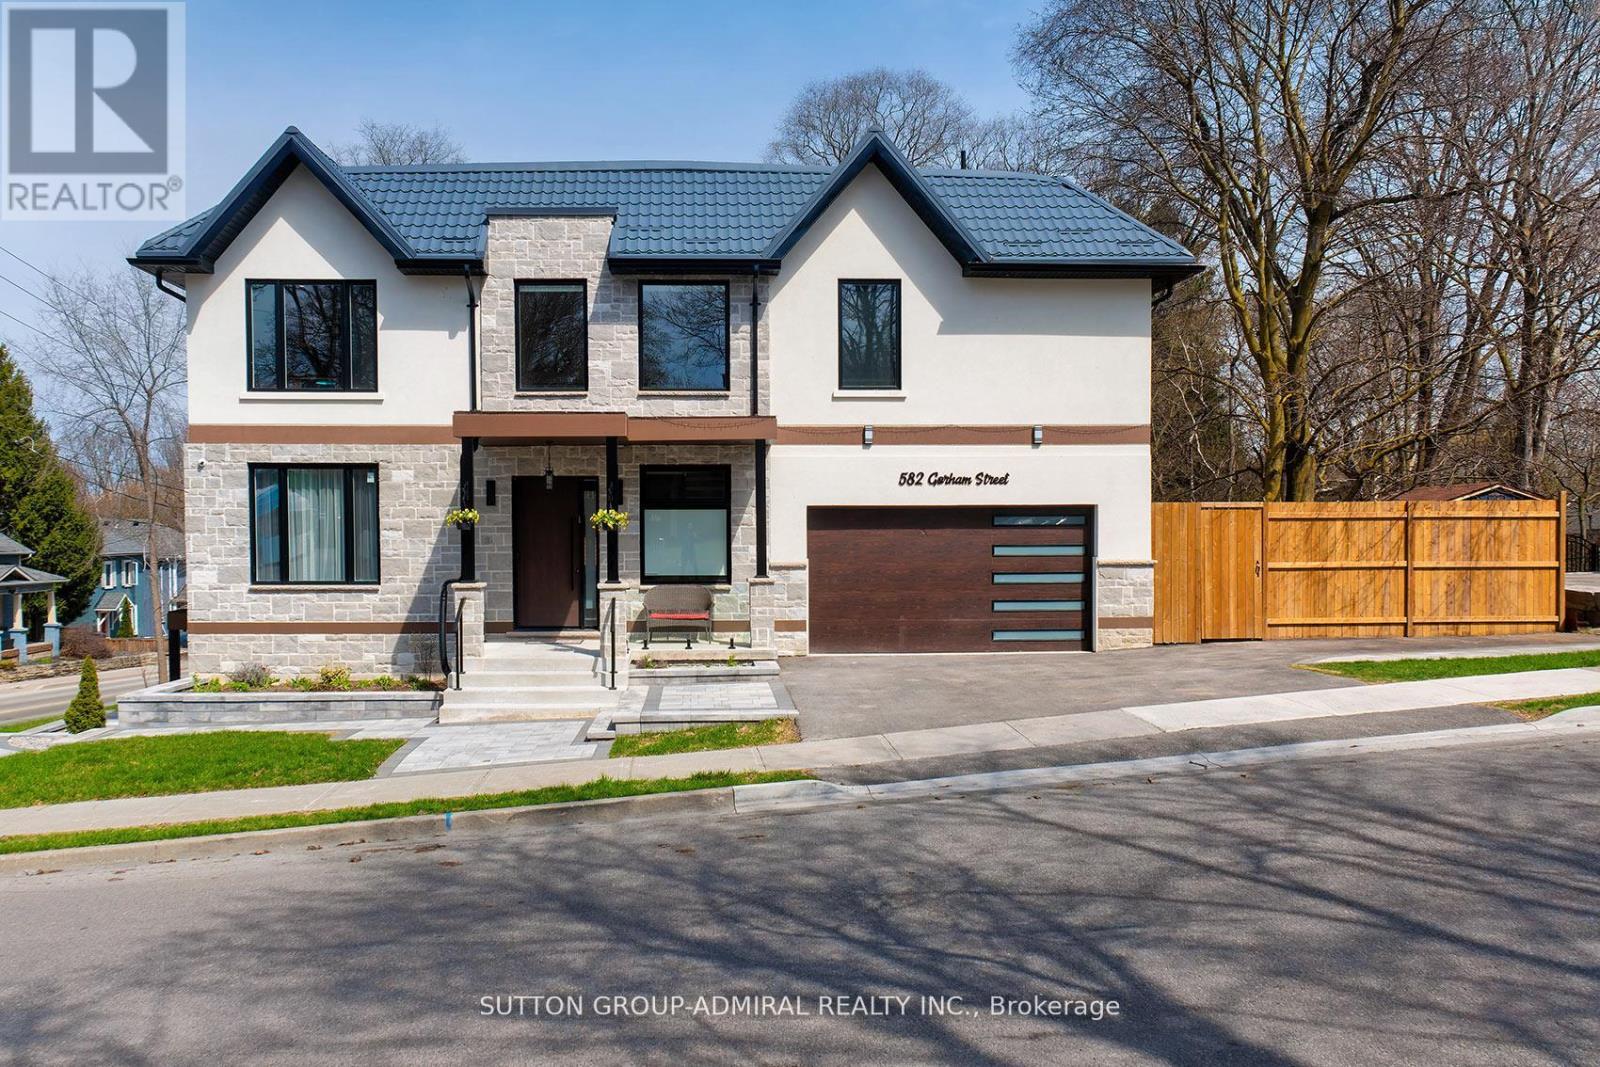
582 Gorham Street
Gorham-College Manor, Newmarket
1 month agoMLS® N13686096
SUTTON GROUP-ADMIRAL REALTY INC.
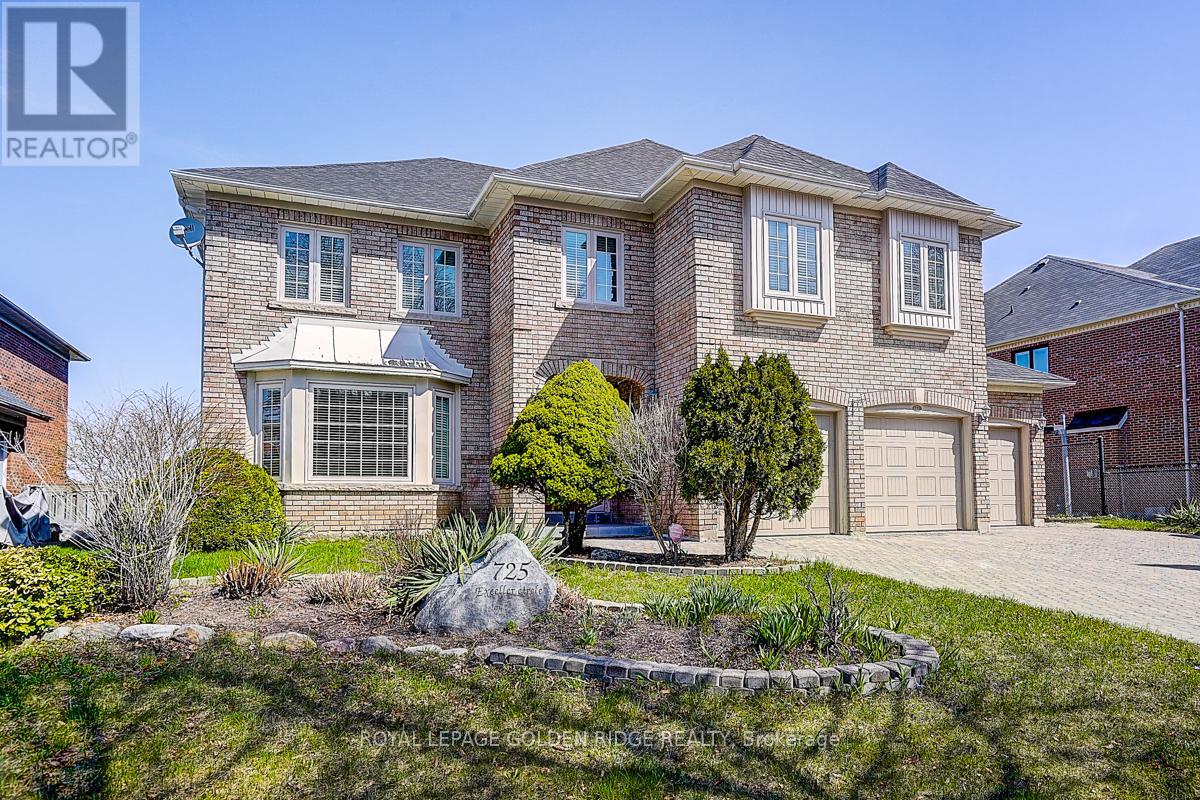
725 Exceller Circle
Stonehaven-Wyndham, Newmarket, Ontario L3X1P4
For sale· Added
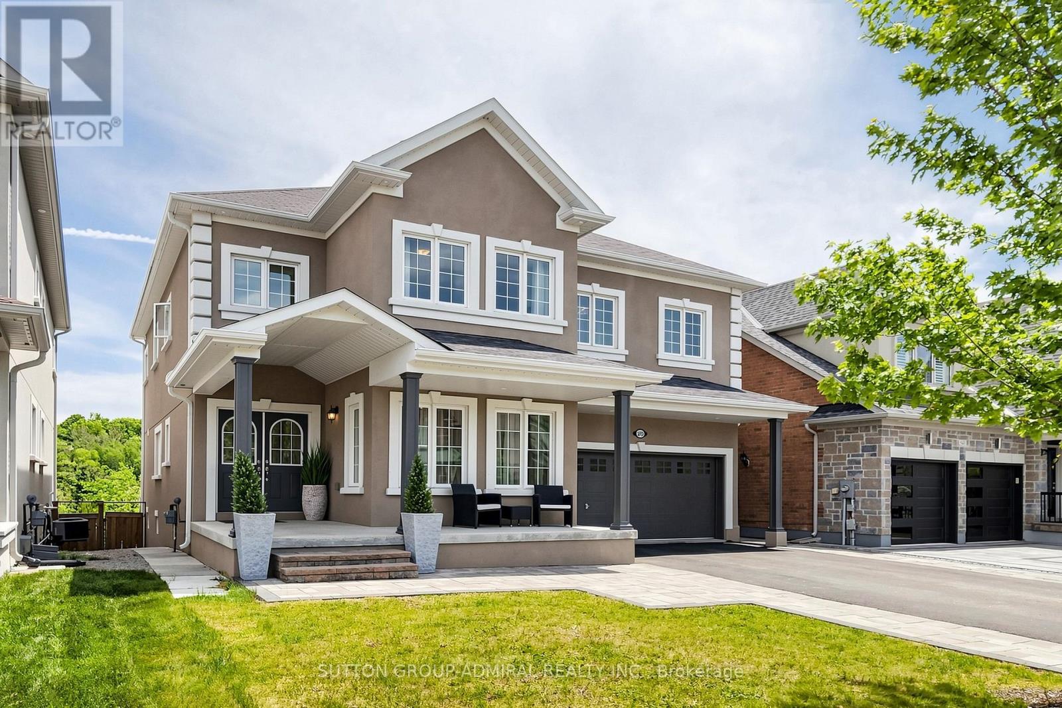
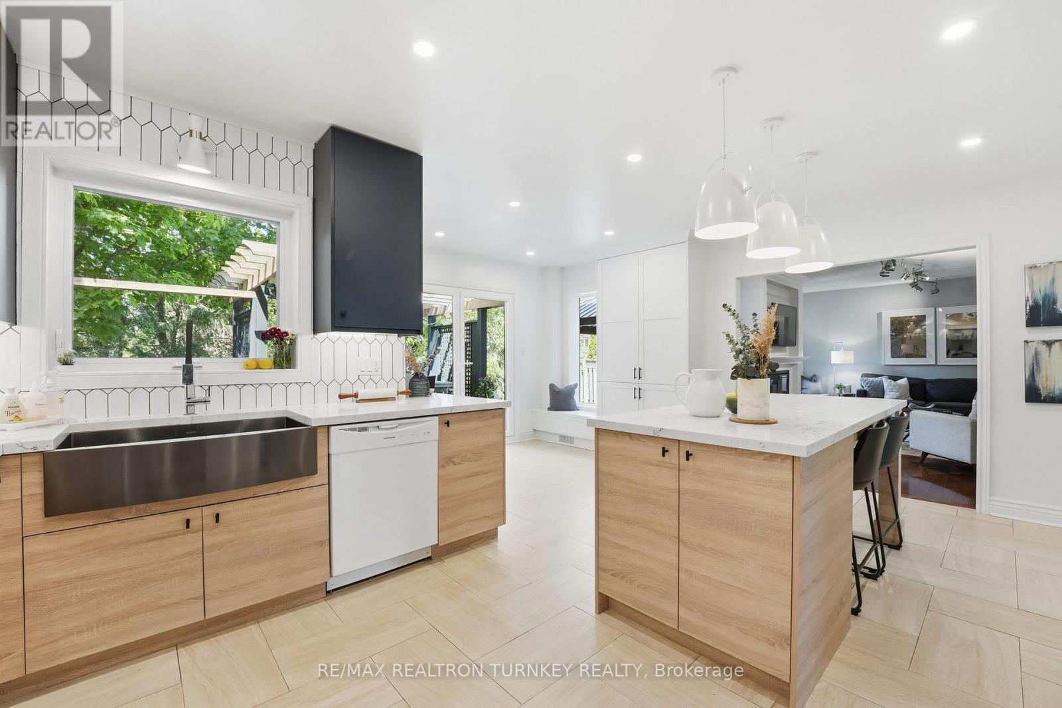
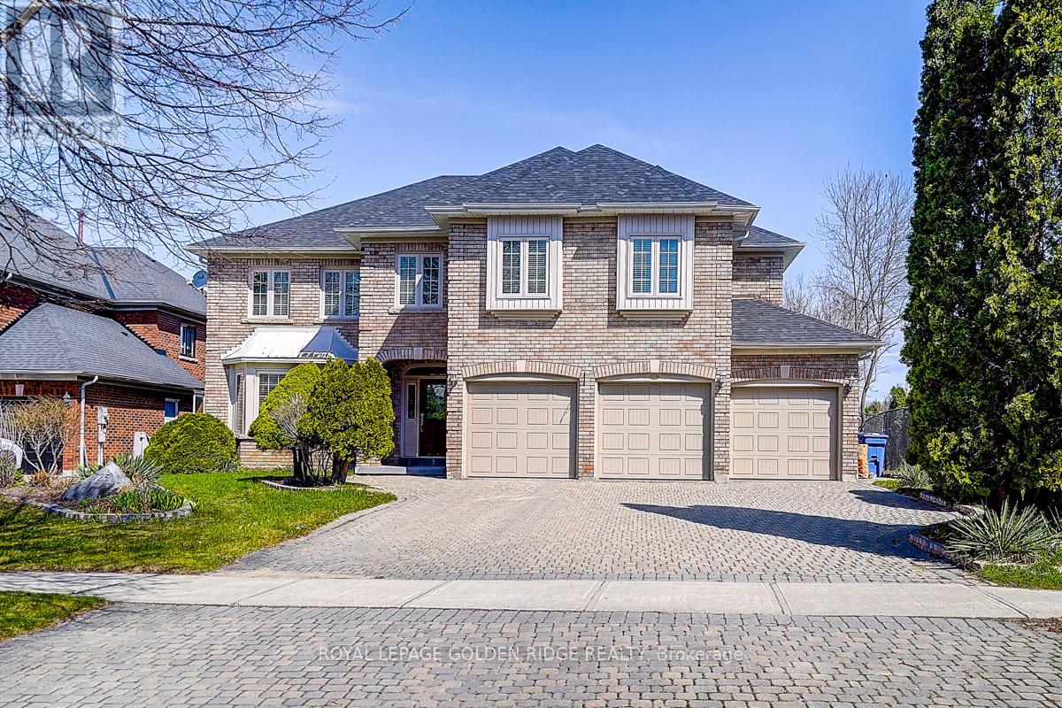
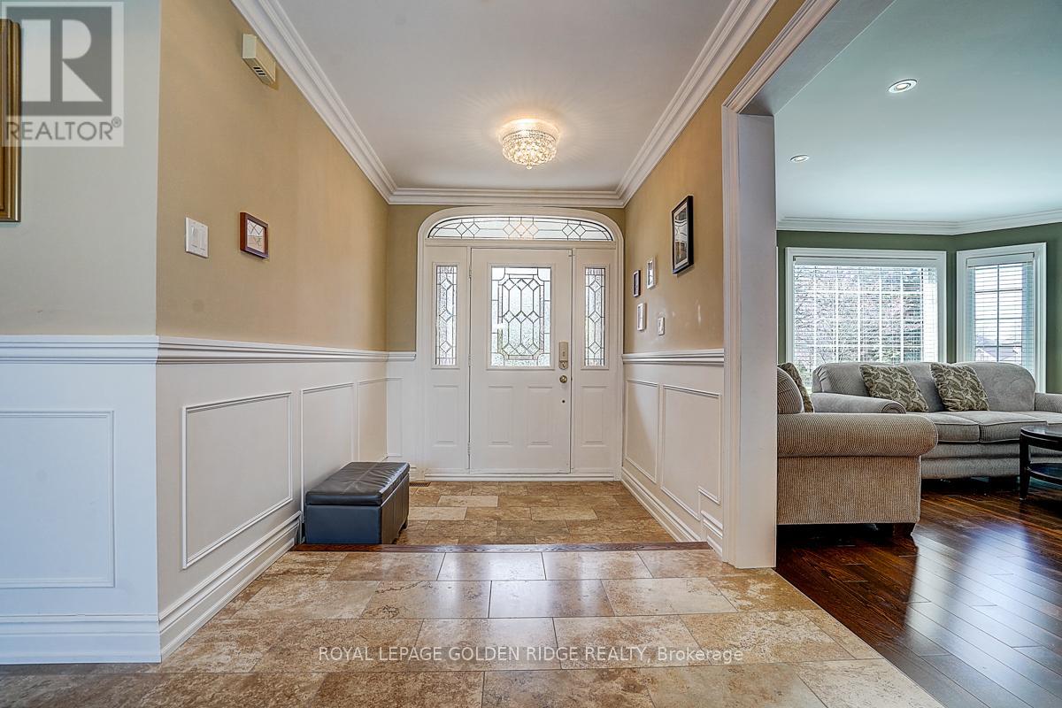
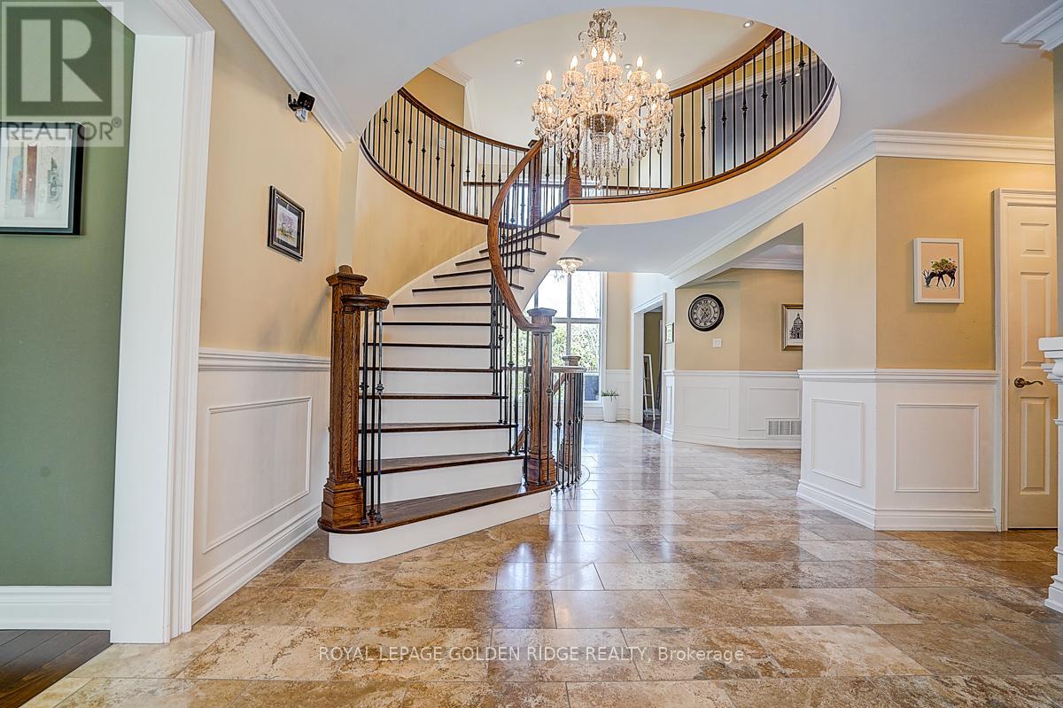
Prestige Stonehaven 4,222 Sq Ft Above Ground + Finished W/O Basement. Backs On Park (Private Lot) Located At The End Of Crescent. 4+1Bedrooms Are All W/ Ensuite. Stunning Kitchen W/Island & Granite Counters & High-End Appl's. Walkout To Deck From Kitchen. Basement Includes Theatre Room, Billiard Room, One Bedroom With 3-Piece Bathroom. Heated 3 Car Garage. Huge Interlock Driveway Can Park Another 8Cars. Walking Distance To Stonehaven Elementary, Mazo De La Roche Public, And Newmarket High School. Multiple Go Stations Nearby. Easy Access To The New Costco, T&T Supermarket, Local Shopping Plazas And HWY 404.
Map data © OpenStreetMap contributors
No open houses are scheduled for this home.
Can't make it? Request a private viewing.
| Living room | Main level | 4.7 x 4.46 m |
| Media | Basement | 6.49 x 4.63 m |
| Bedroom | Basement | 5.6 x 4 m |
| Dining room | Main level | 4.55 x 4.11 m |
| Kitchen | Main level | 5.05 x 3.86 m |
| Eating area | Main level | 4.12 x 3.34 m |
| Family room | Main level | 5.8 x 4.1 m |
| Den | Main level | 3.63 x 2.99 m |
| Primary Bedroom | Second level | 5.81 x 5.39 m |
| Bedroom 2 | Second level | 5.68 x 5.56 m |
| Bedroom 3 | Second level | 4.53 x 3.87 m |
| Bedroom 4 | Second level | 4.41 x 3.53 m |