
 For sale 50
$868,000
3+3 bed4 bath700–1,100 sq ft
176 Cherrywood Drive
Bristol-London, Newmarket
4 months agoMLS® N13436112
SUTTON GROUP-ADMIRAL REALTY INC.
705 Davis Drive #A803
Huron Heights-Leslie Valley, Newmarket, Ontario L3Y0J1
For sale· Added
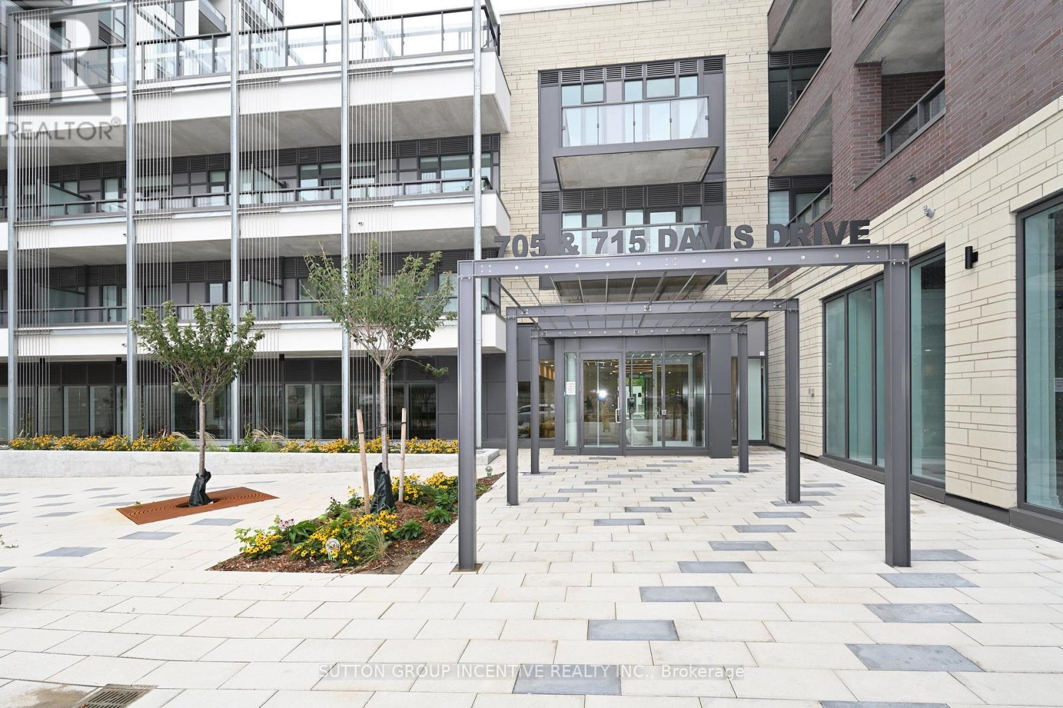
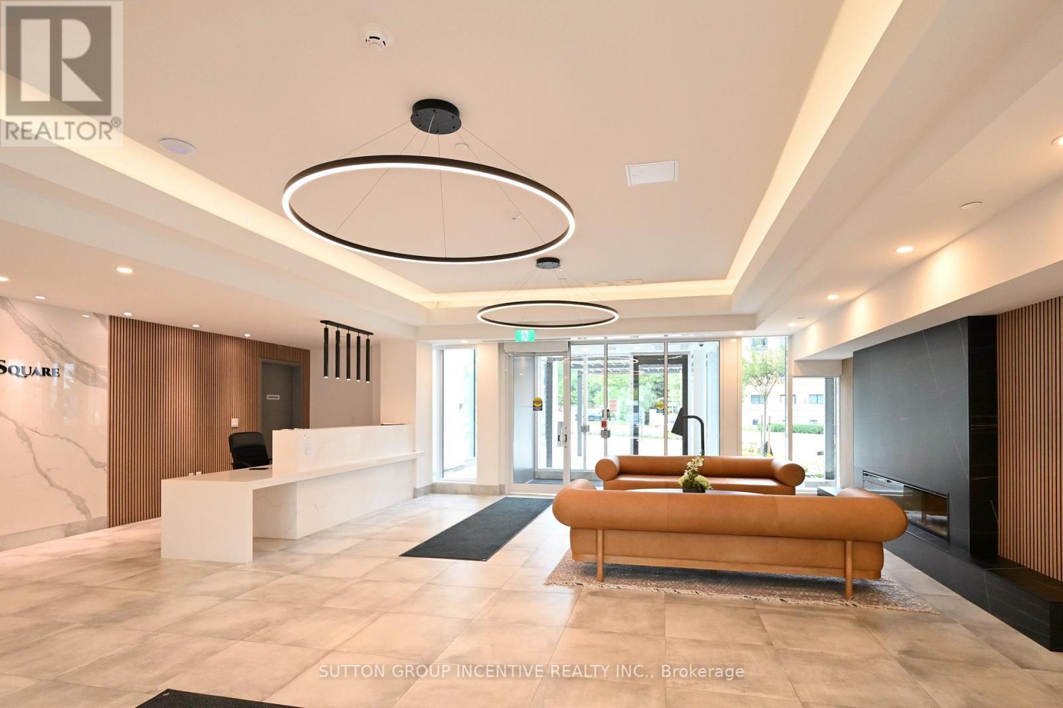
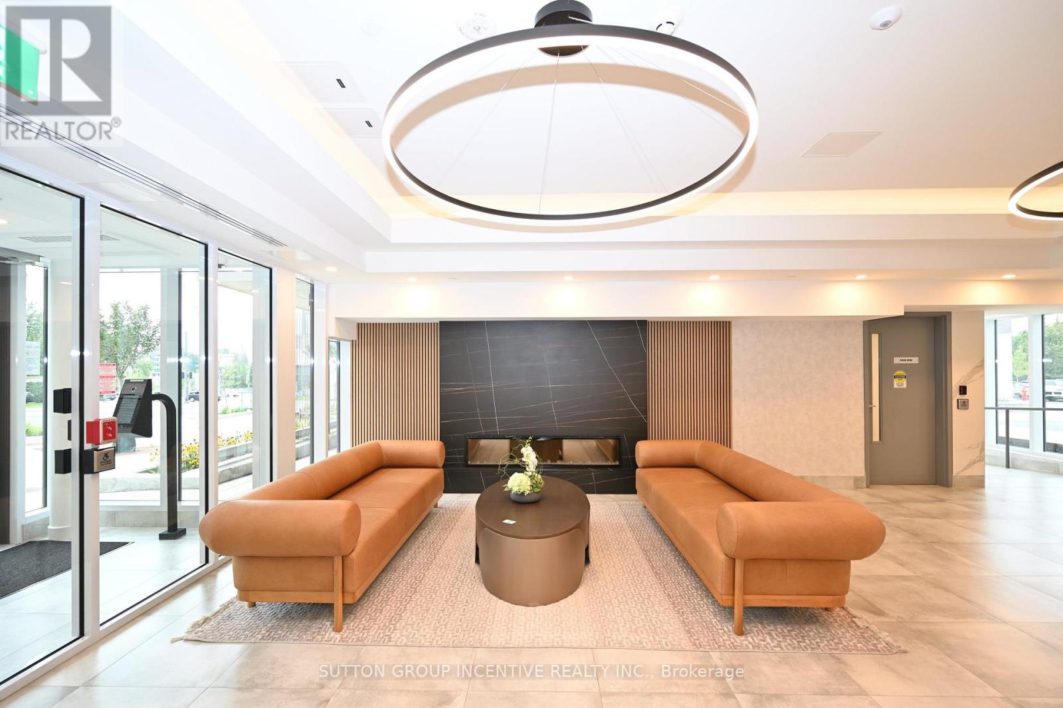
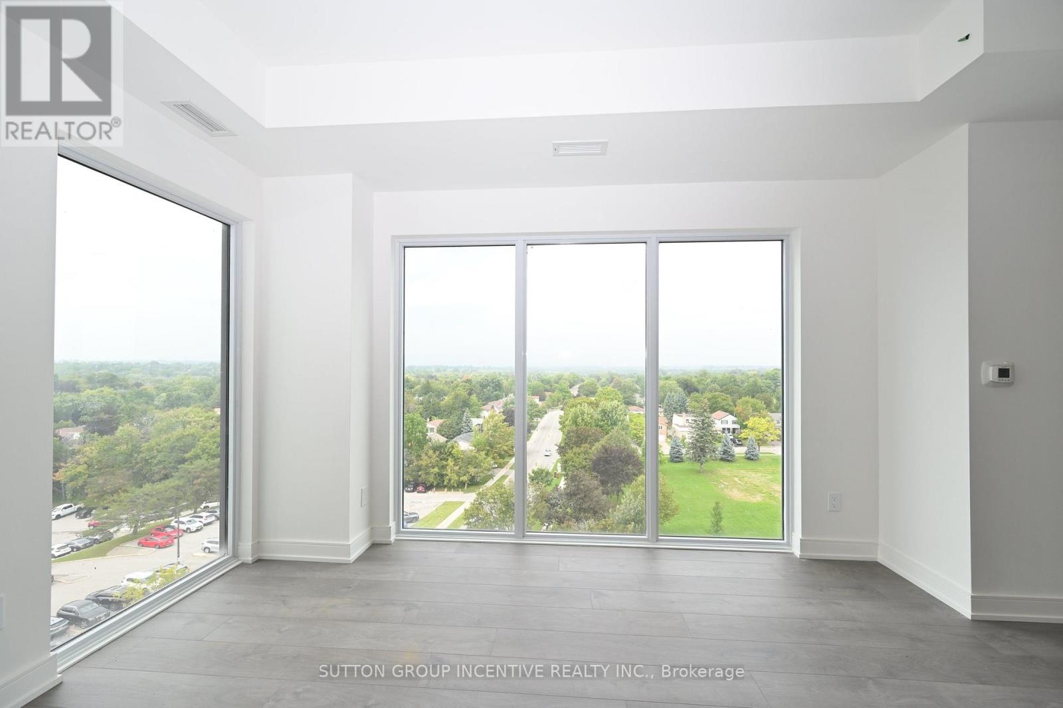
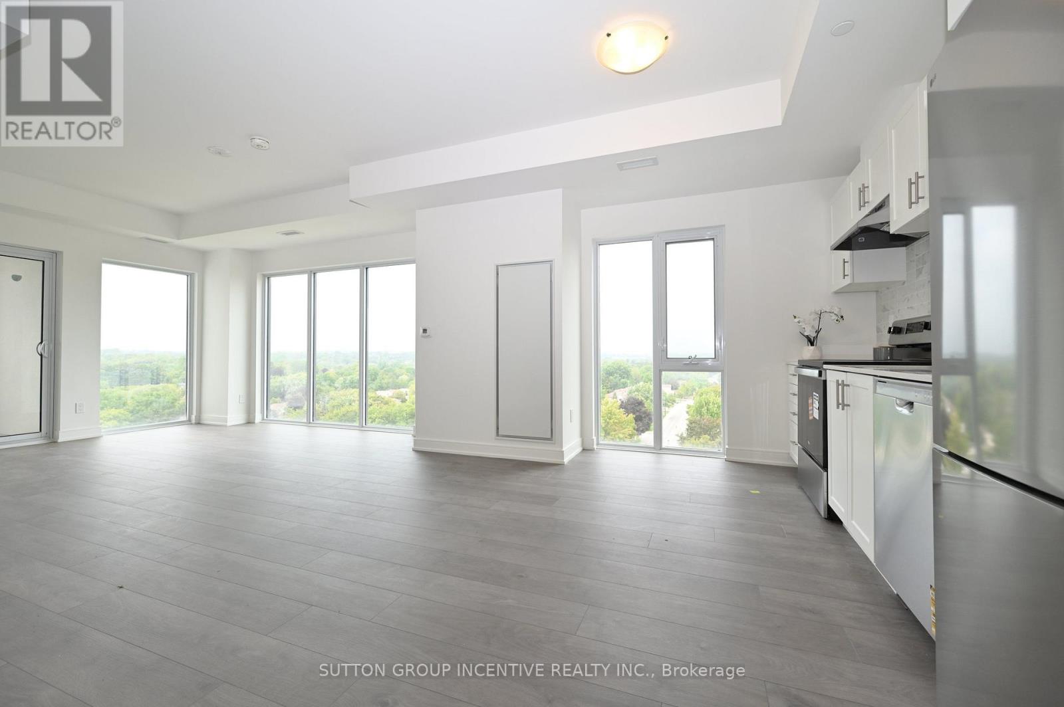
Welcome to this brand-new corner-unit condominium at Kingsley Square, ideally located in the heart of Newmarket. This bright and spacious 2-bedroom, 2-full-bathroom unit features an open-concept layout, 9-foot ceilings, and floor-to-ceiling windows throughout. Enjoy panoramic views from the balcony, great room, kitchen, and bedrooms. In-suite laundry. The unit includes 1 underground parking space and 1 locker. Building Amenities Include: Fully equipped gym, Party room, Boardroom, Rooftop terrace with BBQ, Pet wash station, Visitor parking, Guest suite. Prime Location Close To Hospital, Downtown, Schools, Parks and trails, GO Station, Upper Canada Mall, Costco,and Highway 404 for easy commuting. Don't miss this opportunity to live in a brand-new condominium in one of Newmarket's most convenient locations!
Map data © OpenStreetMap contributors
No open houses are scheduled for this home.
Can't make it? Request a private viewing.
| Kitchen | Main level | 2.45 x 3.81 m |
| Living room | Main level | 4.87 x 3.81 m |
| Dining room | Main level | 4.87 x 3.81 m |
| Primary Bedroom | Main level | 3.66 x 3.1 m |
| Bathroom | Main level | 0 x 0 m |
| Bedroom 2 | Main level | 3.02 x 2.74 m |
| Bathroom | Main level | 0 x 0 m |




