 NewFor sale 50
$1,228,000
3+1 bed4 bath1,500–2,000 sq ft
400 Handley Crescent
Central Newmarket, Newmarket
5 hours agoMLS® N14006288
RE/MAX HALLMARK REALTY LTD.
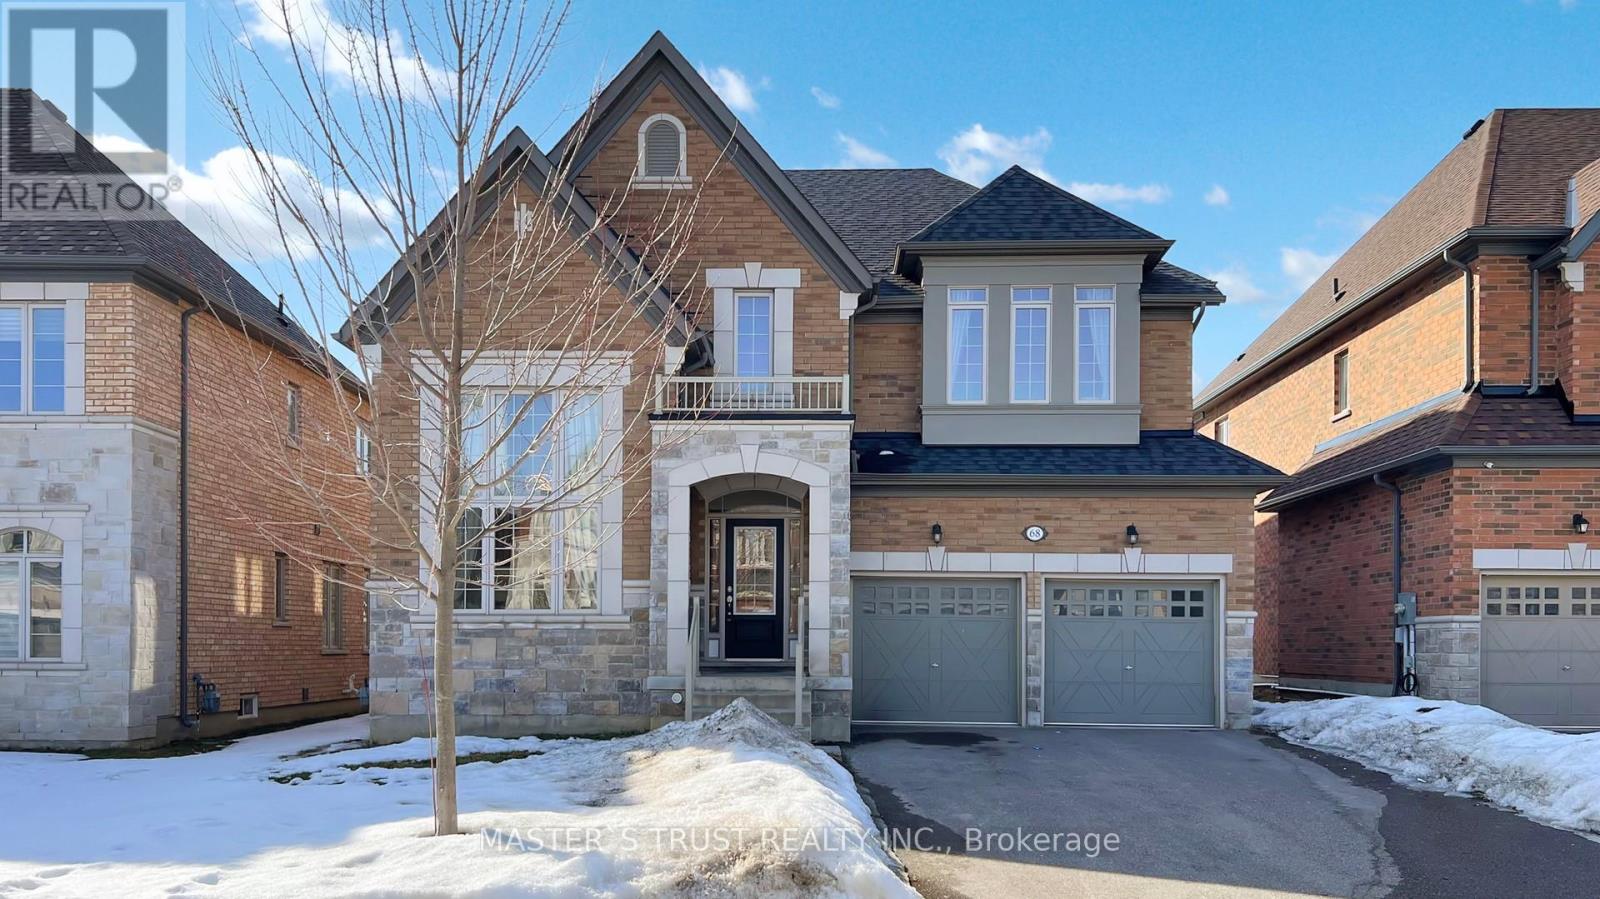
68 Alf Neely Way
Glenway Estates, Newmarket, Ontario L3Y0C6
For sale· Added
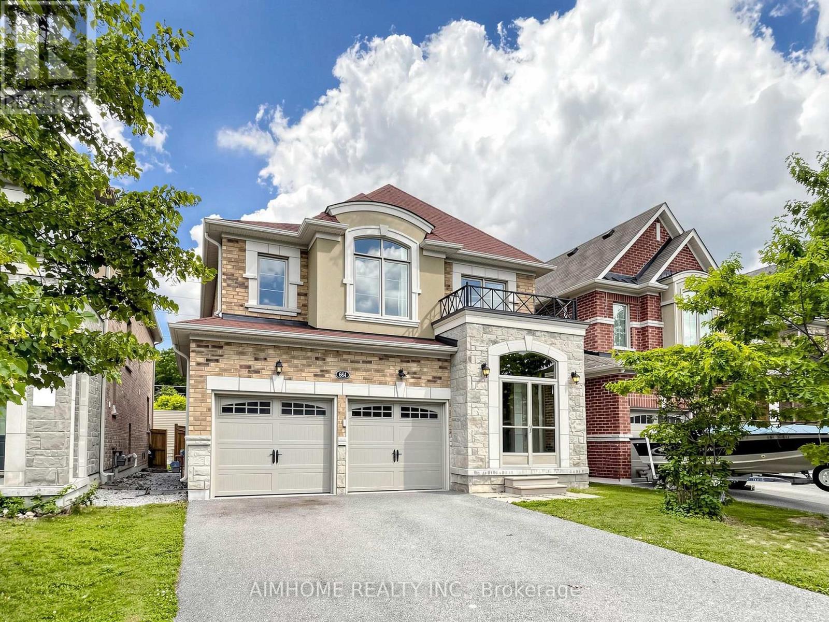
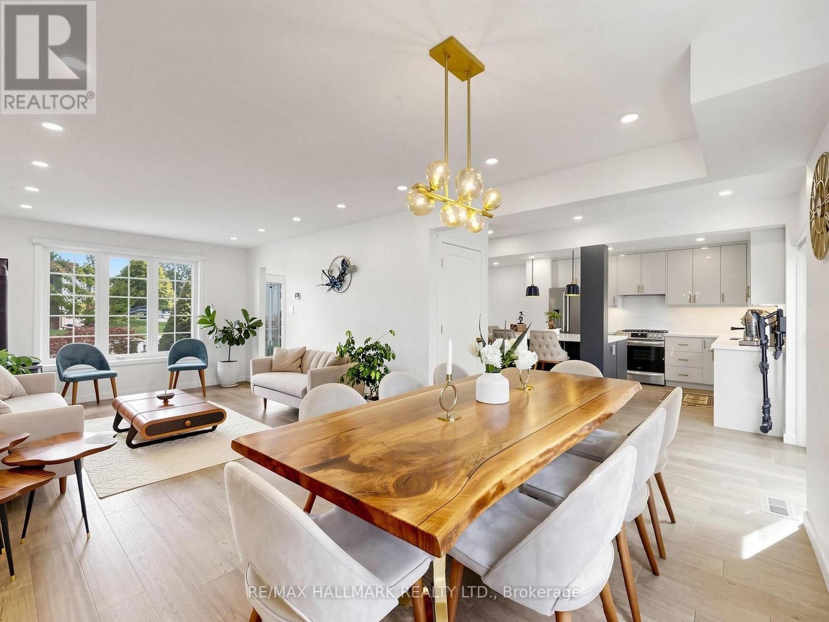
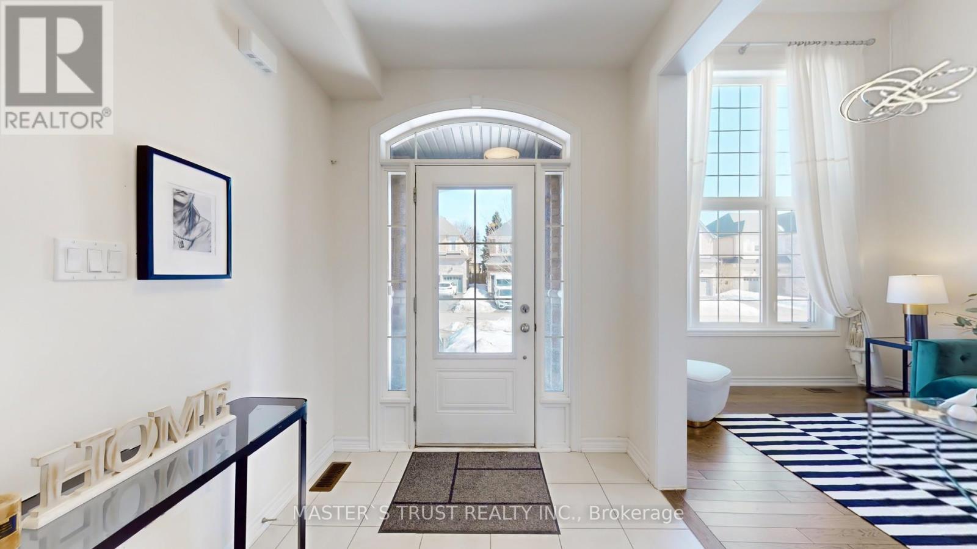
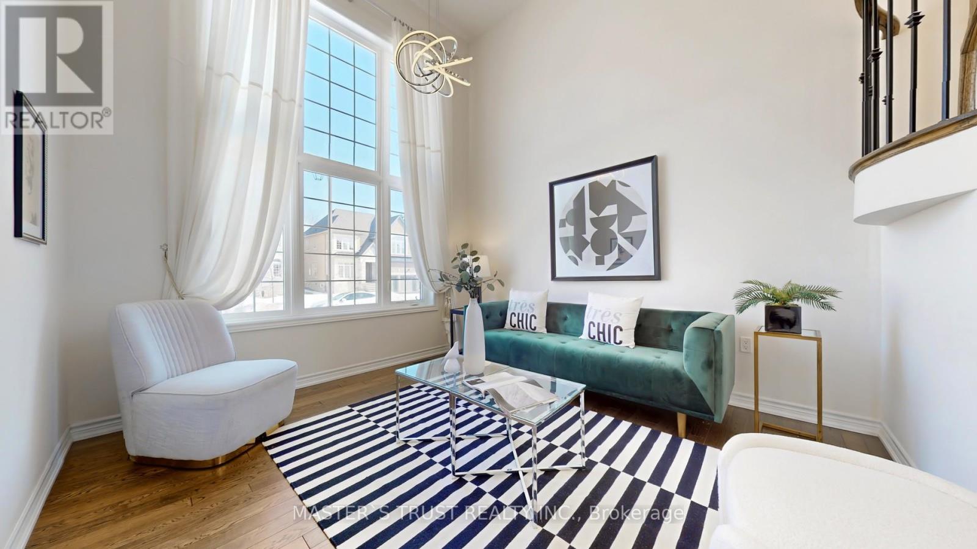
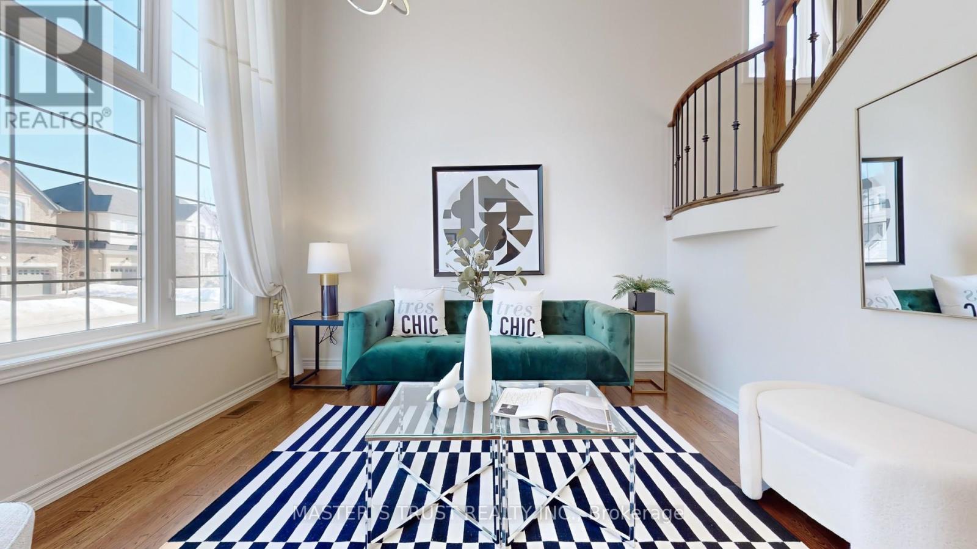
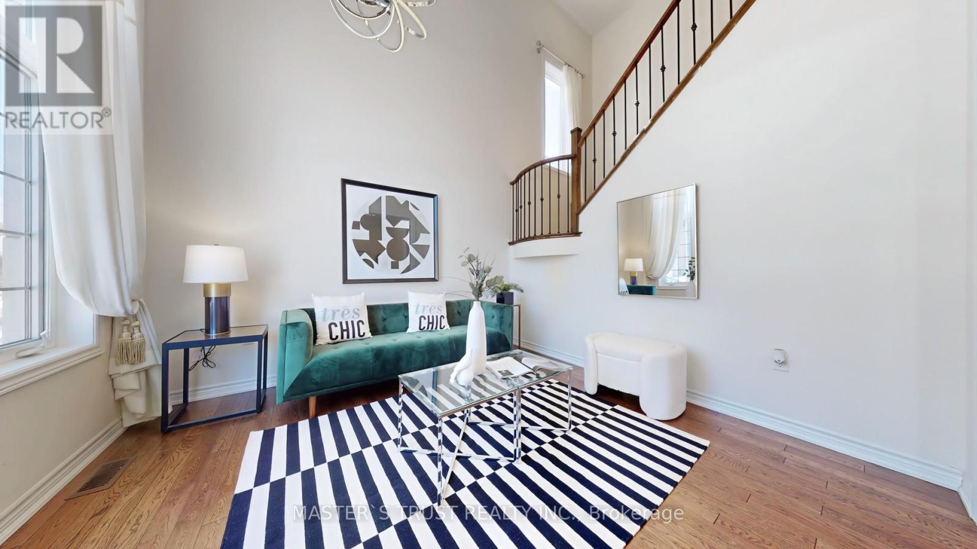
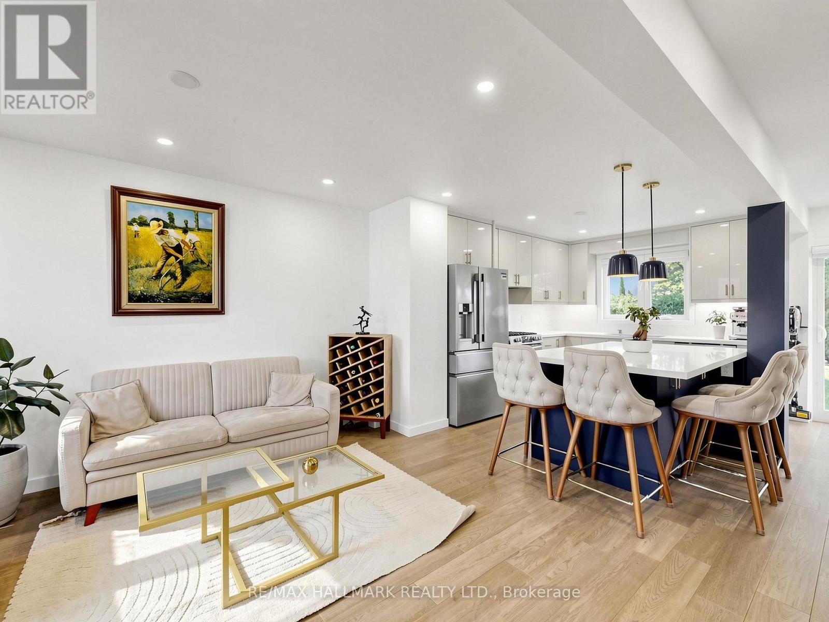
Intelligent Layout W/over 3000Sqft Living Space! Perfect Family Home With Lots Of Upgrades Incl:High Ceilings, Upgraded Hardwood On Main Fl, B/I Shelves,Dbl Door Entr, Electrical Fireplace, Modern Kitchen W/Island, &Pantry. Upstairs Boasts Master W/His/Her Closet & 5Pc Ensuite W, 2 Spacious Bedrooms W/ Large Windows, Closets &Semi-Ensuite.. Sitting On Beautiful Lot W/2 Car B/I Garage & Double Driveway.
Map data © OpenStreetMap contributors
No open houses are scheduled for this home.
Can't make it? Request a private viewing.
| Living room | Main level | 4.68 x 4.66 m |
| Dining room | Main level | 5.47 x 3.75 m |
| Kitchen | Main level | 5.75 x 4.66 m |
| Den | Main level | 3.54 x 3.14 m |
| Foyer | Main level | 2.89 x 1.13 m |
| Primary Bedroom | Second level | 6.2 x 4.71 m |
| Bedroom 2 | Second level | 4.02 x 3.6 m |
| Bedroom 3 | Second level | 3.55 x 3.45 m |
| Bedroom 4 | Second level | 4.26 x 3.6 m |
| Laundry room | Second level | 2.32 x 1.7 m |