 For sale 50
$968,000
3+1 bed3 bath2,000–2,500 sq ft
104 Lambeth Court
Gorham-College Manor, Newmarket
2 months agoMLS® N13660786
RE/MAX EXCEL REALTY LTD.
614 Society Crescent
Summerhill Estates, Newmarket, Ontario L3X2V8
For sale· Added
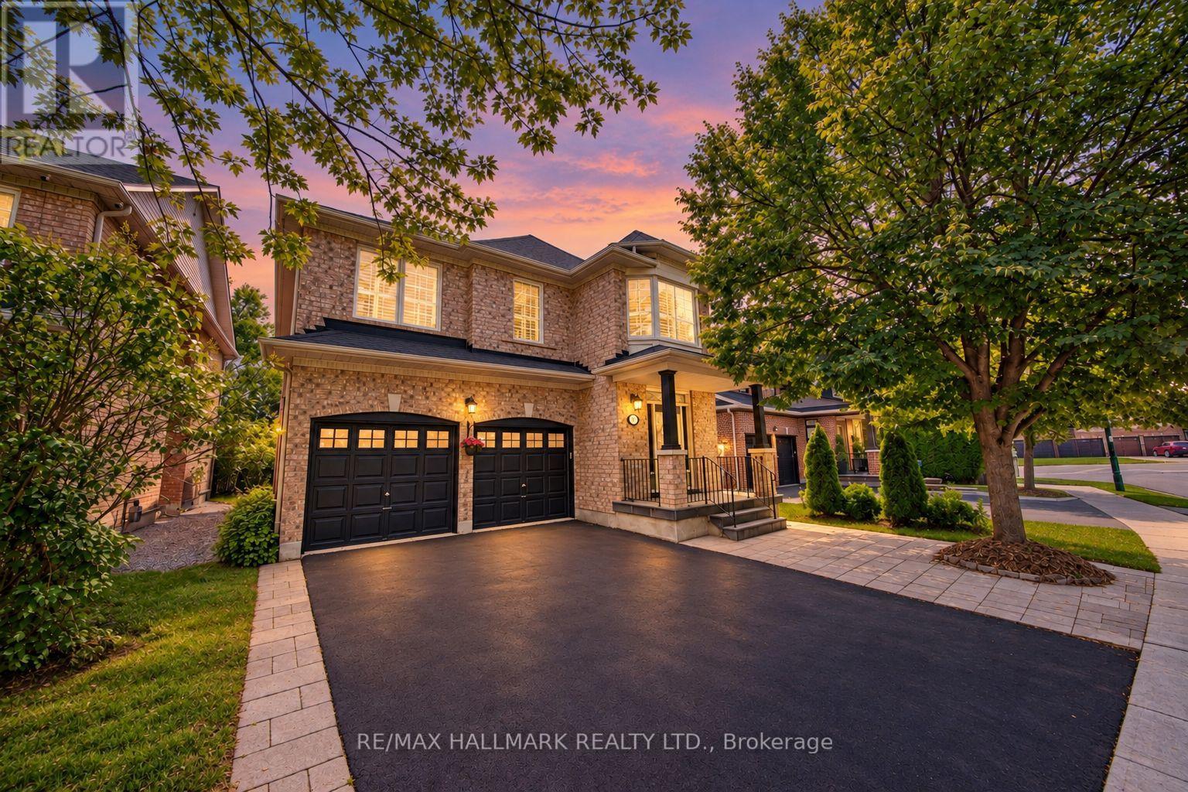
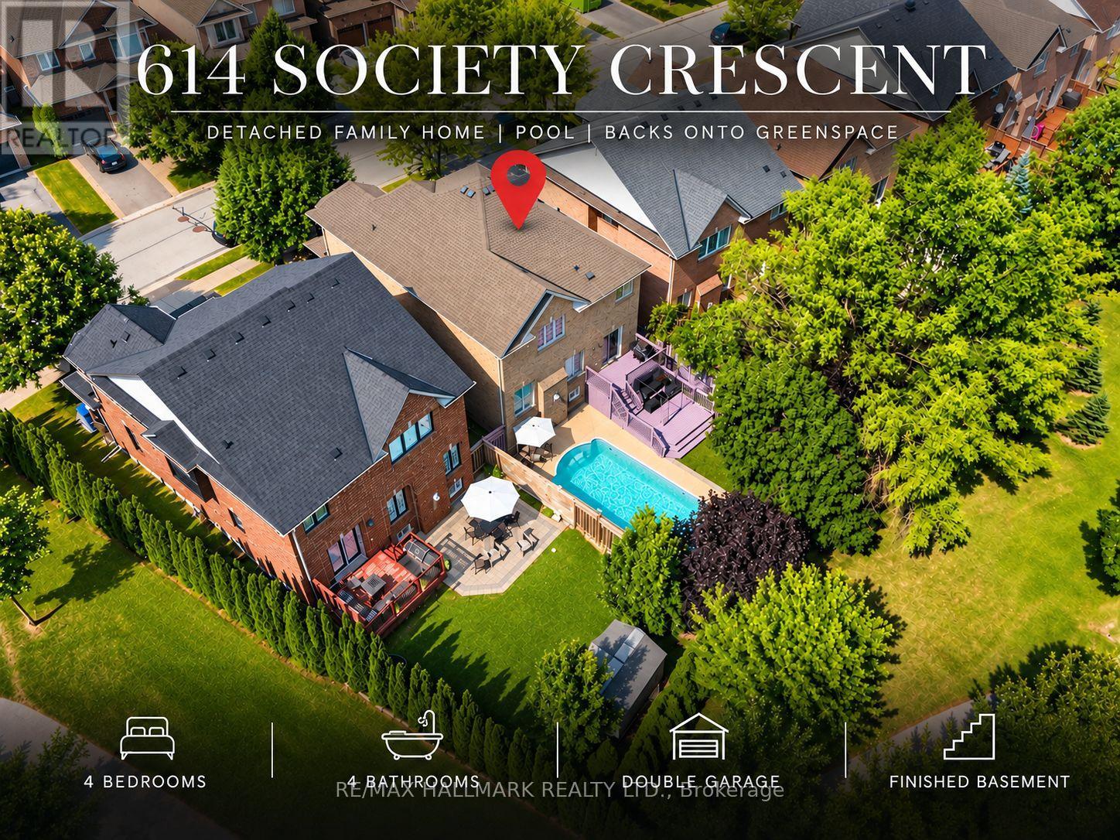
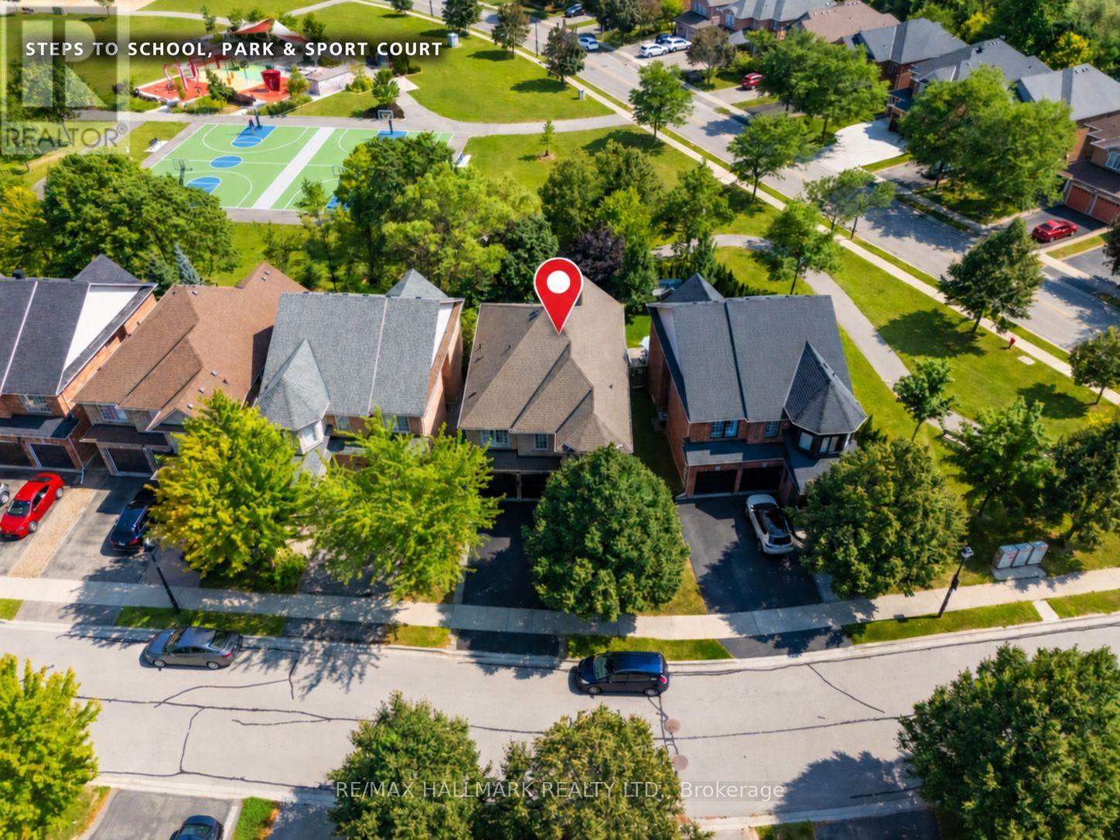
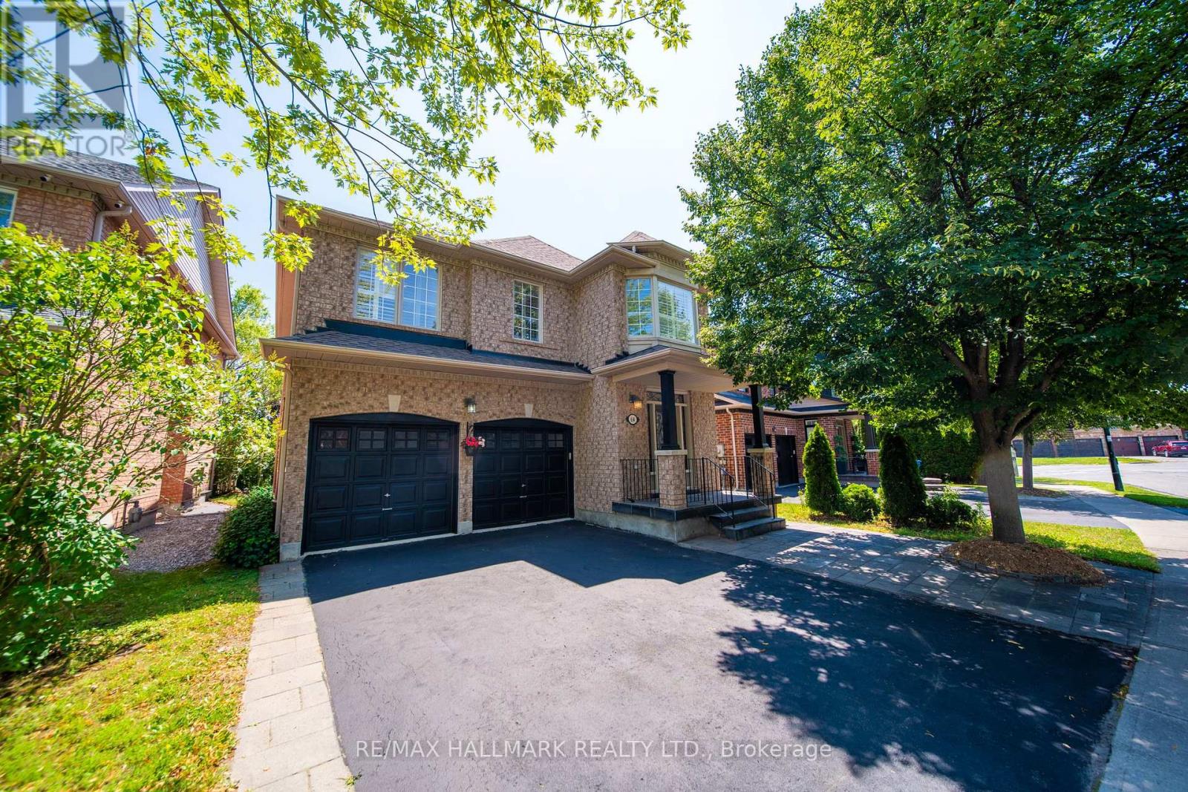
Your backyard escape awaits in Summerhill Estates. Backing onto greenspace, this detached 4-bed, 4-bath home pairs a private inground pool with a spacious deck, creating an inviting setting for summer gatherings and relaxed evenings outdoors. Inside, 9-foot ceilings enhance the sense of space, while second-floor laundry adds everyday convenience. The finished basement offers extra room to unwind, work out, or entertain, and a double garage completes the package. Set on a 46' x 106' lot, this home brings together comfortable family living and a backyard you'll look forward to coming home to. Conveniently located minutes from Yonge Street, restaurants, transit, Upper Canada Mall, Ray Twinney Recreation Complex, parks, scenic trails, Aurora and Newmarket GO Stations, and some of Newmarket's top-rated schools.
Map data © OpenStreetMap contributors
Eastern time. Can't make it? Request a private viewing.
| Sep 22, 2026 | $1,169,000 | ▼ $30,000 |
| Sep 17, 2026 | $1,199,000 | ▲ $100,000 |
| Sep 9, 2026 | $1,099,000 | First recorded price |
Price changes since Sep 9, 2026.
| Dining room | Main level | 11.8 x 7.87 m |
| Kitchen | Main level | 11.15 x 10.5 m |
| Eating area | Main level | 10.76 x 10.33 m |
| Primary Bedroom | Second level | 19.35 x 17.71 m |
| Bedroom 2 | Second level | 11 x 11.68 m |
| Bedroom 3 | Second level | 12.8 x 10.96 m |
| Bedroom 4 | Second level | 12.56 x 10.5 m |