
 For sale 50
$888,000
3 bed2 bath1,100–1,500 sq ft
1000 Elgin Street
Huron Heights-Leslie Valley, Newmarket
2 months agoMLS® N13649912
RE/MAX METROPOLIS REALTY
551 New England Court
Summerhill Estates, Newmarket, Ontario L3X0M5
For sale· Added
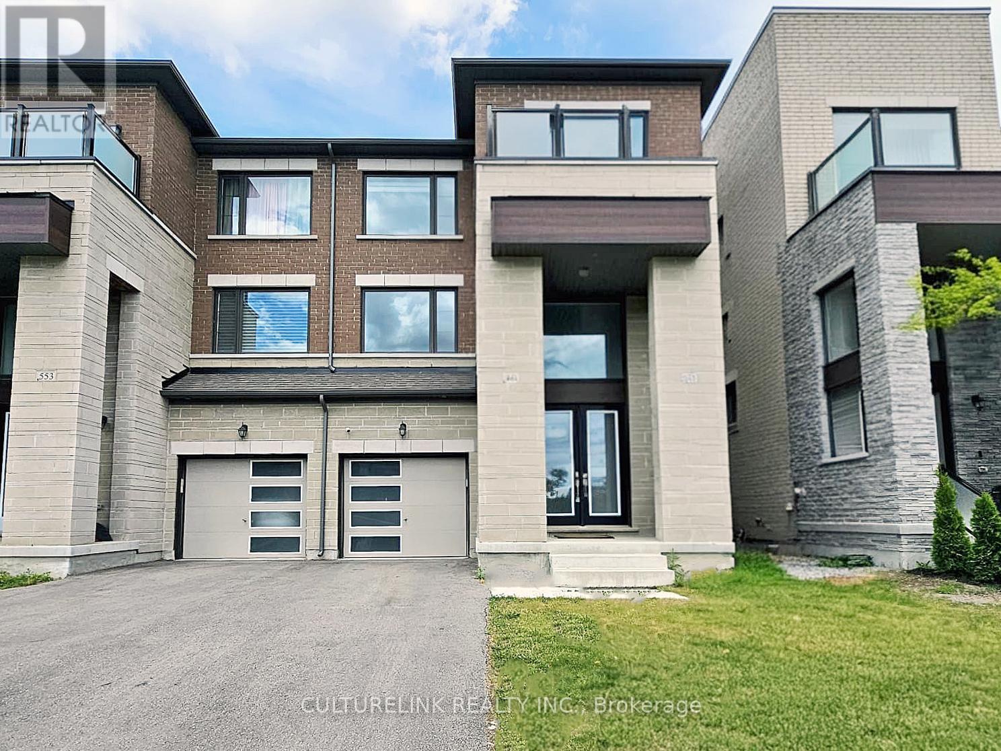
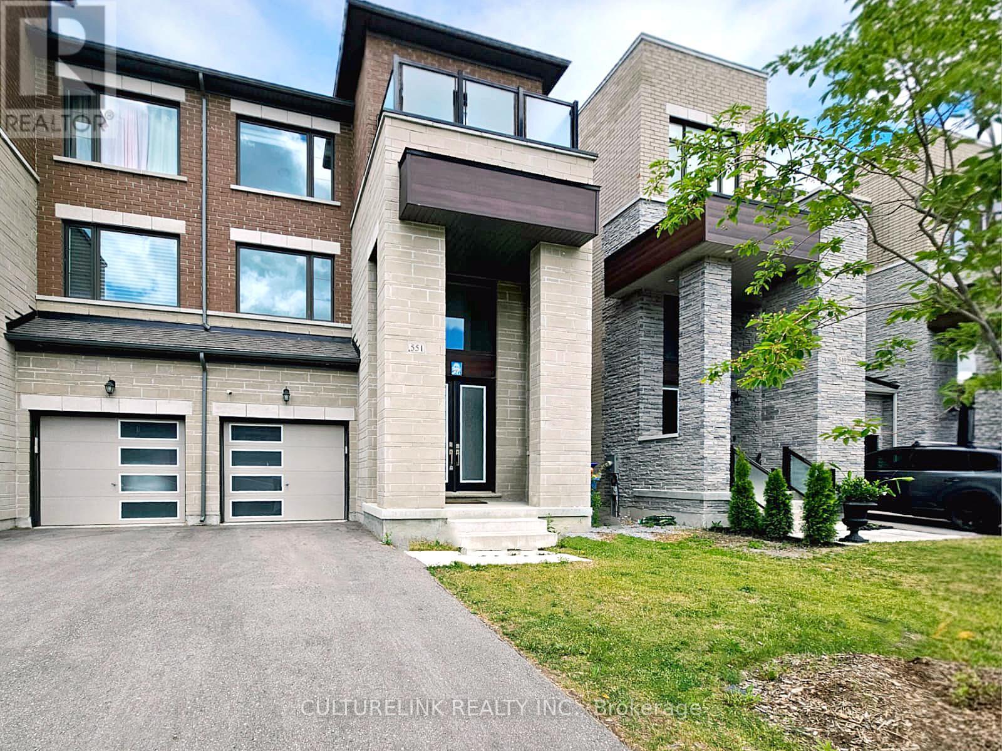
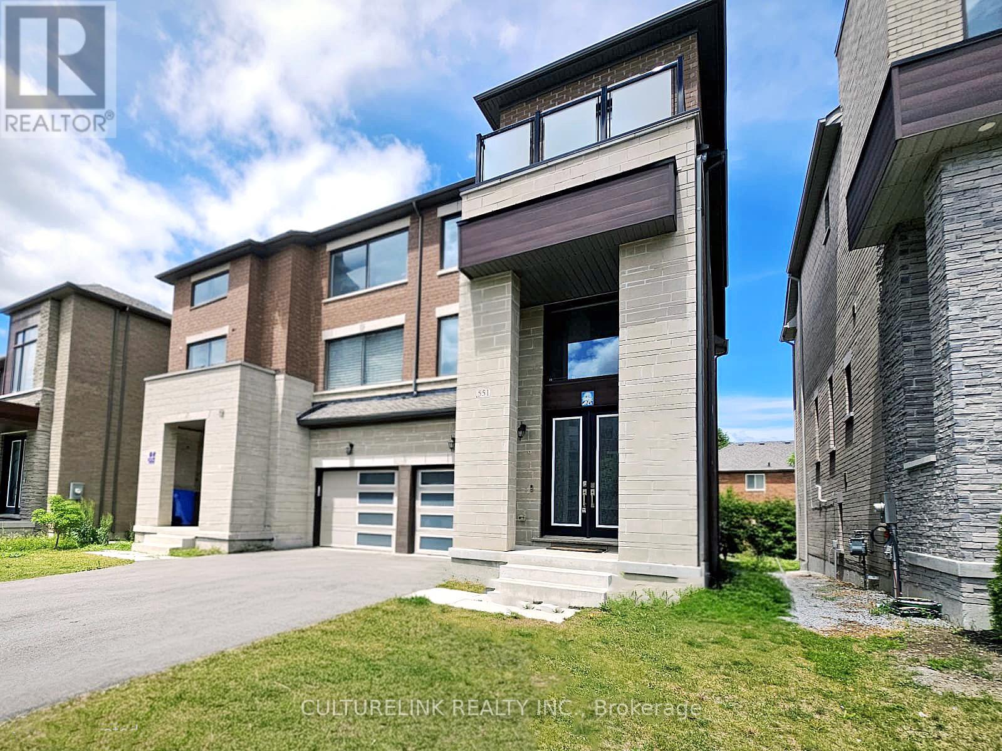
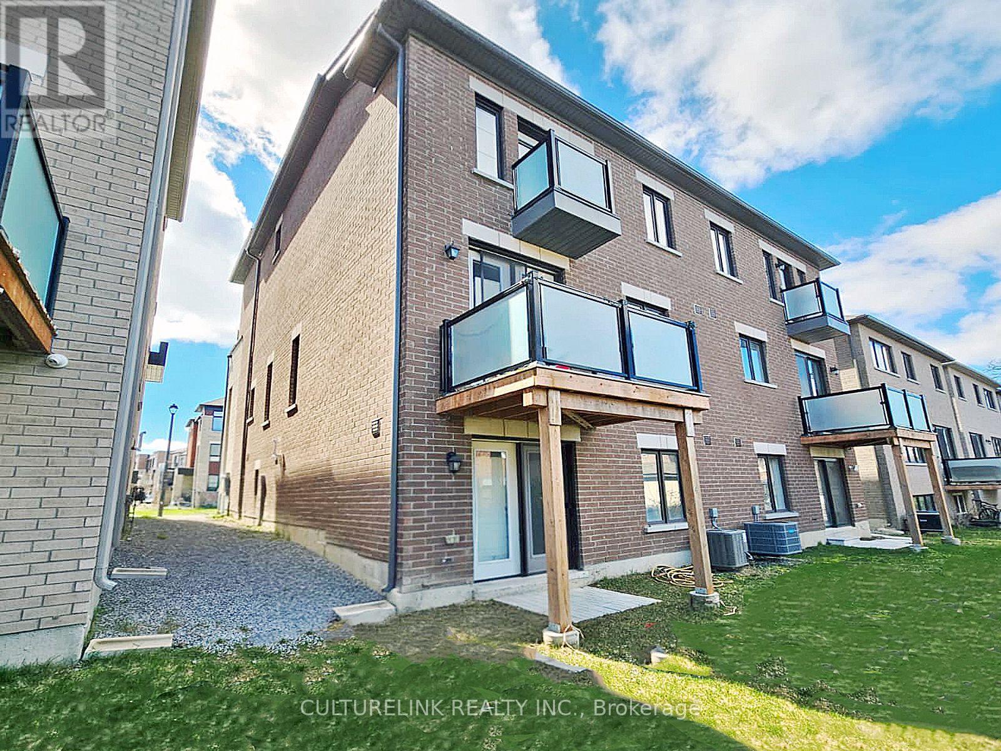
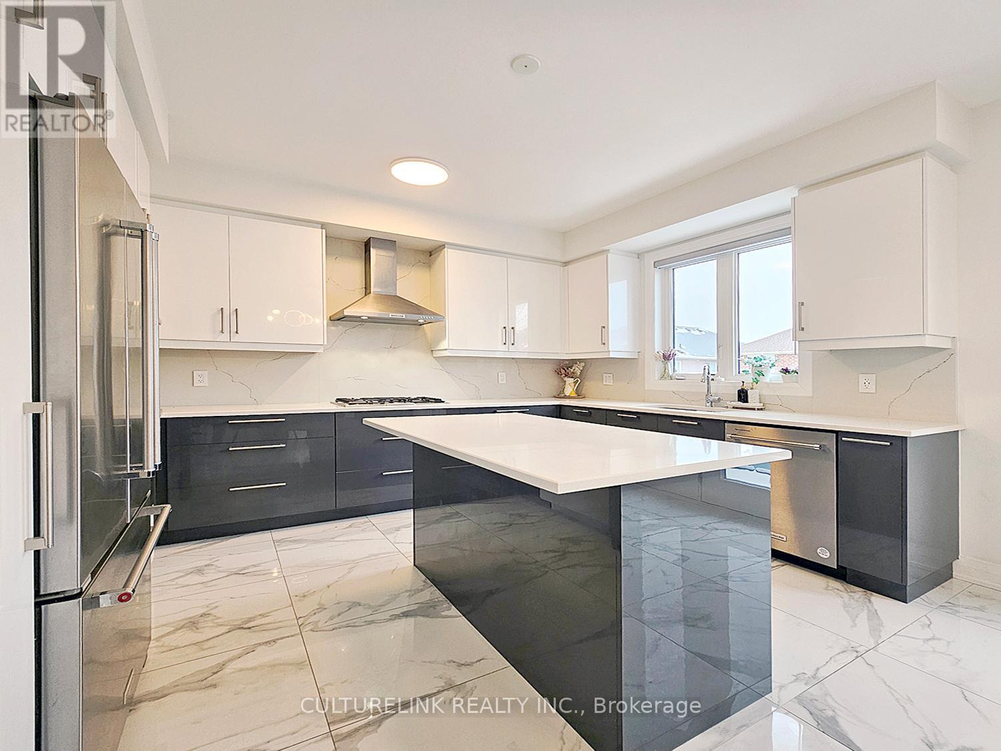
Wonderful semi-detached home in the sought-after Summer Hill Estates. This bright, spacious residence offers over 2,500 sq ft of finished living space, featuring 4 bedrooms and 4 bathrooms. The finished lower level includes a walk-out to the private backyard, ideal for seamless indoor-outdoor living and entertaining. Situated on a quiet court, the community is thoughtfully planned with bike paths and preserved green space just steps away, promoting an active, family-friendly lifestyle. Residents enjoy a private tennis court and a master-planned setting with parks, schools, and easy access to everyday essentials. Commuter-friendly location near Yonge Street, major highways, and GO Transit as well as shopping and amenities are close by; including Upper Canada Mall and private schools St. Andrew's College and St. Anne's. This turnkey, well-appointed home in a premier neighbourhood boasts notable upgrades, including a built-in microwave and oven, quartz countertops with matching backsplash, custom blinds, a gas cooktop, and dual-zone thermostat control which is ideal for families seeking space, convenience, and community amenities.
Map data © OpenStreetMap contributors
No open houses are scheduled for this home.
Can't make it? Request a private viewing.
| Dining room | Main level | 3.96 x 3.08 m |
| Eating area | Main level | 4.11 x 3.04 m |
| Kitchen | Main level | 4.11 x 3.14 m |
| Living room | In between | 5.18 x 2.96 m |
| Primary Bedroom | Second level | 4.11 x 4.05 m |
| Bedroom 2 | Third level | 3.2 x 3.07 m |
| Bedroom 3 | Third level | 3.96 x 2.44 m |
| Bedroom 4 | Lower level | 3.38 x 2.74 m |
| Family room | Lower level | 3.96 x 3.35 m |




