
 For sale 50
$868,000
3+3 bed4 bath700–1,100 sq ft
176 Cherrywood Drive
Bristol-London, Newmarket
4 months agoMLS® N13436112
SUTTON GROUP-ADMIRAL REALTY INC.
244 Gord Clelland Gate
Woodland Hill, Newmarket, Ontario L3X0G1
For sale· Added
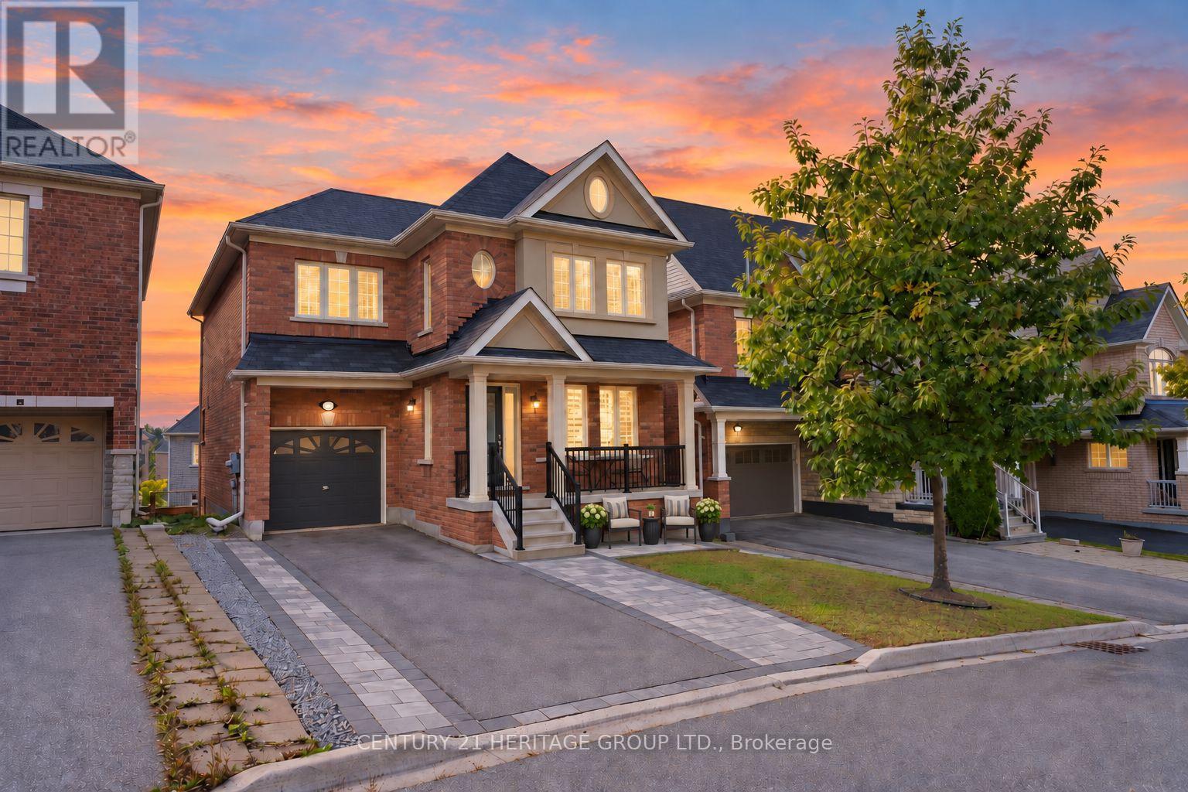
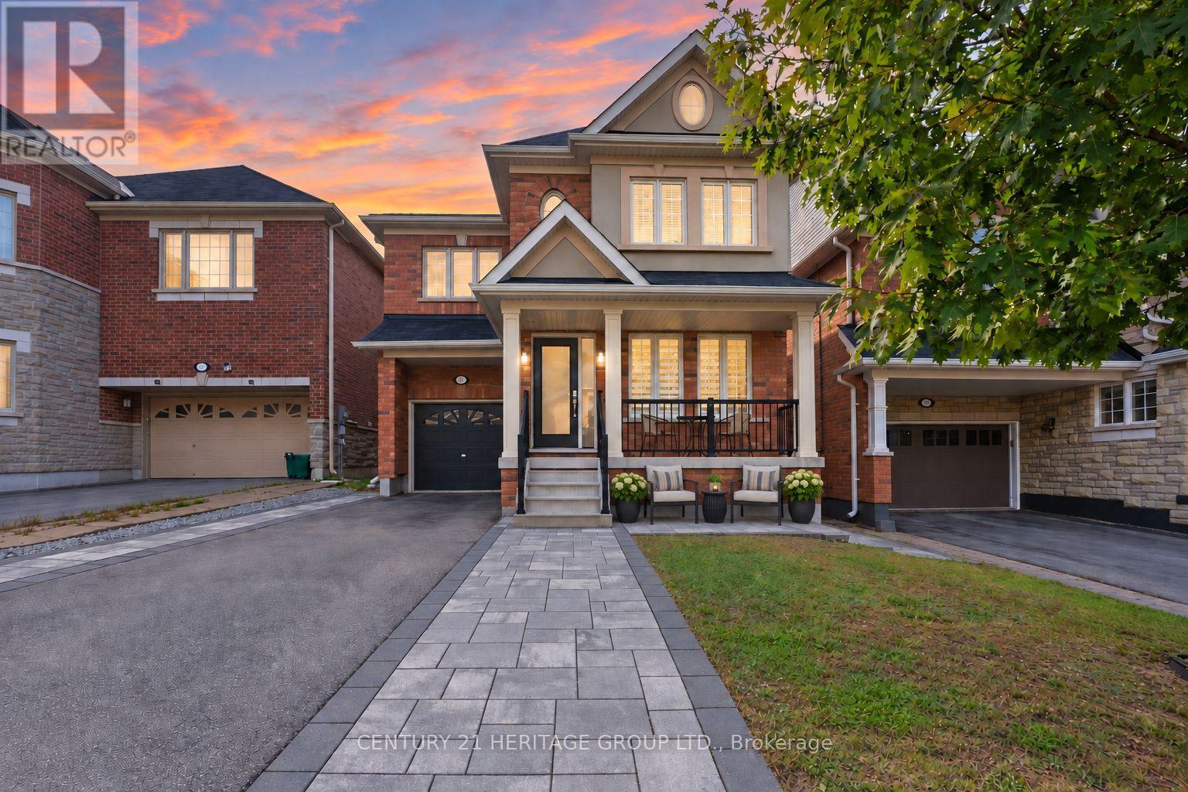
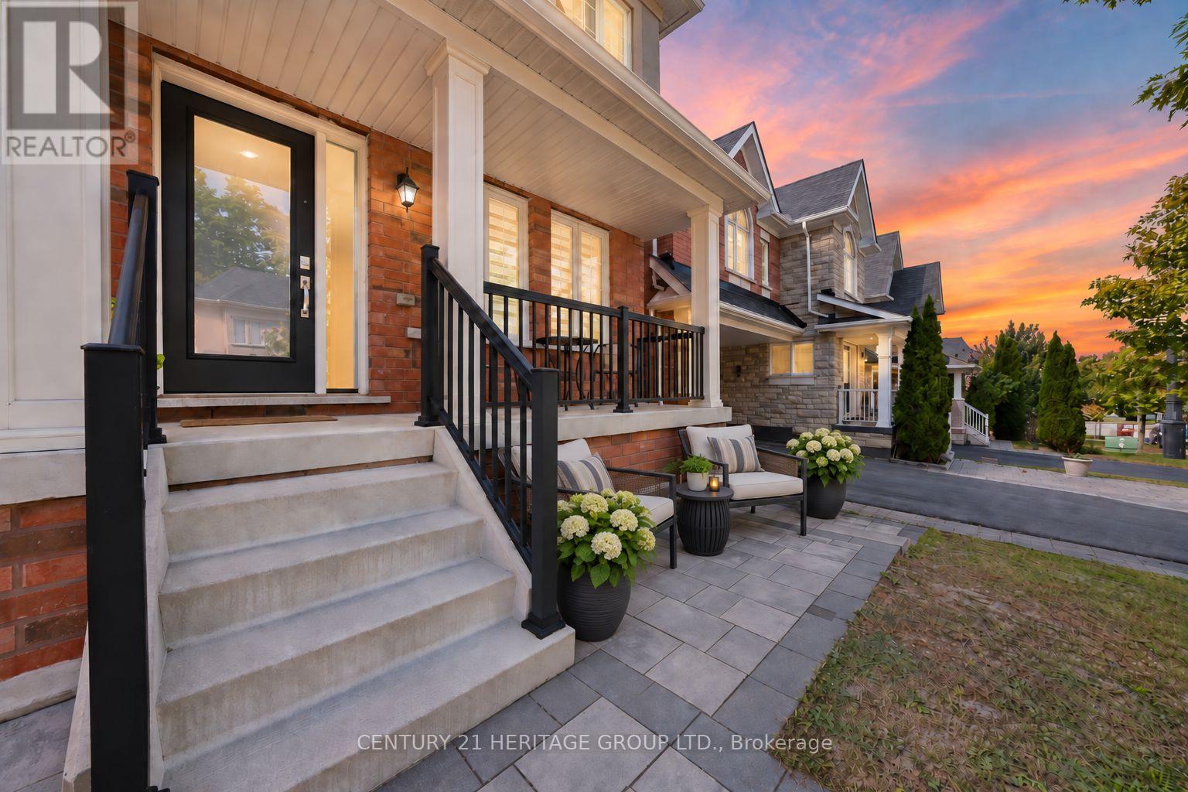
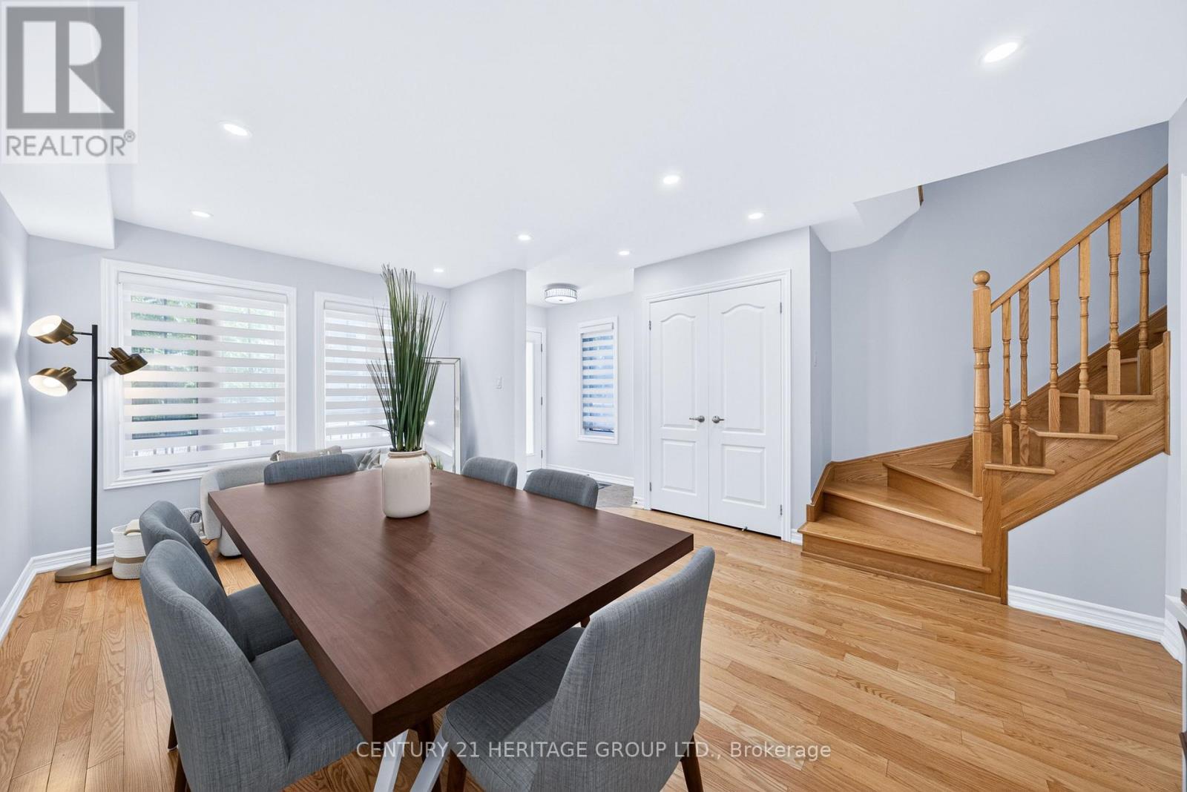
Welcome to this beautifully maintained detached home in Newmarket's highly sought-after Woodland Hill community, offering 3 spacious bedrooms, 4 bathrooms & a newly renovated finished walk-out basement with exceptional potential for multi-generational living, in-law suite or income possibilities * Great curb appeal with a wide interlock walkway leading to a covered front porch & sitting area * Bright main floor features hardwood floors, pot lights & smooth ceilings * Spacious kitchen offers S/S appliances, abundant cabinetry, large windows & walk-out to the deck overlooking the private backyard * Large family room sits within view of the kitchen, creating a functional layout for everyday living & entertaining * Oversized living & dining areas are surrounded by windows, filling the space with natural light & providing plenty of room for gatherings * Massive primary bedroom retreat features a huge walk-in closet & 4-pc ensuite with soaker tub * Two additional generously sized bedrooms, 4-pc bathroom & convenient 2nd-floor laundry complete the upper level * Newly renovated walk-out basement adds incredible versatility with upgraded oversized windows, kitchenette, 3-pc bathroom, spacious rec/living area, ample storage & a large separate room currently used as a home gym that can easily convert to a bedroom * With its own direct walk-out to the backyard, kitchenette, bathroom & potential bedroom, the lower level is an ideal setup for extended family, adult children, guests, private home office or future in-law suite/income potential * Fully fenced private backyard offers excellent sun exposure, a patio and gazebo, creating the perfect space for relaxing, entertaining and enjoying the outdoors * A fantastic opportunity for families looking for a home that can adapt to changing needs * Ideally located close to schools, parks, walking trails, shopping, restaurants, public transit, Upper Canada Mall & Newmarket amenities! * Some photos are digitally enhanced/staged *
Map data © OpenStreetMap contributors
No open houses are scheduled for this home.
Can't make it? Request a private viewing.
| Kitchen | Main level | 4.245 x 3.653 m |
| Dining room | Main level | 5.385 x 2.79 m |
| Living room | Main level | 5.39 x 2.79 m |
| Family room | Main level | 5.514 x 3.395 m |
| Primary Bedroom | Second level | 5.421 x 4.037 m |
| Bedroom 2 | Second level | 4.514 x 3.655 m |
| Bedroom 3 | Second level | 4.362 x 3.043 m |
| Recreational, Games room | Basement | 7 x 5.46 m |
| Bedroom | Basement | 3.66 x 2.13 m |




