
 For sale 50
$868,000
3+3 bed4 bath700–1,100 sq ft
176 Cherrywood Drive
Bristol-London, Newmarket
4 months agoMLS® N13436112
SUTTON GROUP-ADMIRAL REALTY INC.
168 Willow Lane
Bristol-London, Newmarket, Ontario L3Y4J3
For sale· Added
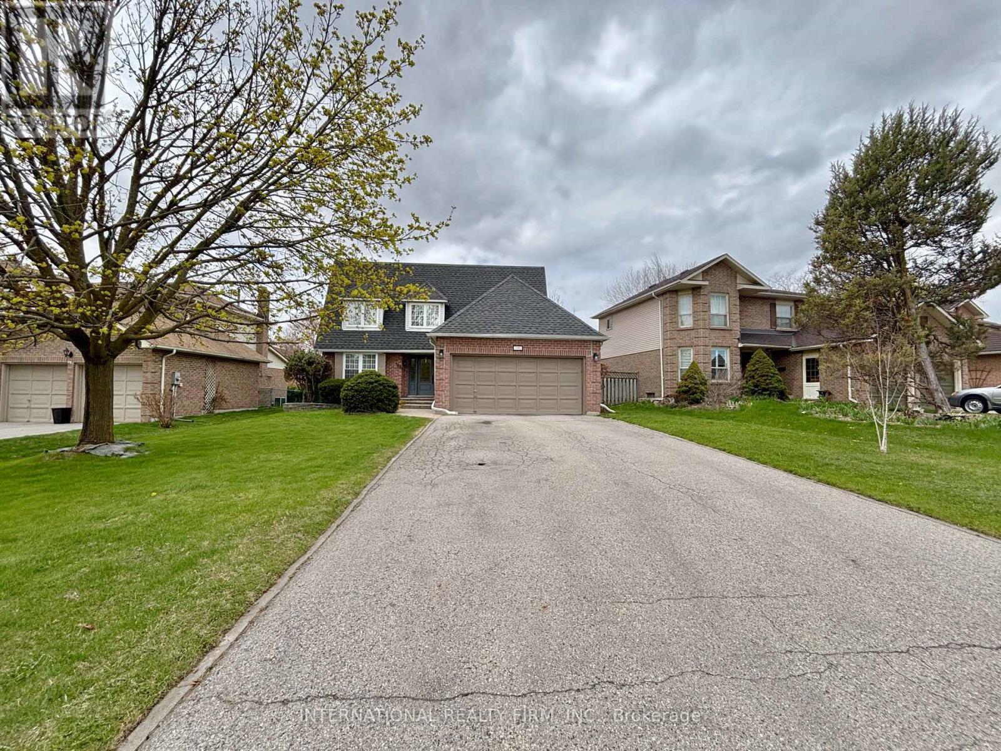
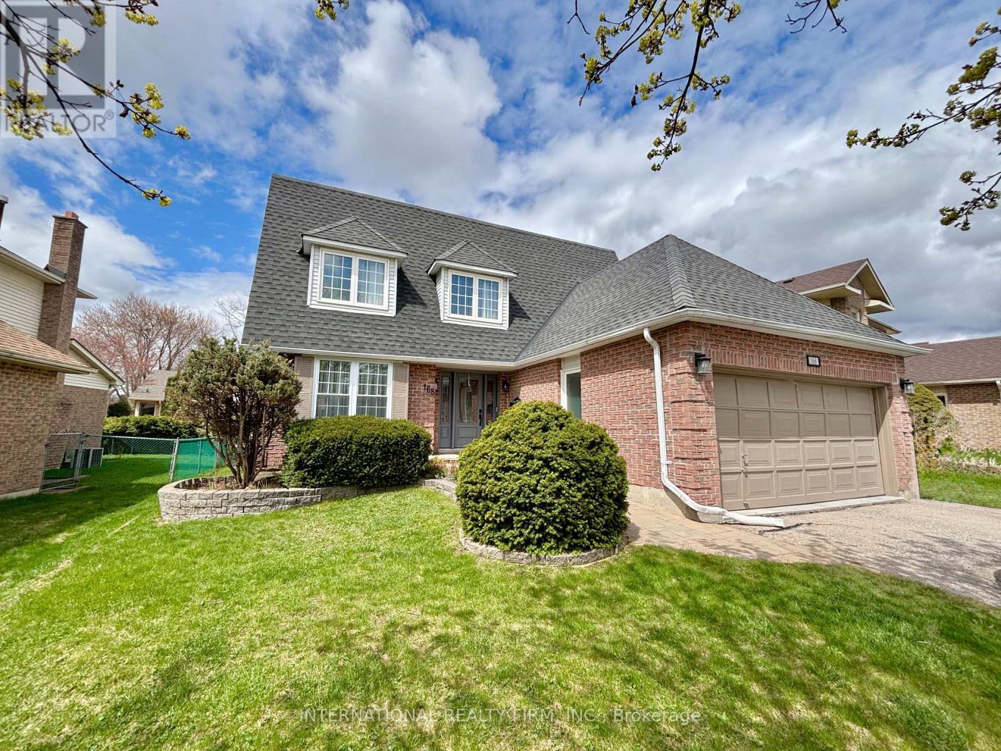
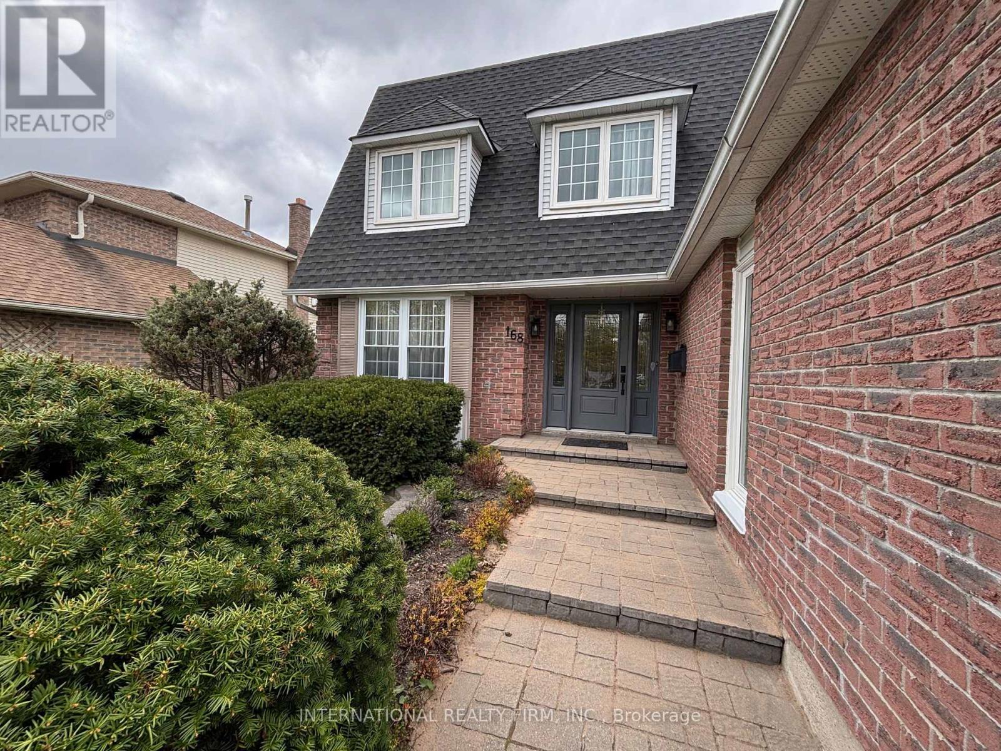
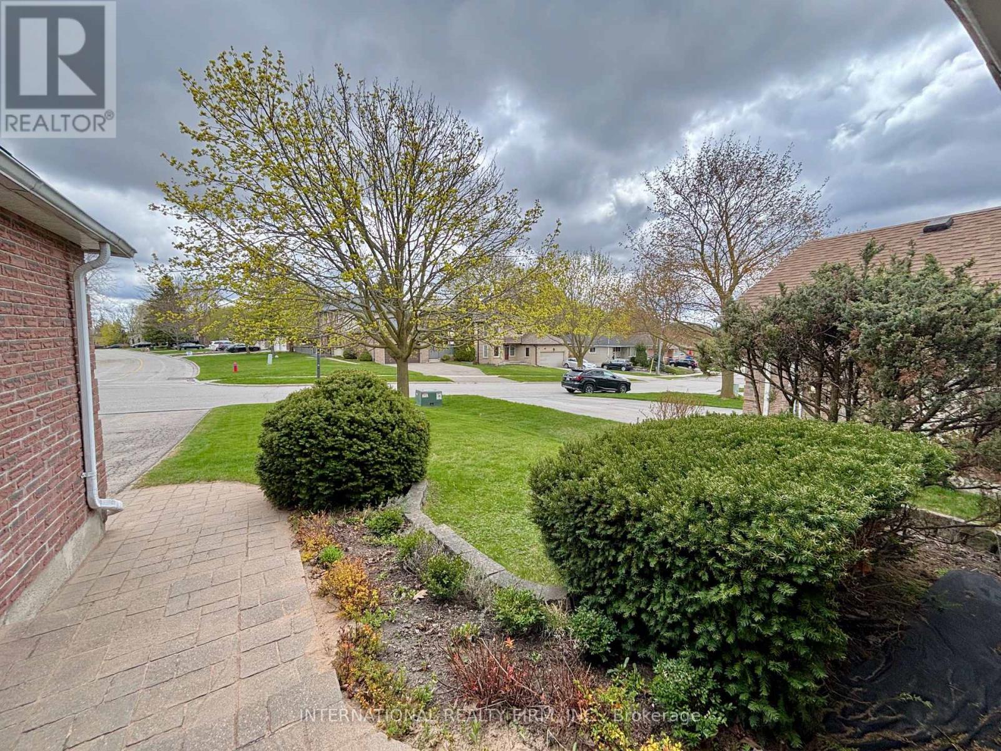
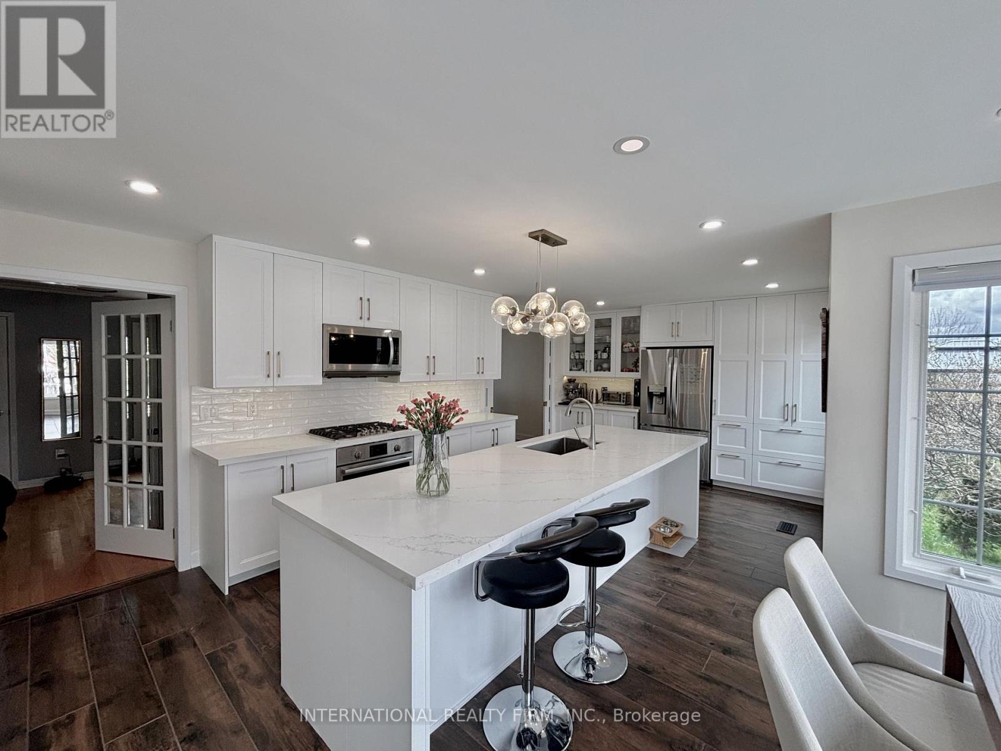
Bright, Lovely 4+2 Family Home Located In A Well-Established Community, Offers Many Updates Including Kitchen With Quartz Countertop And S.S. Appliances, Hardwood Flooring Throughout Main And 2nd Floors, Custom Bay Window With Window Seat, Oak Staircases Up & Down, Pot Lights, Built-In Shelving, Newer 3Pc Ensuite In Primary Bedroom. Walk To Parks, Good Schools, Go Transit, Main St. Shops & Upper Canada Mall. Mins To Hwy 404.
Map data © OpenStreetMap contributors
Eastern time. Can't make it? Request a private viewing.
| Oct 10, 2026 | $1,099,000 | ▼ $30,000 |
| Sep 9, 2026 | $1,129,000 | ▼ $30,000 |
| Sep 4, 2026 | $1,159,000 | First recorded price |
Price changes since Sep 4, 2026.
| Living room | Main level | 4.47 x 3.34 m |
| Exercise room | Basement | 3.55 x 3.2 m |
| Office | Basement | 3.56 x 3.24 m |
| Office | Basement | 3 x 3 m |
| Dining room | Main level | 3.34 x 4.47 m |
| Kitchen | Main level | 6.02 x 3.6 m |
| Eating area | Main level | 3.67 x 2.56 m |
| Family room | Main level | 5.11 x 3.33 m |
| Primary Bedroom | Second level | 6.05 x 3.55 m |
| Bedroom 2 | Second level | 3.92 x 3.64 m |
| Bedroom 3 | Second level | 3.92 x 3.76 m |
| Bedroom 4 | Second level | 2.98 x 2.73 m |
| Recreational, Games room | Basement | 7.12 x 4.14 m |




