
$5,995,000
16365 Bathurst Street
Summerhill Estates, Newmarket, Ontario L3X1Z8
For sale· Added
About this home
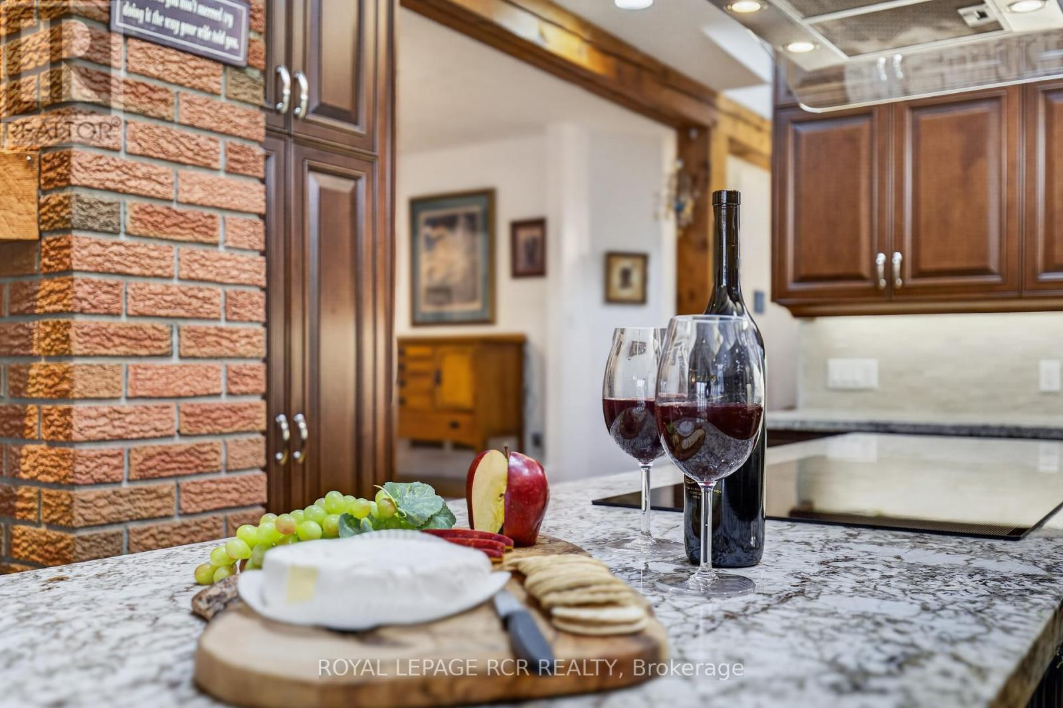
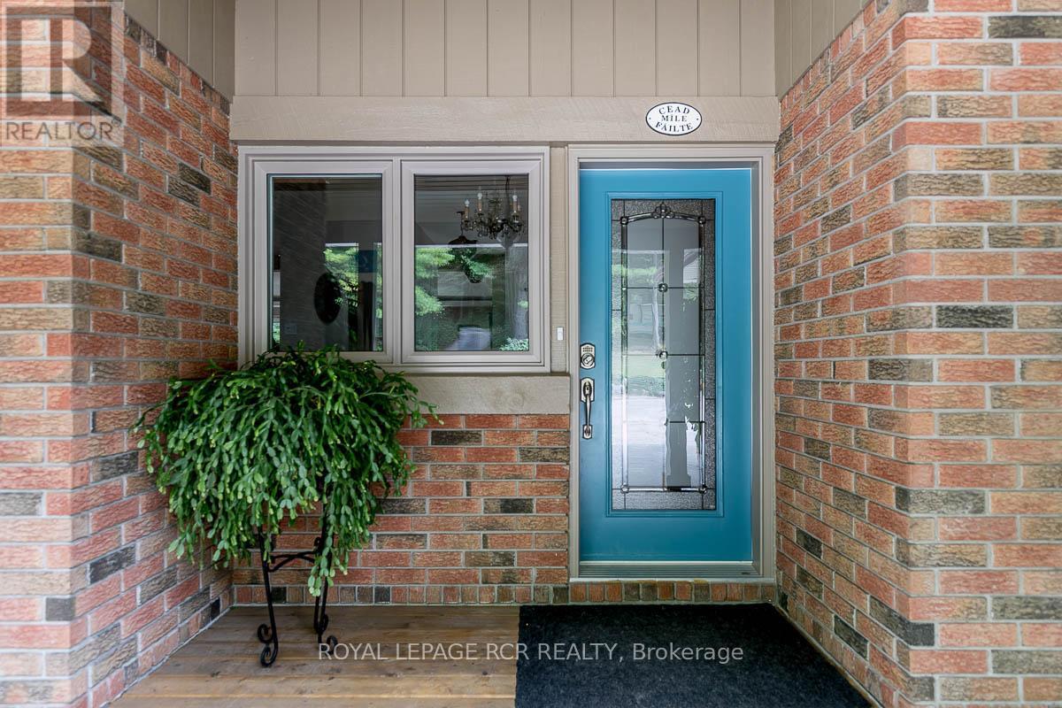
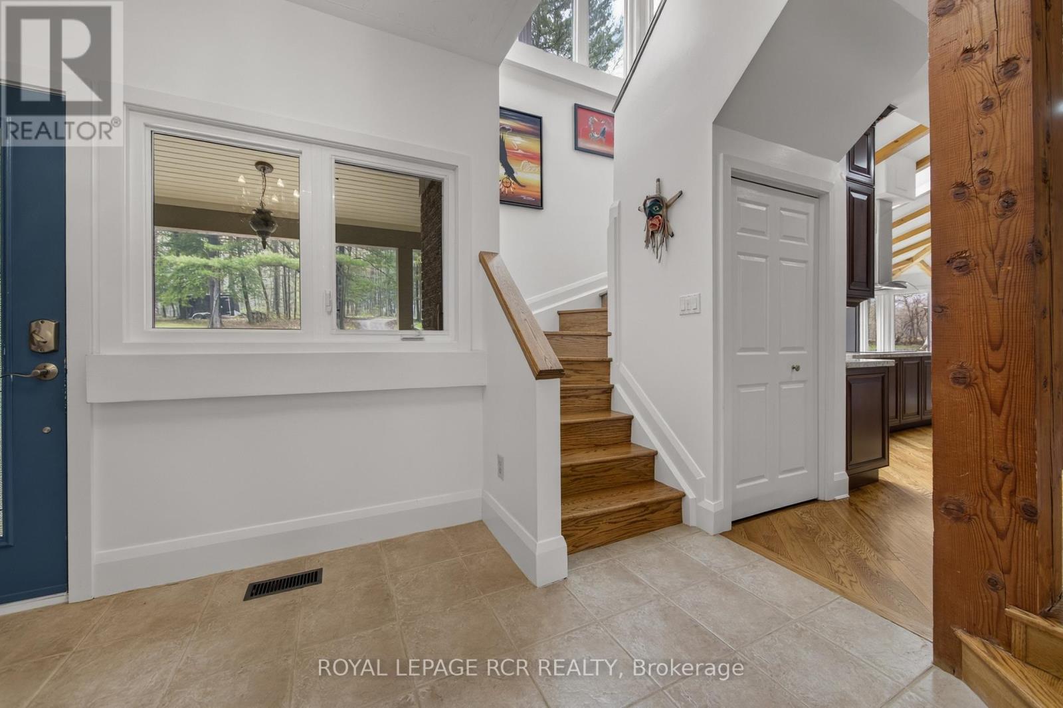
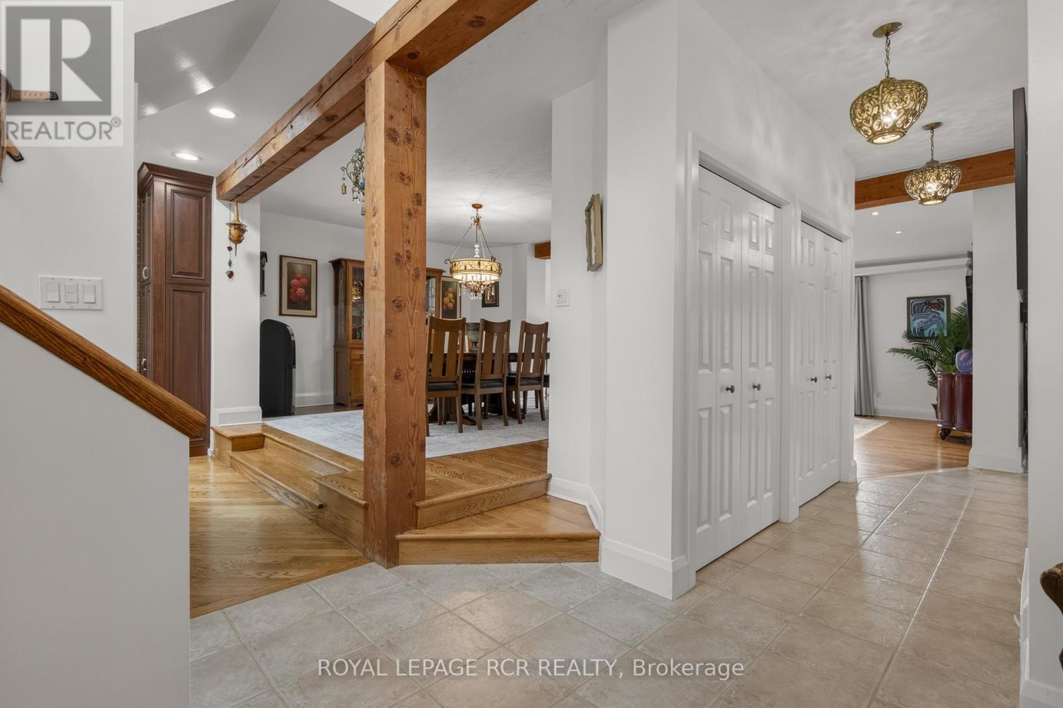
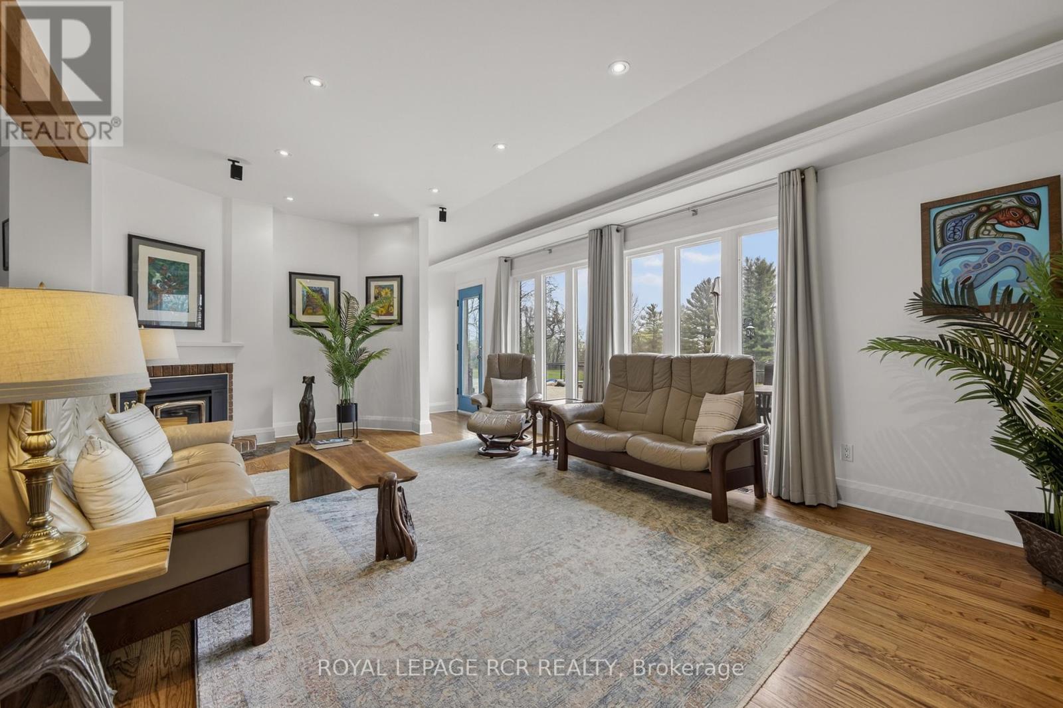
This 37 acre estate is situated within the urban boundary of Newmarket, minutes to St. Ann's College and St. Andrews College. The property offers a mix of hardwood and softwood forest, ravine, stream and open land. A long driveway leads to a custom built contemporary home with a ground level in-law suite complete with separate entrance. This spacious home overlooks a gorgeous pool area and open grounds where wildlife abounds. It is not unusual to have deer and wild turkeys frolicking in plain view. A detached 5 car garage for all the toys one would use on this touch of Muskoka just north of Toronto.
Location
Map data © OpenStreetMap contributors
Upcoming open housesSee all Newmarket open houses
No open houses are scheduled for this home.
Can't make it? Request a private viewing.
Property details
Listing
- MLS® number
- N13542714
- Added
- Jul 9, 2026 ()
- Updated
- Aug 25, 2026 ()
- Info refreshed
Overview
- Property type
- Single Family
- Building type
- Detached
- Storeys
- 2
- Ownership
- Freehold
Inside
- Bedrooms
- 6
- Bathrooms
- 4
- Half baths
- 1
- Heating
- Forced air, Oil
- Cooling
- Central air conditioning
- Fireplace
- Yes (3) · Insert
- Flooring
- Hardwood
- Appliances
- All, Central Vacuum, Range, Freezer, Oven - Built-In, Window Coverings, Water Heater
- Features
- Wooded area, Irregular lot size, Rolling, Partially cleared, Conservation/green belt, Carpet Free, Sump Pump, In-Law Suite
Building
- Basement
- Partially finished
- Exterior
- Wood, Brick
- Foundation
- Block
- Parking
- Detached Garage, Garage · 18 spaces
- Security
- Smoke Detectors
Land
- Lot size
- 806.9 x 2424.8 ft
- Pool
- Inground pool
- View
- Valley view
Services
- Water
- Drilled Well
- Sewer
- Septic System
- Utilities
- Electricity, Wireless
Location
- Cross streets
- Bathurst St and St John's Sideroad
- Directions
- Bathurst St between Mulock and St John's, East Side of Bathurst. Sign on south of Driveway.
- Nearby
- Community Centre
Running costs
- Annual property tax
- $16,984
Rooms
| Living room | Main level | 6.2 x 4.21 m |
| Living room | Main level | 3.65 x 3.85 m |
| Bedroom 2 | Upper Level | 3.7 x 3.75 m |
| Bedroom 3 | Upper Level | 3.3 x 3.15 m |
| Dining room | Main level | 4.45 x 3.85 m |
| Bedroom 4 | Upper Level | 3.2 x 3.15 m |
| Primary Bedroom | Main level | 4.65 x 4.5 m |
| Kitchen | Main level | 5.2 x 4.4 m |
| Eating area | Main level | 4.8 x 2.75 m |
| Family room | Main level | 6 x 3.75 m |
| Kitchen | Main level | 2.5 x 2.65 m |
| Bedroom 5 | Main level | 3.7 x 2.65 m |
| Bedroom | Main level | 3.37 x 2.94 m |
| Dining room | Main level | 3.02 x 2.88 m |