 For sale 50
$968,000
3+1 bed3 bath2,000–2,500 sq ft
104 Lambeth Court
Gorham-College Manor, Newmarket
2 months agoMLS® N13660786
RE/MAX EXCEL REALTY LTD.
145 Trailhead Avenue
Woodland Hill, Newmarket, Ontario L3X2Z6
For sale· Added
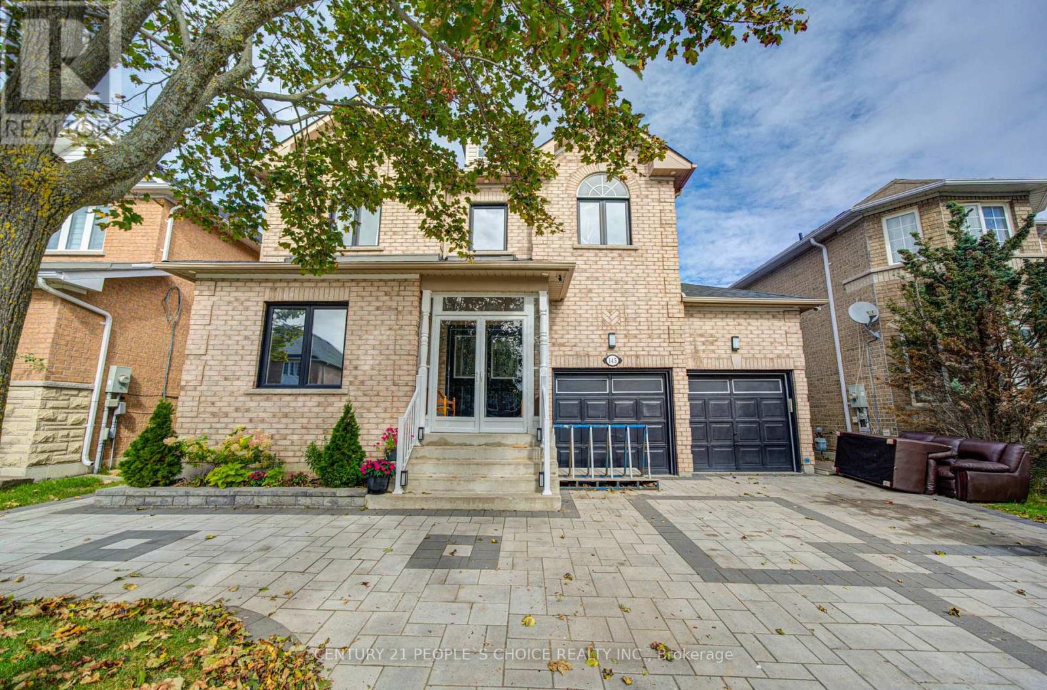
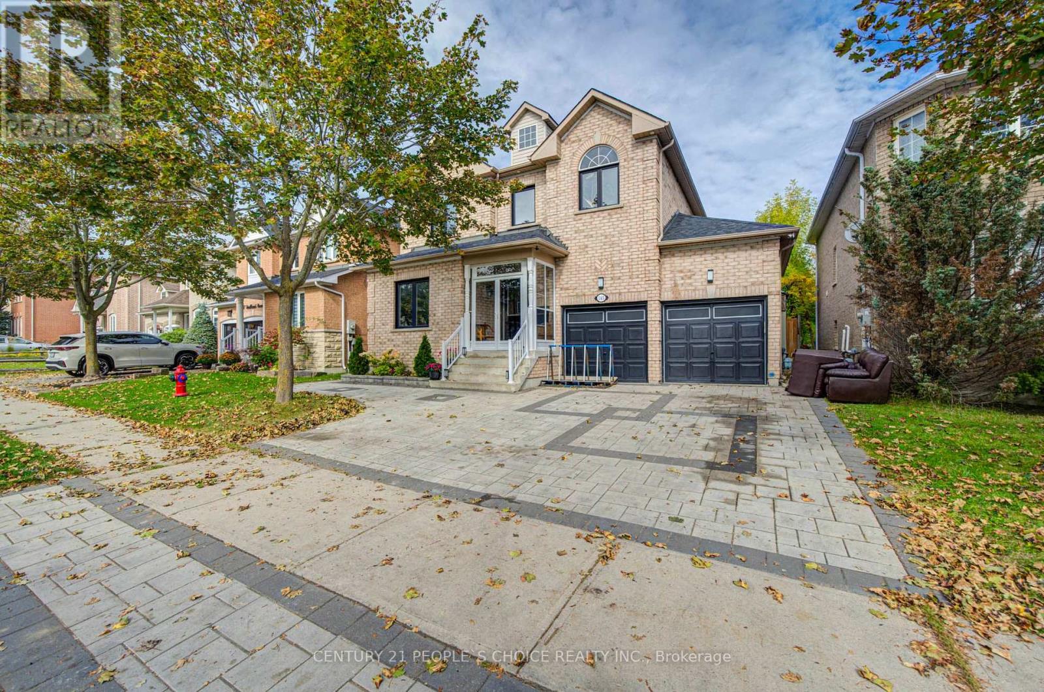
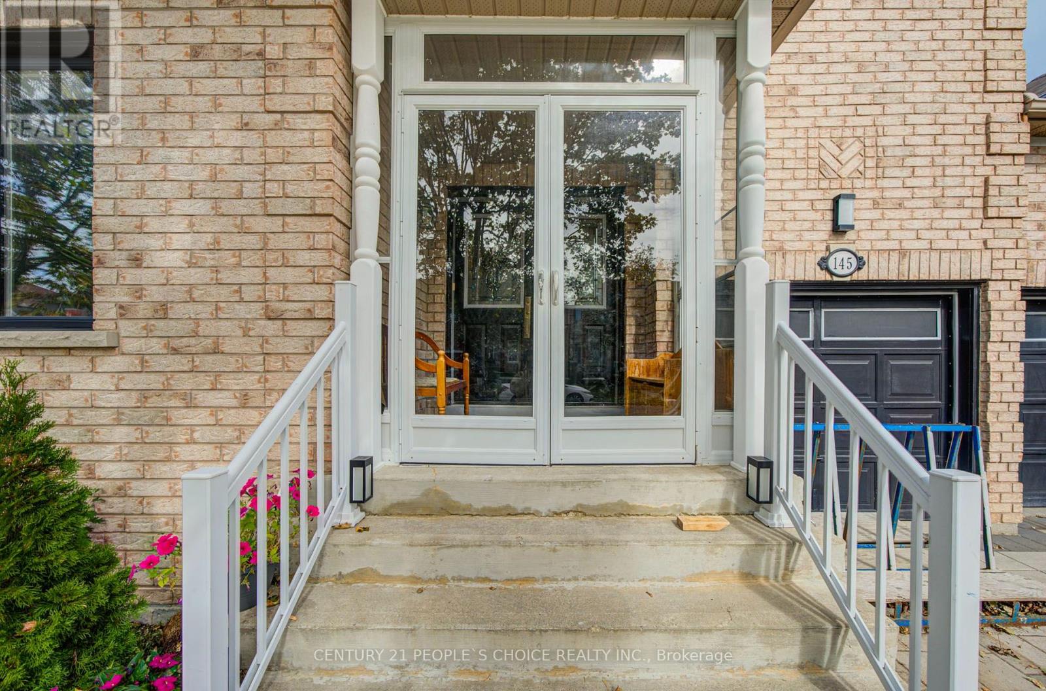
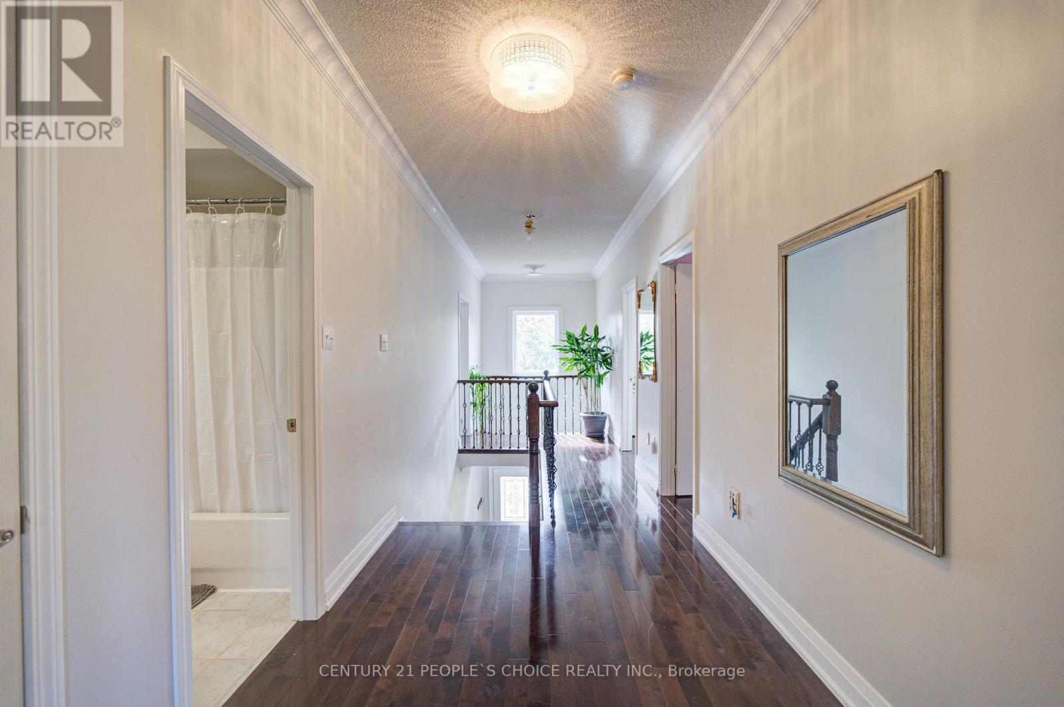
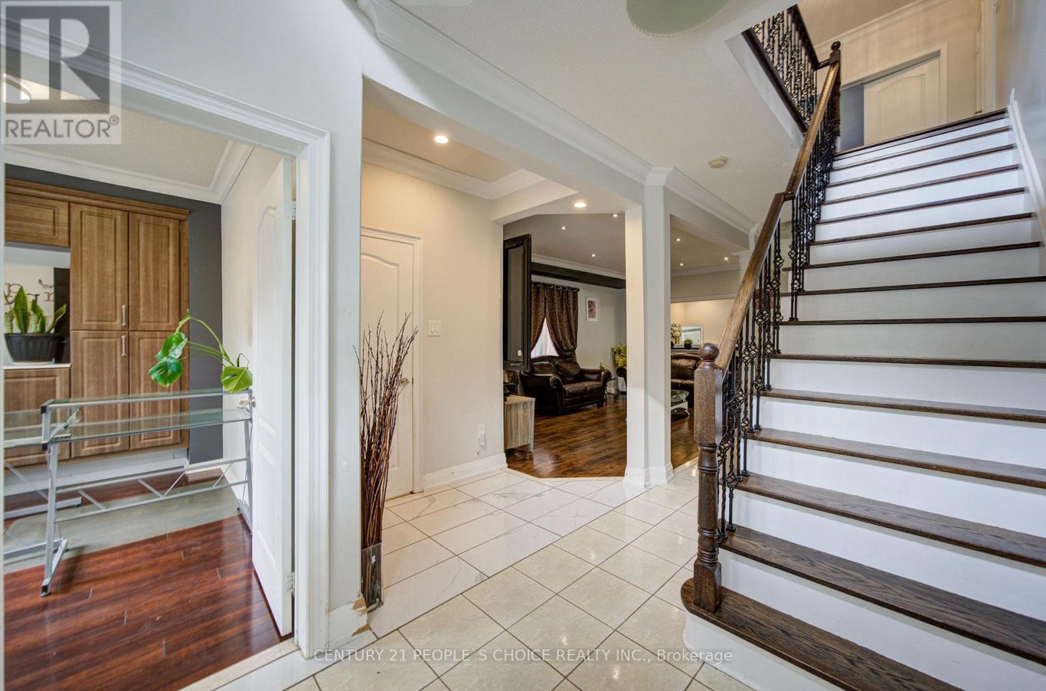
Original Owner, Premium Lot Professional Landscape Front & Back. Back Onto Park. 45 Ft Front,Main Fl & 2nd Floor Both 9 Foot Ceiling, Oak Staircase. Granite Kitchen Countertop, Pot Lights,South Facing 2610 Sq Ft. With Lots Of Upgrades. 3 Pc Washroom In Bsmt With Rec Room. 5 SpeakersSound System B/I For Entertainment. Upgrade Cabinet. Br Sizes In Bsmt Are 3.48 X 3.33 N 3.48 X4.85 With Laminate.Extras: Fridge, Stove, Dishwasher,Washer, Dryer, Elf, Central Air.
Map data © OpenStreetMap contributors
No open houses are scheduled for this home.
Can't make it? Request a private viewing.
| Family room | Main level | 4.95 x 3.64 m |
| Exercise room | Basement | 4.55 x 3.33 m |
| Recreational, Games room | Basement | 4.65 x 3.33 m |
| Living room | Main level | 3.33 x 5.75 m |
| Den | Main level | 3.38 x 2.73 m |
| Dining room | Main level | 3.33 x 5.75 m |
| Kitchen | Main level | 2.37 x 3.33 m |
| Eating area | Main level | 3.48 x 3.33 m |
| Primary Bedroom | Second level | 5.5 x 4.55 m |
| Bedroom 2 | Second level | 3.54 x 3.48 m |
| Bedroom 3 | Second level | 3.54 x 3.74 m |
| Bedroom 4 | Second level | 2.78 x 4.77 m |