
 For sale 50
$868,000
3+3 bed4 bath700–1,100 sq ft
176 Cherrywood Drive
Bristol-London, Newmarket
4 months agoMLS® N13436112
SUTTON GROUP-ADMIRAL REALTY INC.
120 Cherrywood Drive
Bristol-London, Newmarket, Ontario L3Y2X7
For sale· Added
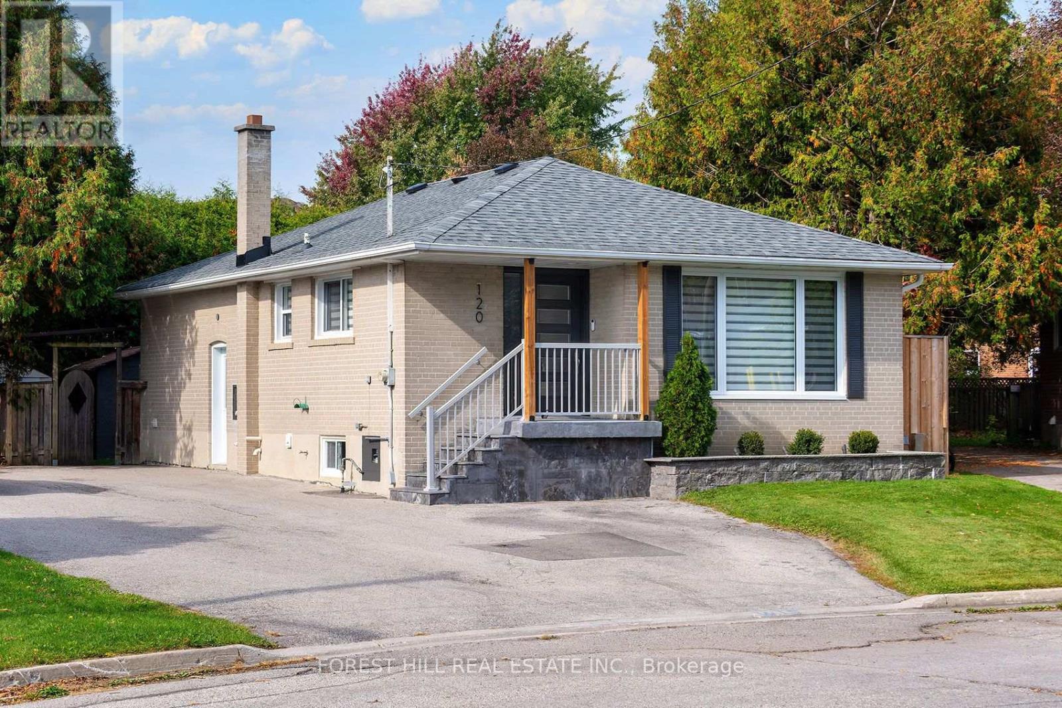
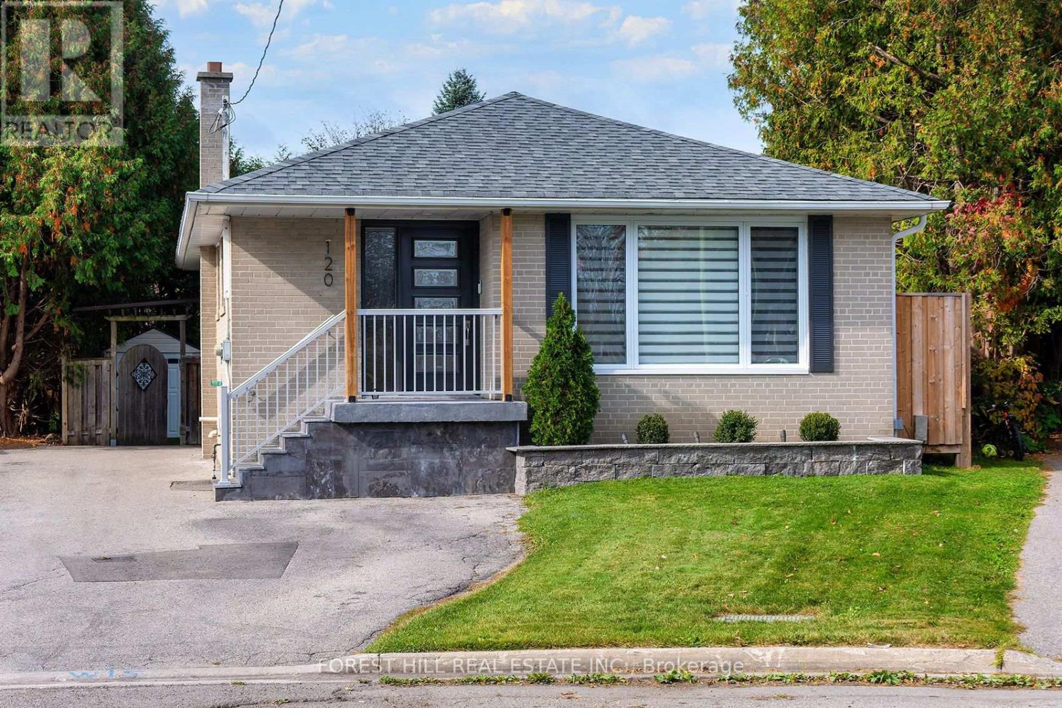
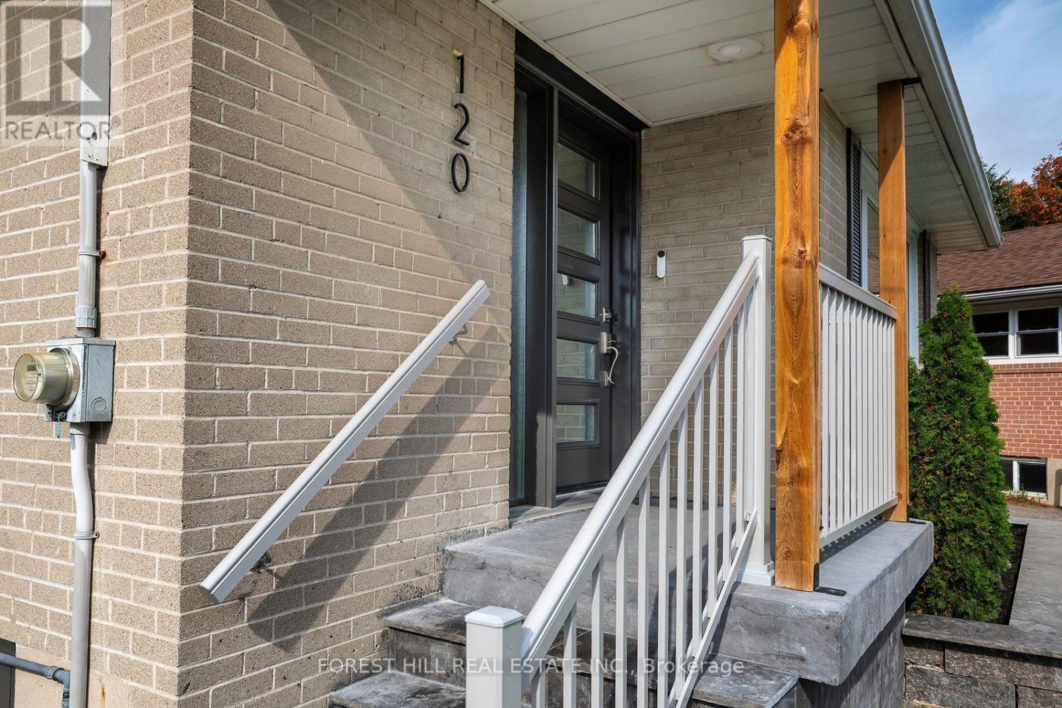
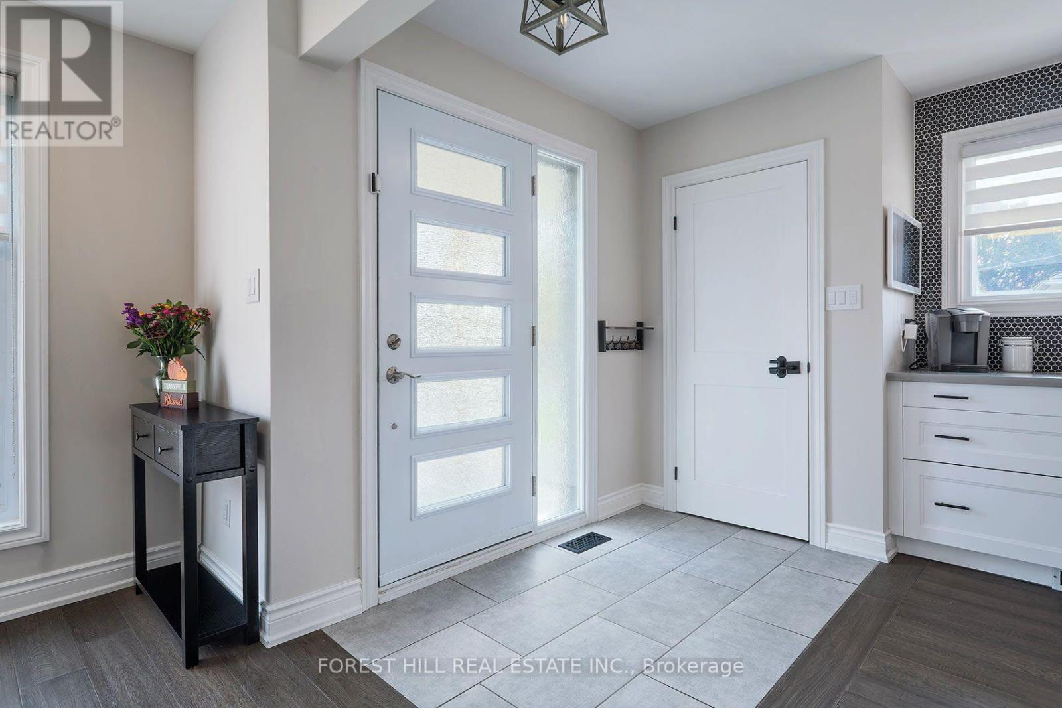
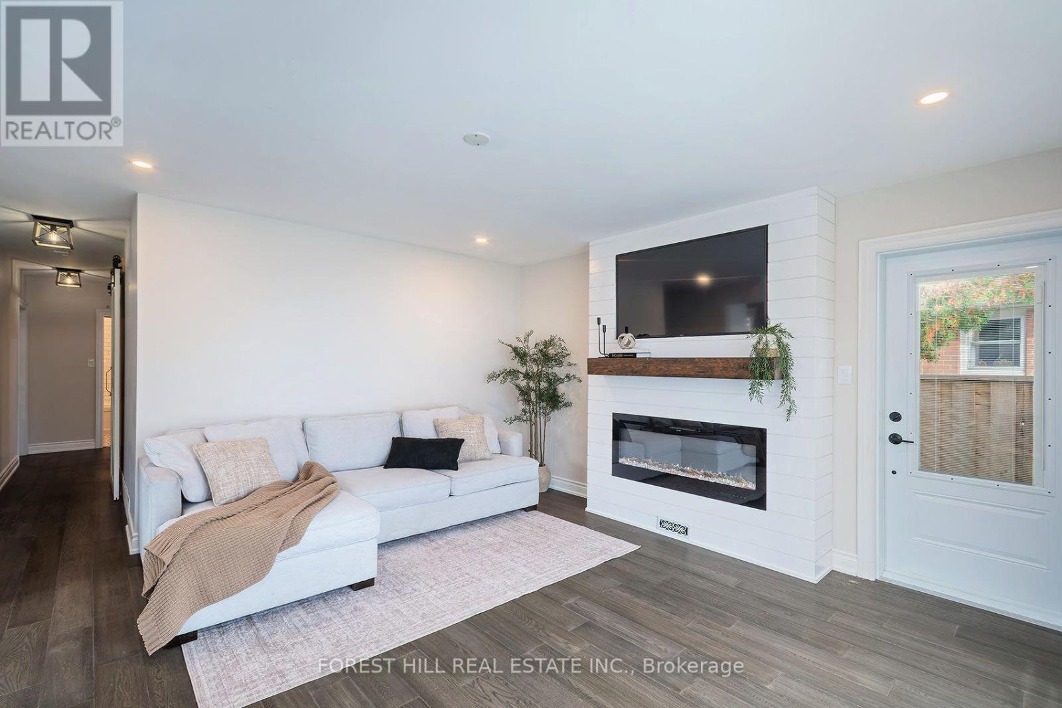
Move In, Unpack And Enjoy! This beautifully renovated detached brick bungalow in Newmarket has been professionally updated from top to bottom with quality finishes and exceptional attention to detail. The open-concept main floor features a fabulous, functional kitchen with quartz countertops, abundant soft- close cabinetry, pot drawers and a generous pantry. The spacious living and dining area is highlighted by a fireplace and walkout to an expansive deck, creating the perfect setting for entertaining and everyday family living. Three generously sized bedrooms, each with closets and built-ins, and a four-piece family bathroom complete the main level. The inviting lower level offers additional versatile living space, a separate laundry room, a three-piece bathroom and an impressive built- in wet bar with ample seating - an ideal space for family gatherings and socializing. Hardwood flooring throughout, pot lights, a separate side entrance and walkout add to the home's appeal. Step outside to discover a fully fenced, private, pie- shaped lot that widens at the rear, offering an abundance of outdoor space for children to play, family fun, dining and relaxation. Ideally located close to everyday amenities, Yonge Street and Main Street, parks, schools, public transit, the GO Station, Upper Canada Mall, the library and Southlake Regional Health Centre, with convenient access to Highways 400 and 404. A turnkey family home offering stylish finishes, exceptional living space and a fantastic outdoor setting in a convenient Newmarket location!
Map data © OpenStreetMap contributors
No open houses are scheduled for this home.
Can't make it? Request a private viewing.
| Living room | Main level | 4.32 x 4.45 m |
| Other | Lower level | 3.73 x 3.81 m |
| Furnace | Lower level | 2.75 x 1.22 m |
| Dining room | Main level | 4.32 x 4.45 m |
| Kitchen | Main level | 5.41 x 2.85 m |
| Primary Bedroom | Main level | 3.37 x 3.32 m |
| Bedroom 2 | Main level | 3.35 x 2.79 m |
| Bedroom 3 | Main level | 3.34 x 2.89 m |
| Bathroom | Main level | 2.26 x 1.53 m |
| Recreational, Games room | Basement | 11.9 x 3.48 m |
| Bathroom | Lower level | 3.12 x 3.44 m |
| Laundry room | Lower level | 2.24 x 2.66 m |




