
 For sale 50
$665,000
2+1 bed3 bath1,400–1,599 sq ft
40 Hillcrest Drive
Alliston, New Tecumseth
4 months agoMLS® N13215450
RE/MAX EXPERTS
85 Anderson Road
Alliston, New Tecumseth, Ontario L9R0B2
For sale· Added
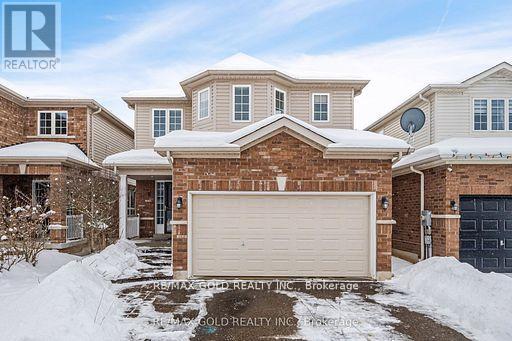
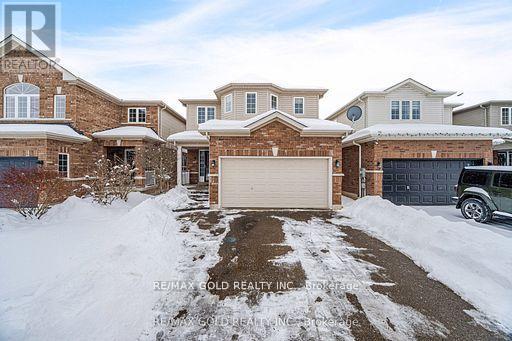
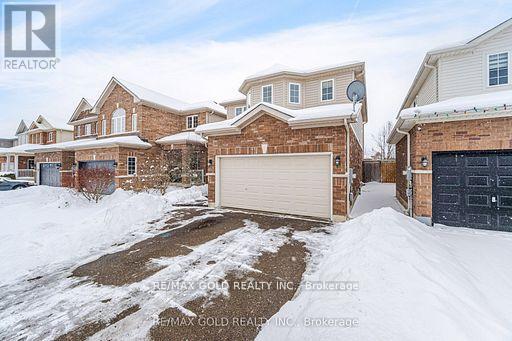
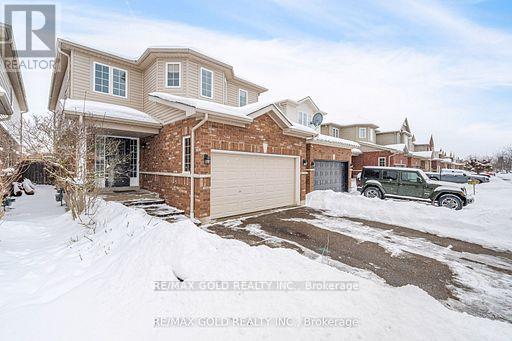
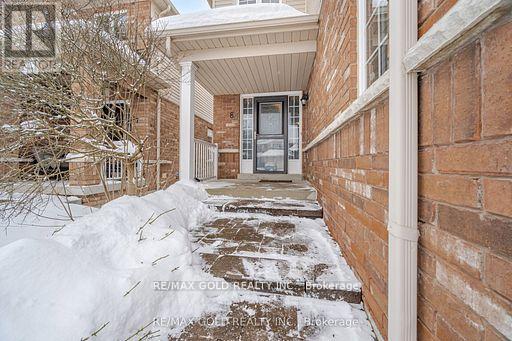
Welcome to this stunning 'Carlton' model detached home, where comfort, style, and functionality meet. Featuring 3+1 bedrooms and 4 baths, this home boasts an open-concept main floor with a bright living room adorned with floor-to-ceiling windows, kitchen with granite countertops, tile flooring, a breakfast bar, and top-quality appliances, plus a walkout to the backyard. The second floor offers a spacious master bedroom with a walk-in closet and luxurious 4-piece ensuite, along with two additional bedrooms filled with natural light. The fully finished basement includes an extra bedroom, a 4-piece bath with heated ceramic floors, and ample recreational space. Outside, enjoy a fully fenced yard with green and concrete tile flooring. Located in a peaceful, friendly neighborhood, this home is close to parks, schools, sports courts, trails, a community center, a hospital, shops, and abundant green space.
Map data © OpenStreetMap contributors
No open houses are scheduled for this home.
Can't make it? Request a private viewing.
| Kitchen | Main level | 5.79 x 3.99 m |
| Great room | Main level | 4.87 x 4.26 m |
| Primary Bedroom | Second level | 5.12 x 4.45 m |
| Bedroom 2 | Second level | 3.68 x 3.17 m |
| Bedroom 4 | Basement | 0 x 0 m |
| Family room | Basement | 0 x 0 m |
| Bathroom | Basement | 0 x 0 m |




