
 For sale 50
$668,000
3 bed3 bath1,100–1,500 sq ft
145 Hutchinson Drive
Alliston, New Tecumseth
12 days agoMLS® N13850840
RE/MAX NOBLECORP REAL ESTATE
61 Darling Crescent
Alliston, New Tecumseth, Ontario L9R1P5
For sale· Added
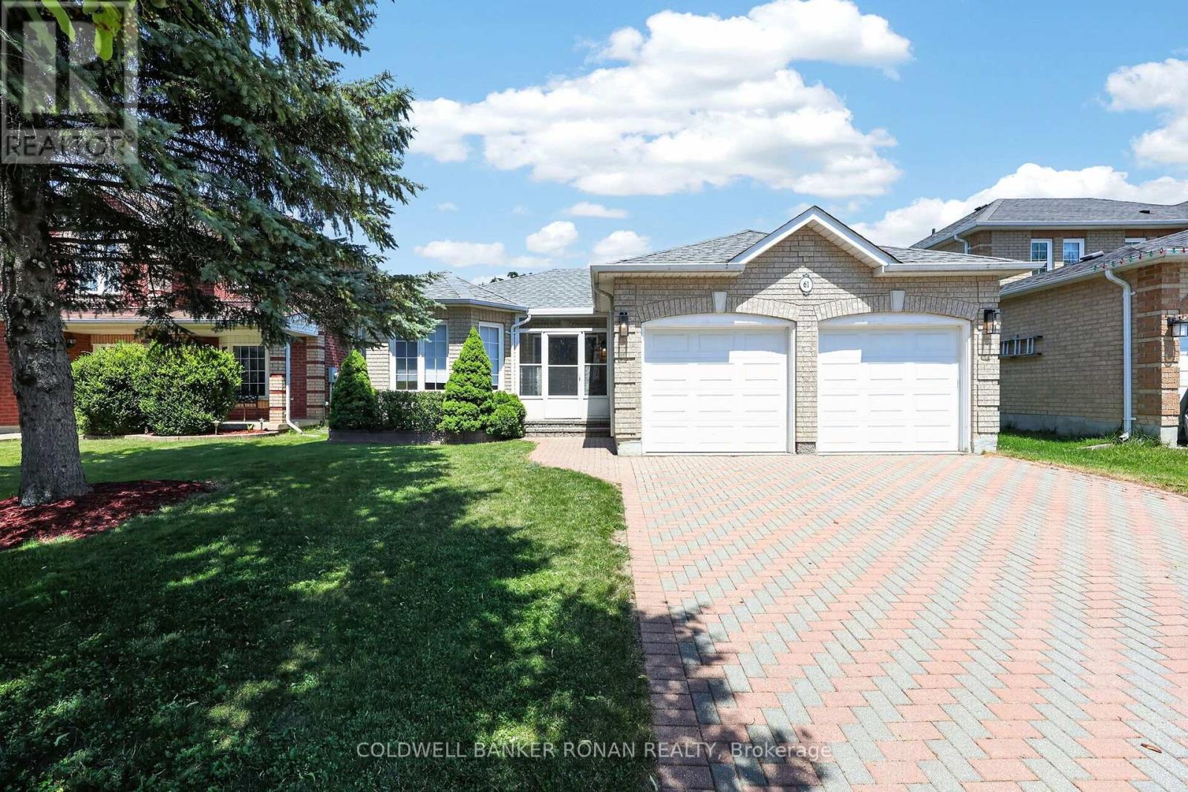
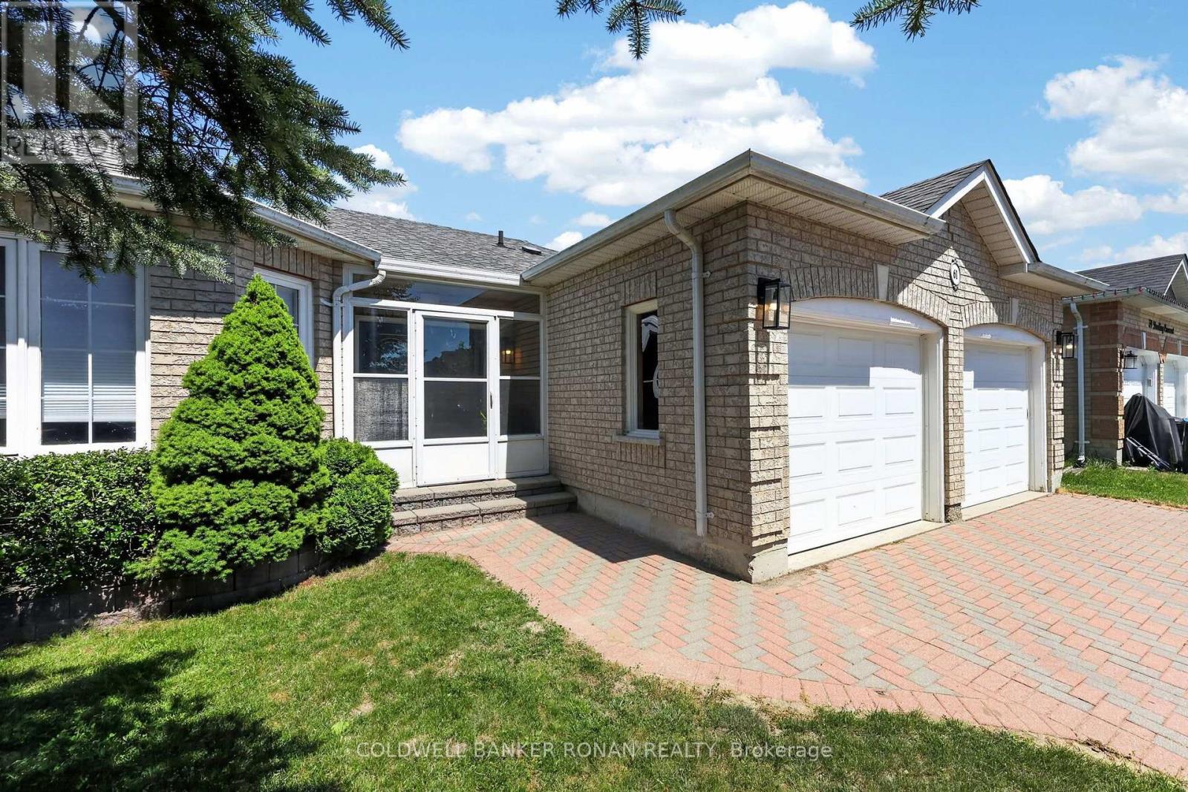
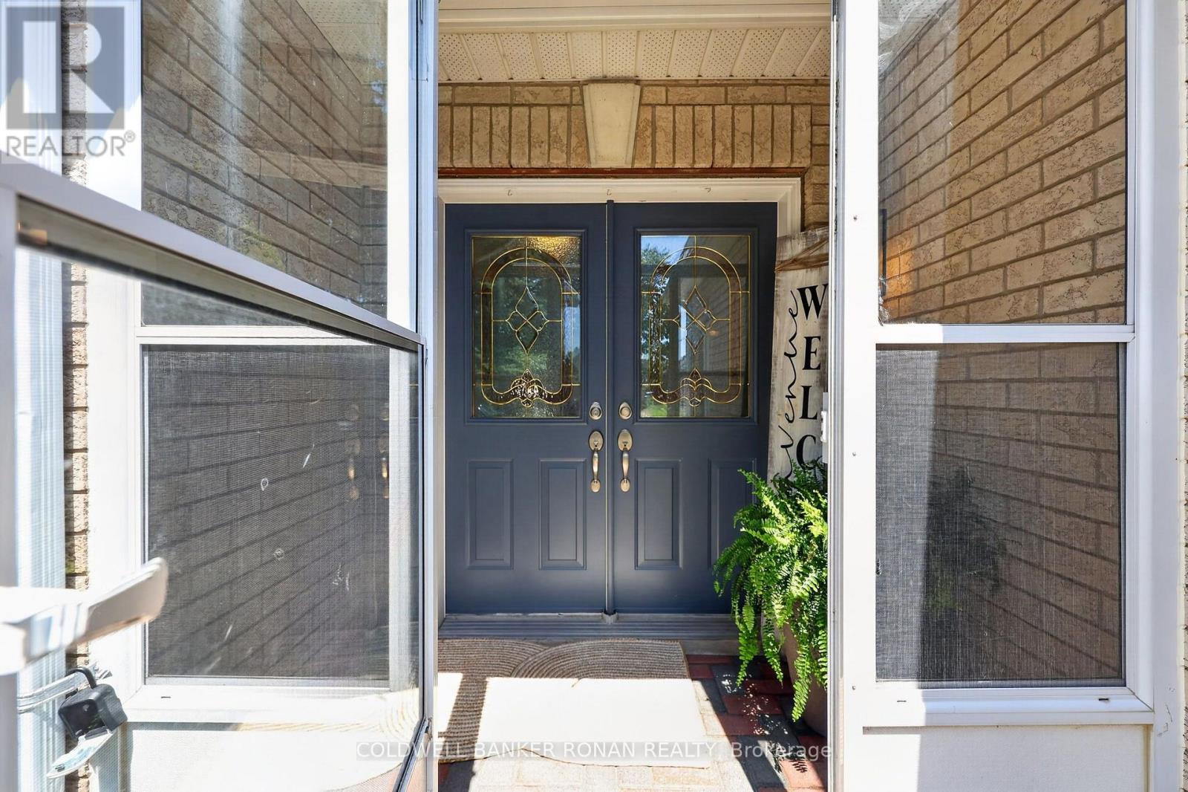
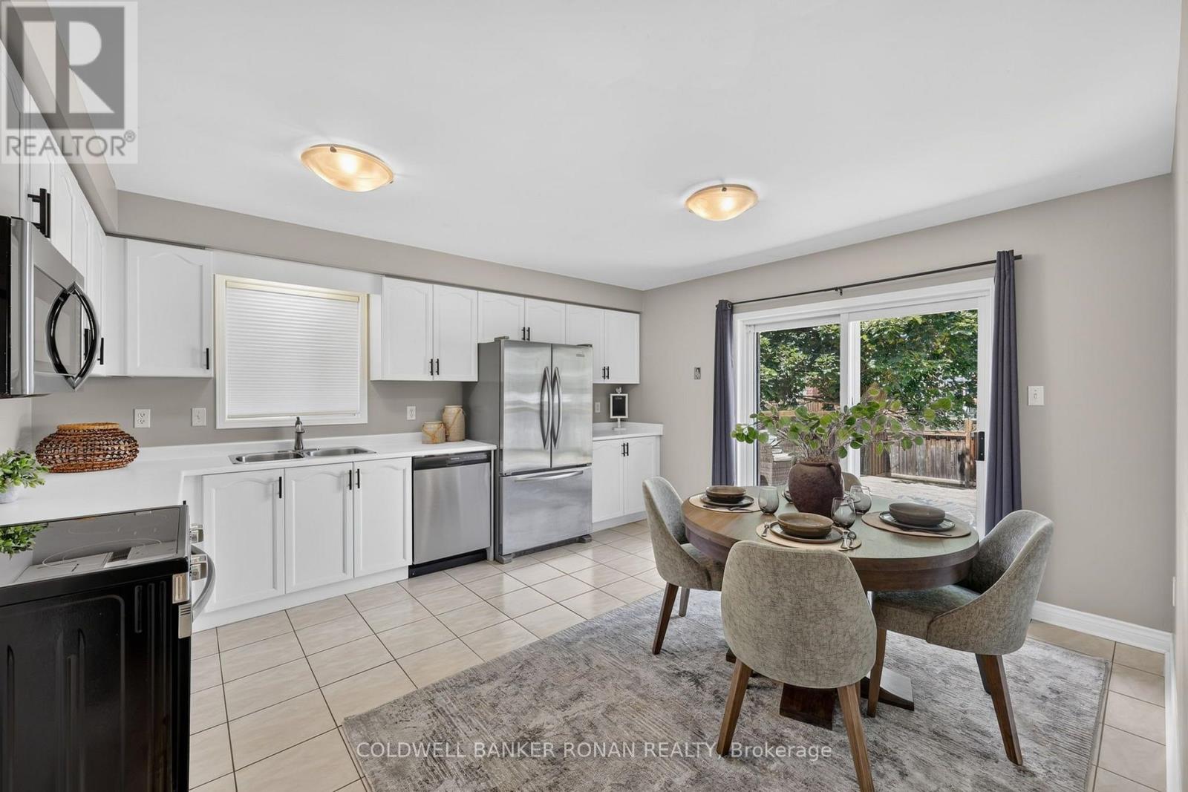
Beautifully maintained bungalow on a quiet crescent! This 2+1 bedroom, 3 bathroom home features a double car garage, inside entry, and a 4-vehicle Unilock driveway with no sidewalk. The main floor boasts hardwood floors, a cozy gas fireplace, and a bright eat-in kitchen with newly painted cabinets, stainless steel appliances (Stove & dishwasher are brand new) and new AC in 2025. Walk out to a fully fenced yard with a large deck, shed for extra storage and mature trees. The primary suite includes a walk-in closet and a stunning, updated glass-shower ensuite, with heated floors! Enjoy a fully finished basement with a great family room, gas stove, extra bedroom with a big bright window, and full bath. Walk to public and Catholic schools, parks, shopping, and trails!
Map data © OpenStreetMap contributors
No open houses are scheduled for this home.
Can't make it? Request a private viewing.
| Bedroom | Main level | 3.35 x 2.84 m |
| Bedroom | Basement | 4.1 x 3.05 m |
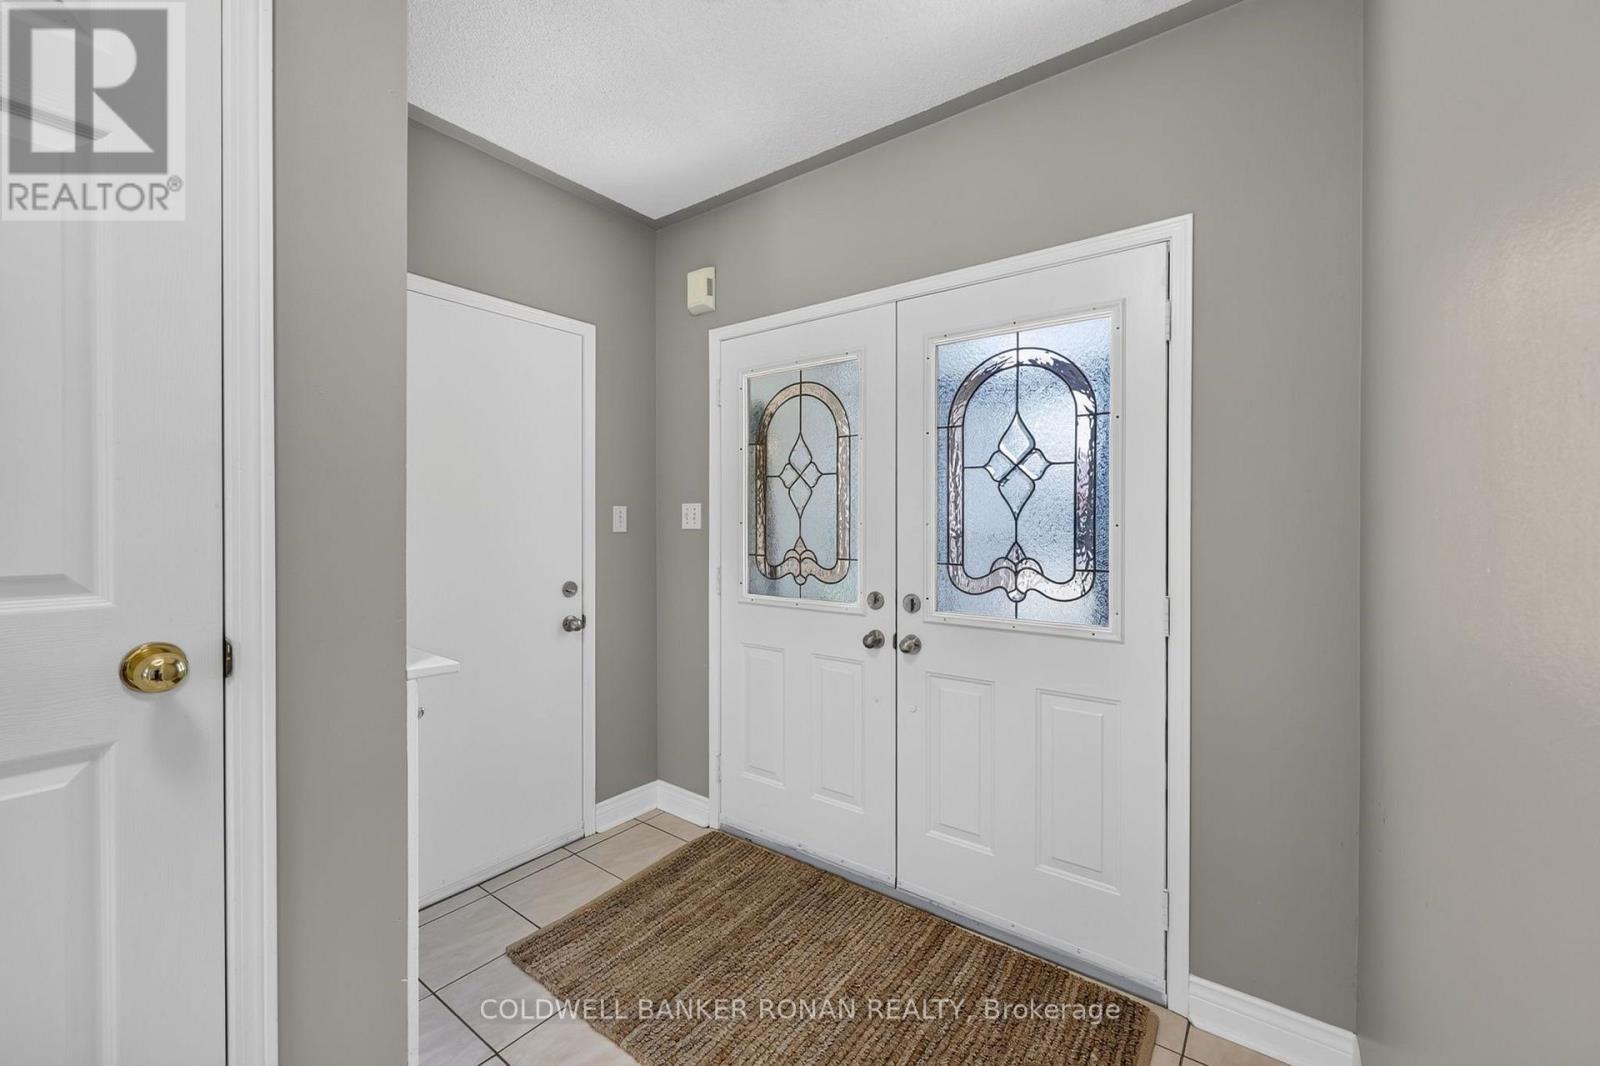
| Foyer | Main level | 305 x 2.38 m |
| Office | Basement | 2.36 x 2.26 m |
| Laundry room | Basement | 3.1 x 2.69 m |
| Family room | Main level | 5.41 x 3.4 m |
| Kitchen | Main level | 4.55 x 4.22 m |
| Other | Basement | 1.6 x 2.44 m |
| Primary Bedroom | Main level | 4.52 x 3.05 m |
| Recreational, Games room | Basement | 7.8 x 3.18 m |
| Other | Basement | 3.05 x 2.13 m |




