 For sale 50
$665,000
2+1 bed3 bath1,400–1,599 sq ft
40 Hillcrest Drive
Alliston, New Tecumseth
4 months agoMLS® N13215450
RE/MAX EXPERTS
6 Artisan Lane
Alliston, New Tecumseth, Ontario L9R2G1
For sale· Added
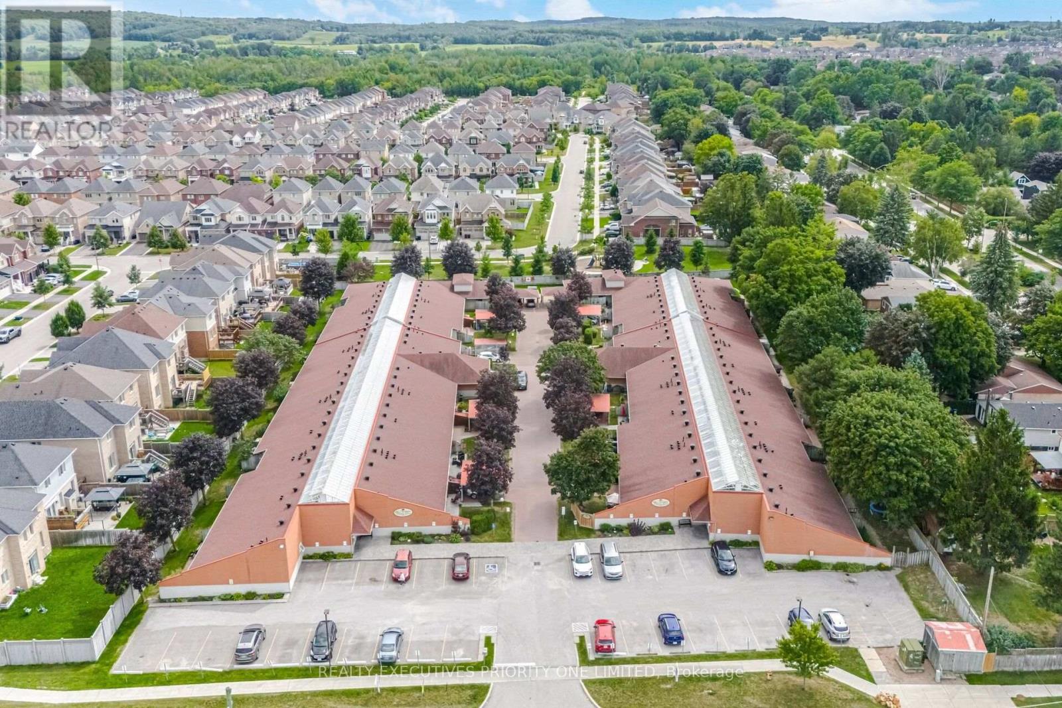
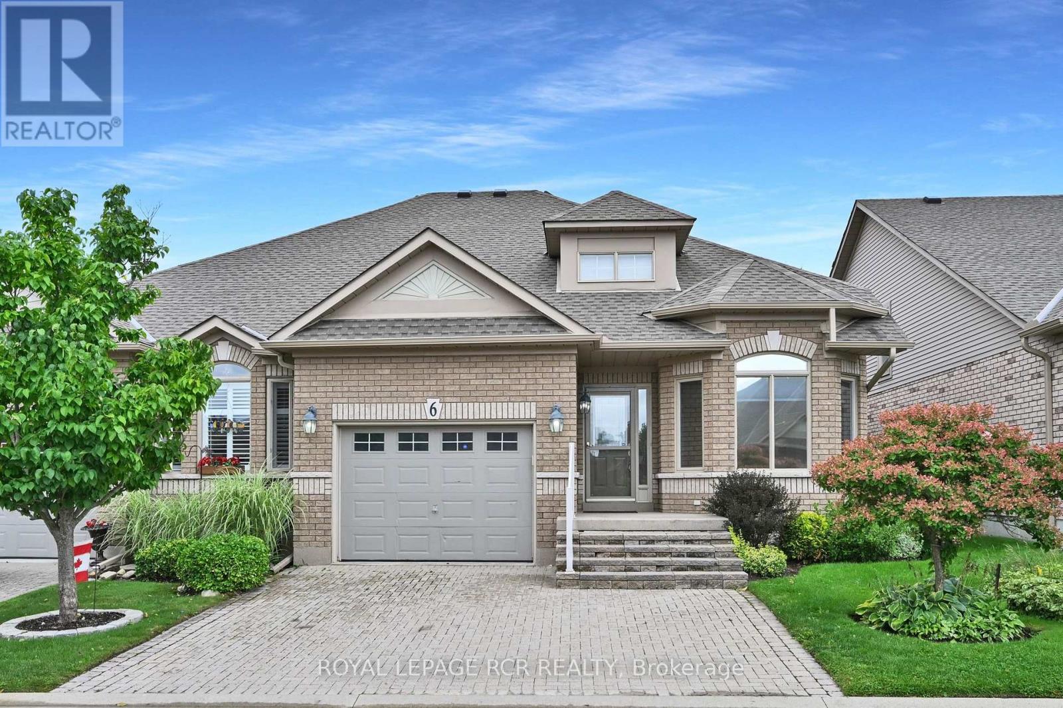
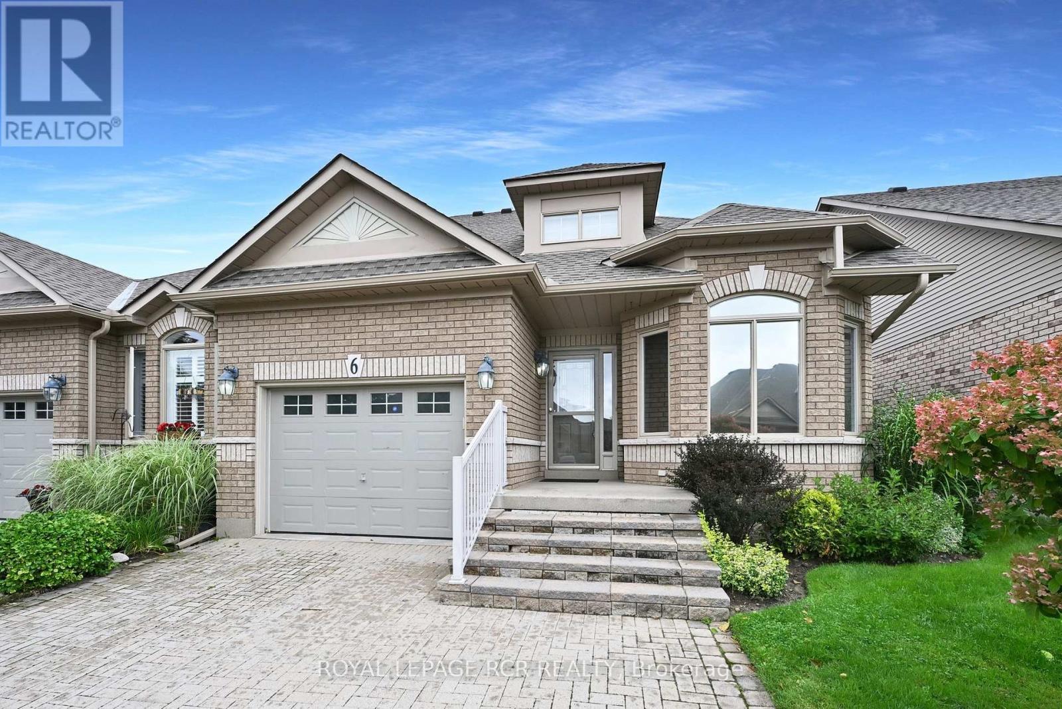
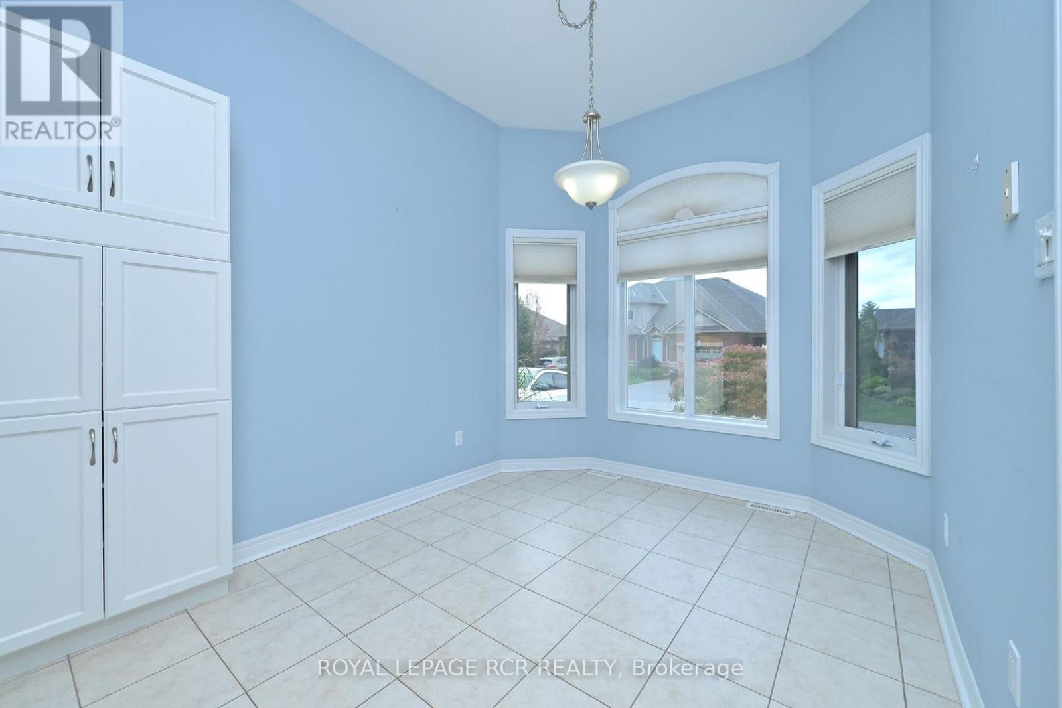
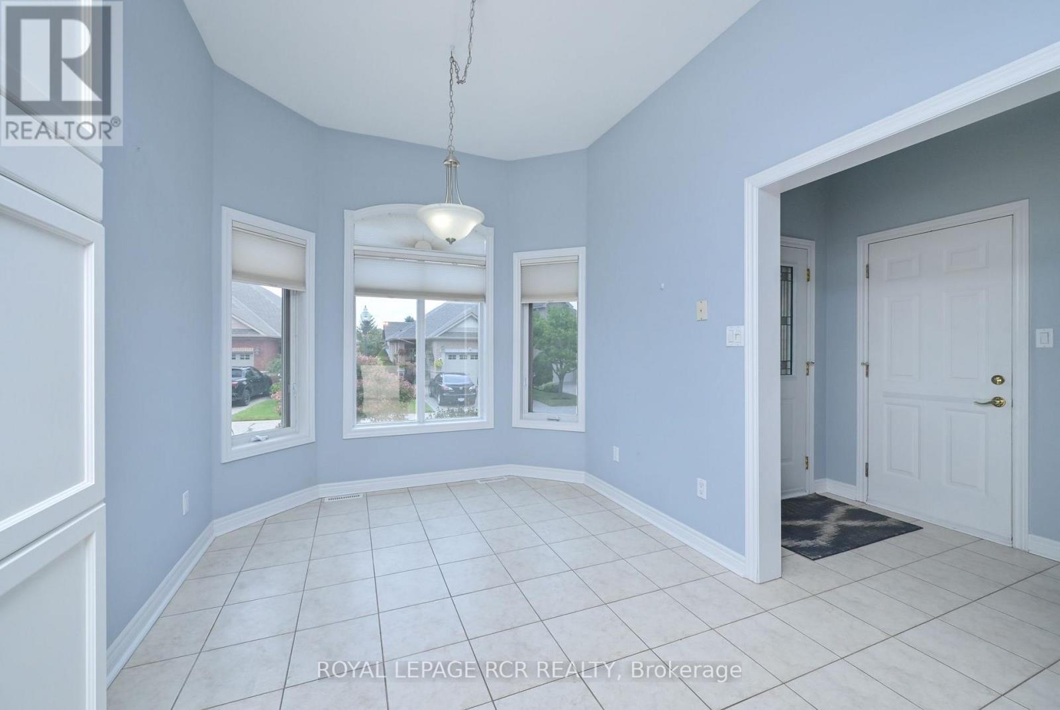
Have you been looking for a quiet bungalow in the active, adult lifestyle community of Briar Hill? Welcome home to 6 Artisan Lane! This spacious, semi detached Raphael bungalow features a popular, open concept floor plan that you will love. The kitchen offers a sunny eat in area overlooking the front garden, and lots of counter space. The dining and living rooms are wonderful areas to entertain family and guests - a cozy fireplace and garden doors to the deck are nice touches. The main floor primary bedroom is a generous space to unwind in and offers a walk in closet and 5 piece ensuite bathroom. There is also a space just off the living room for a den or home office. Laundry is conveniently located just a couple of steps off the main floor as well. The professionally finished lower level includes a wonderful family room complete with a second fireplace and a wet bar - another great space to entertain in! Guests will be very comfy in the large guest bedroom. This level also offers a space for a hobby room or an office, a 3 piece bath and lots of storage space in the utility room. Don't forget the 'perks' that come with the community - enjoy access to 36 holes of golf, 2 scenic nature trails, and a 16,000 sq. ft. Community Center filled with tons of activities and events. Welcome to Briar Hill - where it's not just a home it's a lifestyle.
Map data © OpenStreetMap contributors
No open houses are scheduled for this home.
Can't make it? Request a private viewing.
| Kitchen | Main level | 3.38 x 2.74 m |
| Utility room | Lower level | 4.34 x 3.51 m |
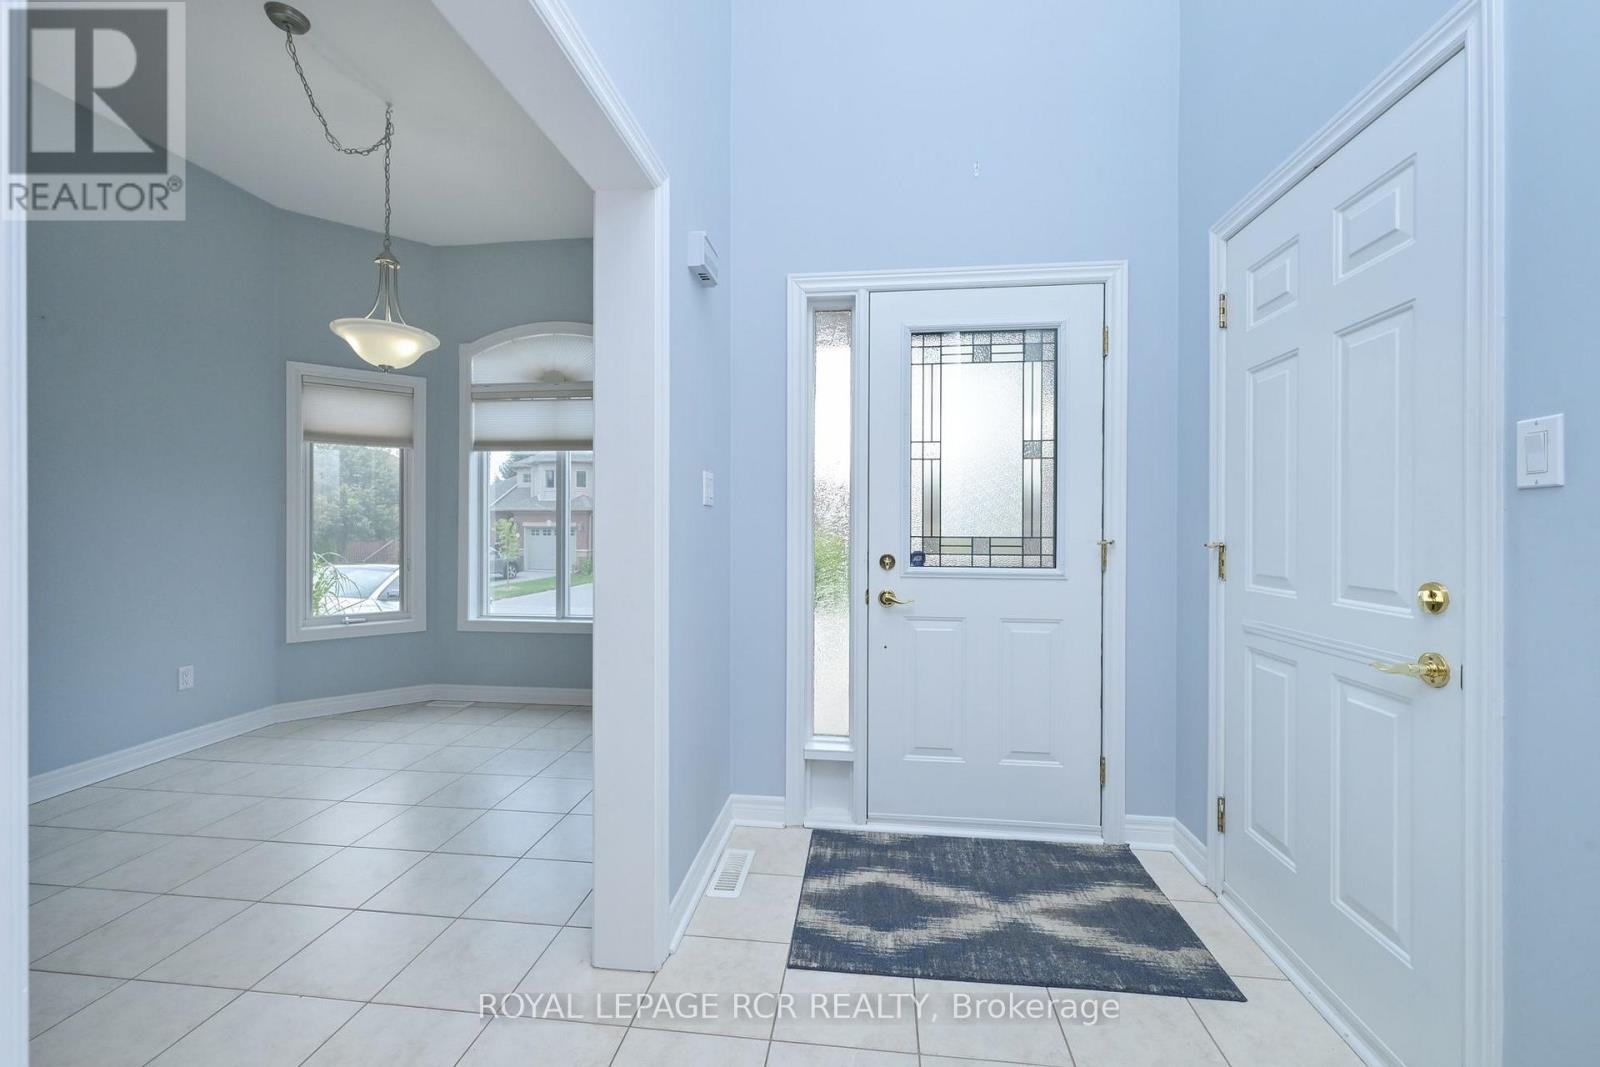
| Eating area | Main level | 3.66 x 2.74 m |
| Dining room | Main level | 3.05 x 4.39 m |
| Living room | Main level | 4.27 x 4.39 m |
| Primary Bedroom | Main level | 5.03 x 4.54 m |
| Loft | Upper Level | 2.47 x 3.05 m |
| Laundry room | In between | 1.6 x 2.24 m |
| Family room | Lower level | 8.29 x 4.45 m |
| Bedroom | Lower level | 3.35 x 3.99 m |
| Office | Lower level | 3.54 x 2.8 m |