
$8,900,000
5239 7th Line
Rural New Tecumseth, New Tecumseth, Ontario L0G1A0
For sale· Added
8+4 bed7 bath3,500–5,000 sqft
About this home
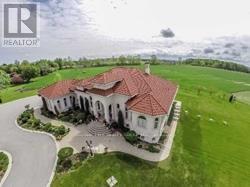
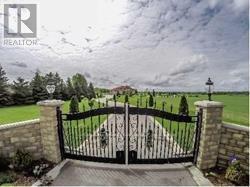
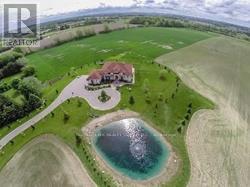
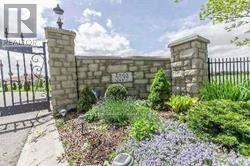
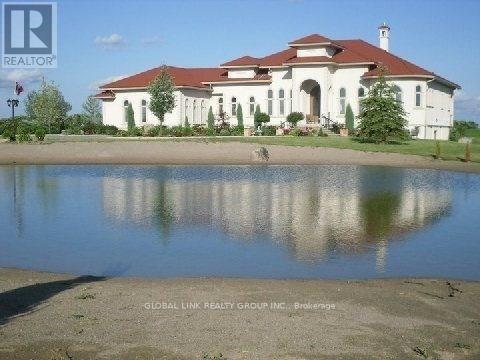
47.66 acres of Hobby Farm and about 5 acres of residential area permit 2 additional buildings. Minutes To Bond Head Golf Course, 27& Hwy400.10 Mins To Bradford, 39 Mins To Pearson International Airport, 29 Mins To Vaughan/Barrie. Close to Honda factory and Bradford bypass. A Gated classic Mediterranean Villa with upgrades everywhere. Over 7000 Sf. 8+Bedrooms 7 Bathrooms, 14' Ceiling mouldings, Coffer-Ed Arches, And pot Lights. Gorgeous Kitchen. Heated 3 Car Garage. Natural Pond.
Location
Map data © OpenStreetMap contributors
Upcoming open housesSee all New Tecumseth open houses
No open houses are scheduled for this home.
Can't make it? Request a private viewing.
Property details
Listing
- MLS® number
- N12008104
- Added
- Mar 7, 2025 ()
- Updated
- Feb 24, 2026 ()
- Info refreshed
Overview
- Property type
- Single Family
- Building type
- Detached
- Style
- Raised bungalow
- Storeys
- 1
- Ownership
- Freehold
Inside
- Bedrooms
- 8+4
- Bathrooms
- 7
- Heating
- Forced air, Natural gas
- Cooling
- Central air conditioning
- Fireplace
- Yes
- Flooring
- Hardwood
- Appliances
- Washer, Central Vacuum, Dishwasher, Dryer, Microwave, Alarm System, Two stoves, Two Refrigerators
- Features
- Flat site, Level, Hilly
Building
- Basement
- Finished, Full, Walk out
- Exterior
- Stucco
- Foundation
- Insulated Concrete Forms
- Parking
- Attached Garage, Garage · 25 spaces
Land
- Lot size
- 486 x 2115 ft
- Lot notes
- 47.66 Acres
- Zoning
- Res/Farm
Services
- Water
- Drilled Well
- Sewer
- Septic System
- Utilities
- Electricity, Cable
Location
- Cross streets
- 7th Line & 15th Sideroad
- Directions
- 7th line.
Running costs
- Annual property tax (2024)
- $9,201
Rooms
| Family room | Lower level | 7.45 x 5 m |
| Living room | Main level | 9.55 x 6.44 m |
| Dining room | Lower level | 5 x 6.21 m |
| Bathroom | Lower level | 5 x 4.43 m |
| Dining room | Main level | 6.16 x 3.77 m |
| Kitchen | Main level | 5.09 x 4.31 m |
| Eating area | Main level | 5.5 x 4.53 m |
| Primary Bedroom | Main level | 5.55 x 4.81 m |
| Bedroom 2 | Main level | 4.13 x 3.77 m |
| Bedroom 3 | Main level | 4.26 x 3.77 m |
| Bedroom 4 | Main level | 3.39 x 3.25 m |
| Bedroom 5 | Lower level | 4.35 x 3.89 m |
$8,900,000
5239 7th Line