 For sale 50
$689,000
3 bed2 bath1,100–1,500 sq ft
46 Church Street South
Alliston, New Tecumseth
2 months agoMLS® N13579468
KELLER WILLIAMS EXPERIENCE REALTY
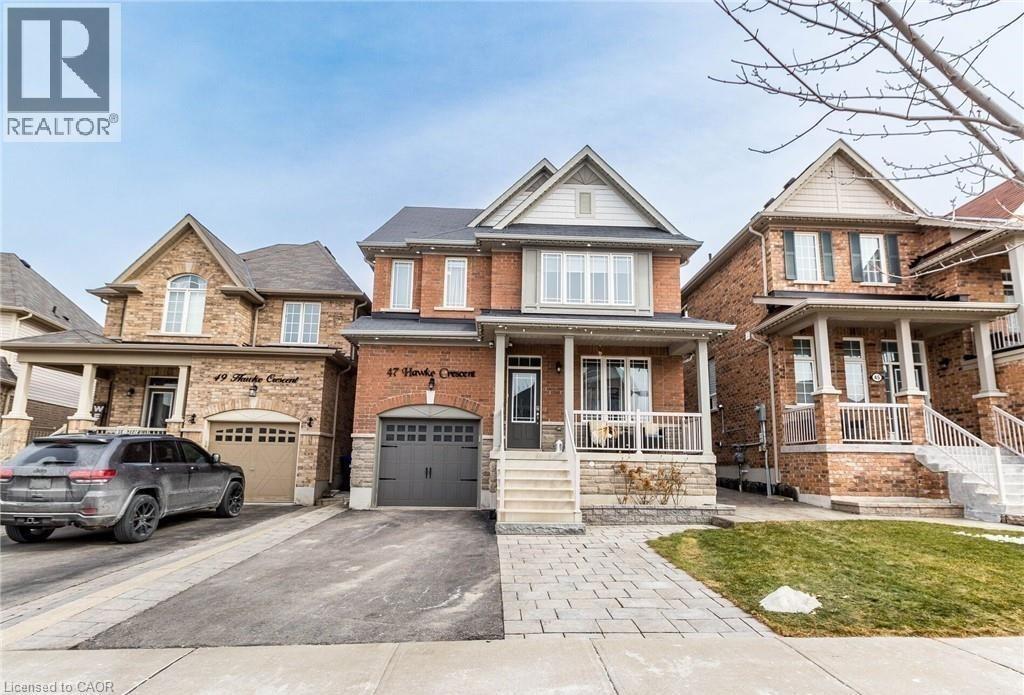
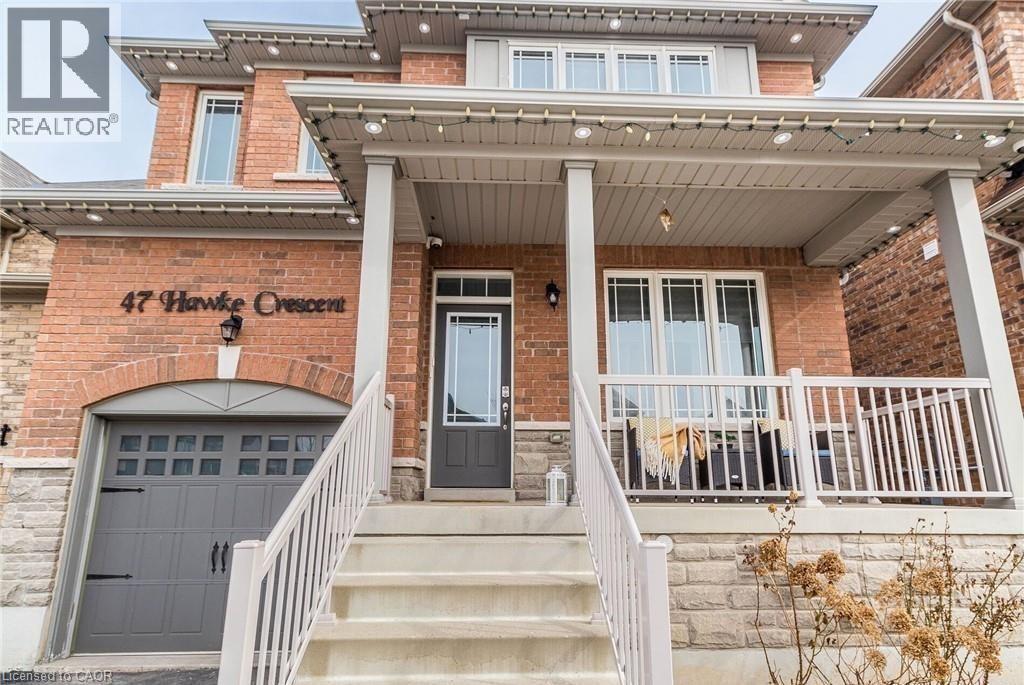
47 Hawke Crescent
New Tecumseth, Ontario L0G1W0
For sale· Added
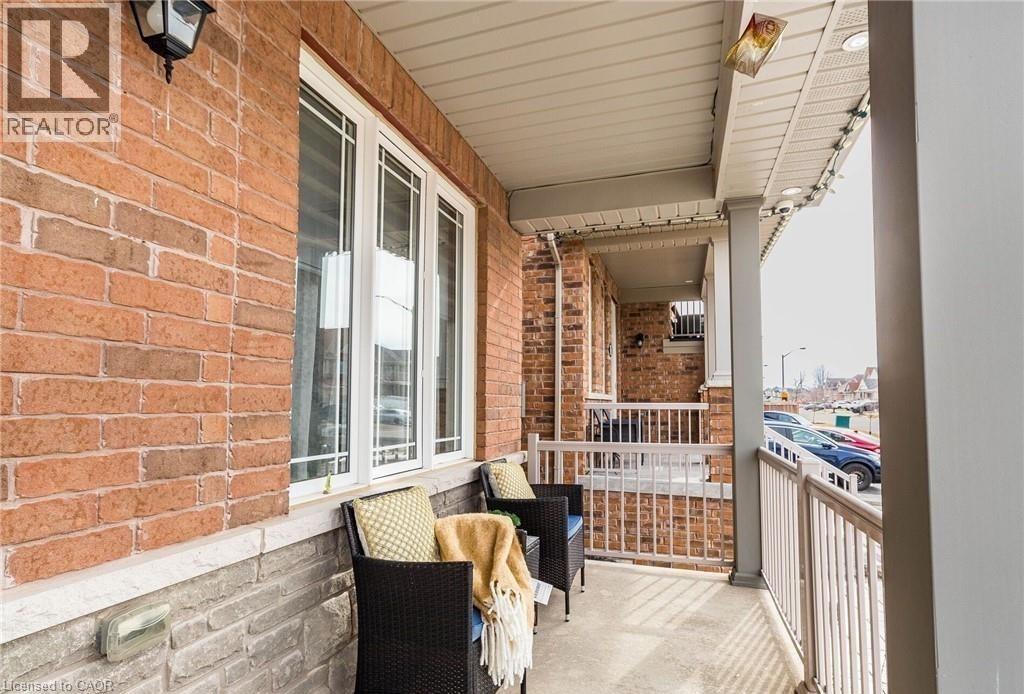
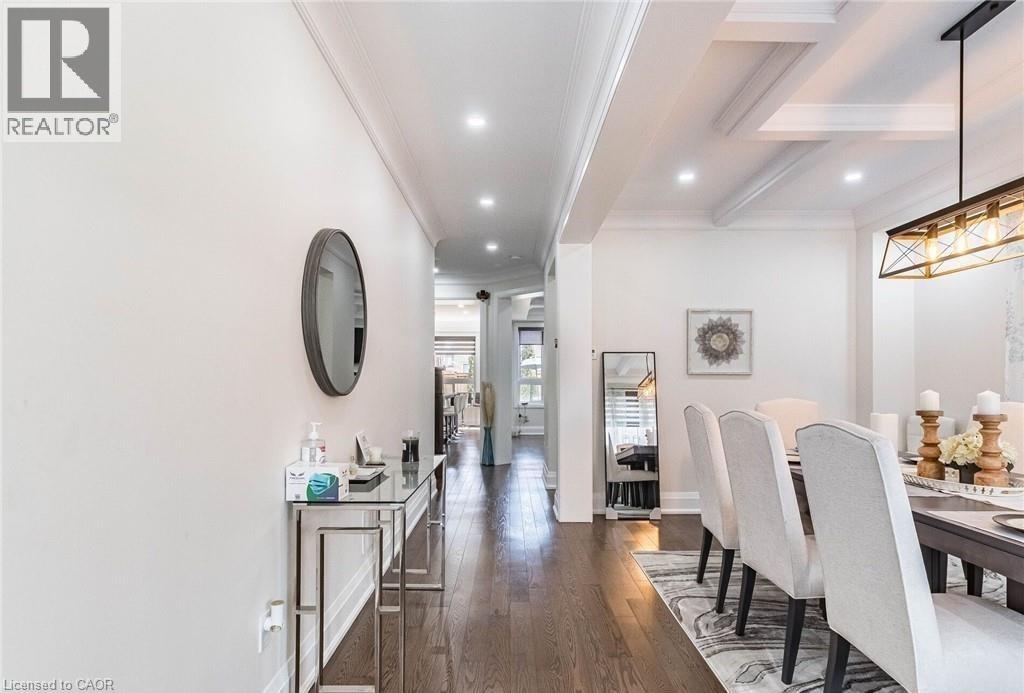
Welcome to 47 Hawke Crescent in the thriving town of Tottenham, where you'll experience both luxury and comfort in this 4+1 bedroom, 4 bathroom detached home, just a short walk from local amenities, all while enjoying the charm of small-town living. This home boasts impeccable attention to detail, featuring hardwood floors, stainless steel appliances, coffered ceilings, entertaining, pot lights, and more throughout. The spacious, bright kitchen is truly a standout, perfect for entertaining with a large island, quartz countertops, custom cabinetry, and additional high-end finishes. Sep outside to the inviting backyard, complete with an interlocking patio, pergola, and garden. The fully finished basement offers ample space for a nanny or in-laws with a bedroom, eat-in kitchen, living room, and bathroom.
Map data © OpenStreetMap contributors
No open houses are scheduled for this home.
Can't make it? Request a private viewing.
| 2pc Bathroom | Main level | — |
| 3pc Bathroom | Basement | — |
| 4pc Bathroom | Upper Level | — |
| 4pc Bathroom | Upper Level | — |
| Living room | Basement | 63'8'' x 40'4'' |
| Kitchen | Basement | 63'8'' x 40'4'' |
| Bedroom | Basement | 78'2'' x 40'4'' |
| Laundry room | Basement | 78'2'' x 40'4'' |
| Bedroom | Upper Level | 20'0'' x 34'1'' |
| Bedroom | Upper Level | 34'7'' x 34'1'' |
| Bedroom | Upper Level | 36'3'' x 41'0'' |
| Bedroom | Upper Level | 35'5'' x 33'8'' |
| Kitchen | Main level | 54'2'' x 42'5'' |
| Dining room | Main level | 68'5'' x 39'7'' |
| Family room | Main level | 57'2'' x 33'2'' |
| Living room | Main level | 53'0'' x 27'9'' |