 For rent 50
$3,300/mo
4 bed4 bath3,000–3,500 sq ft
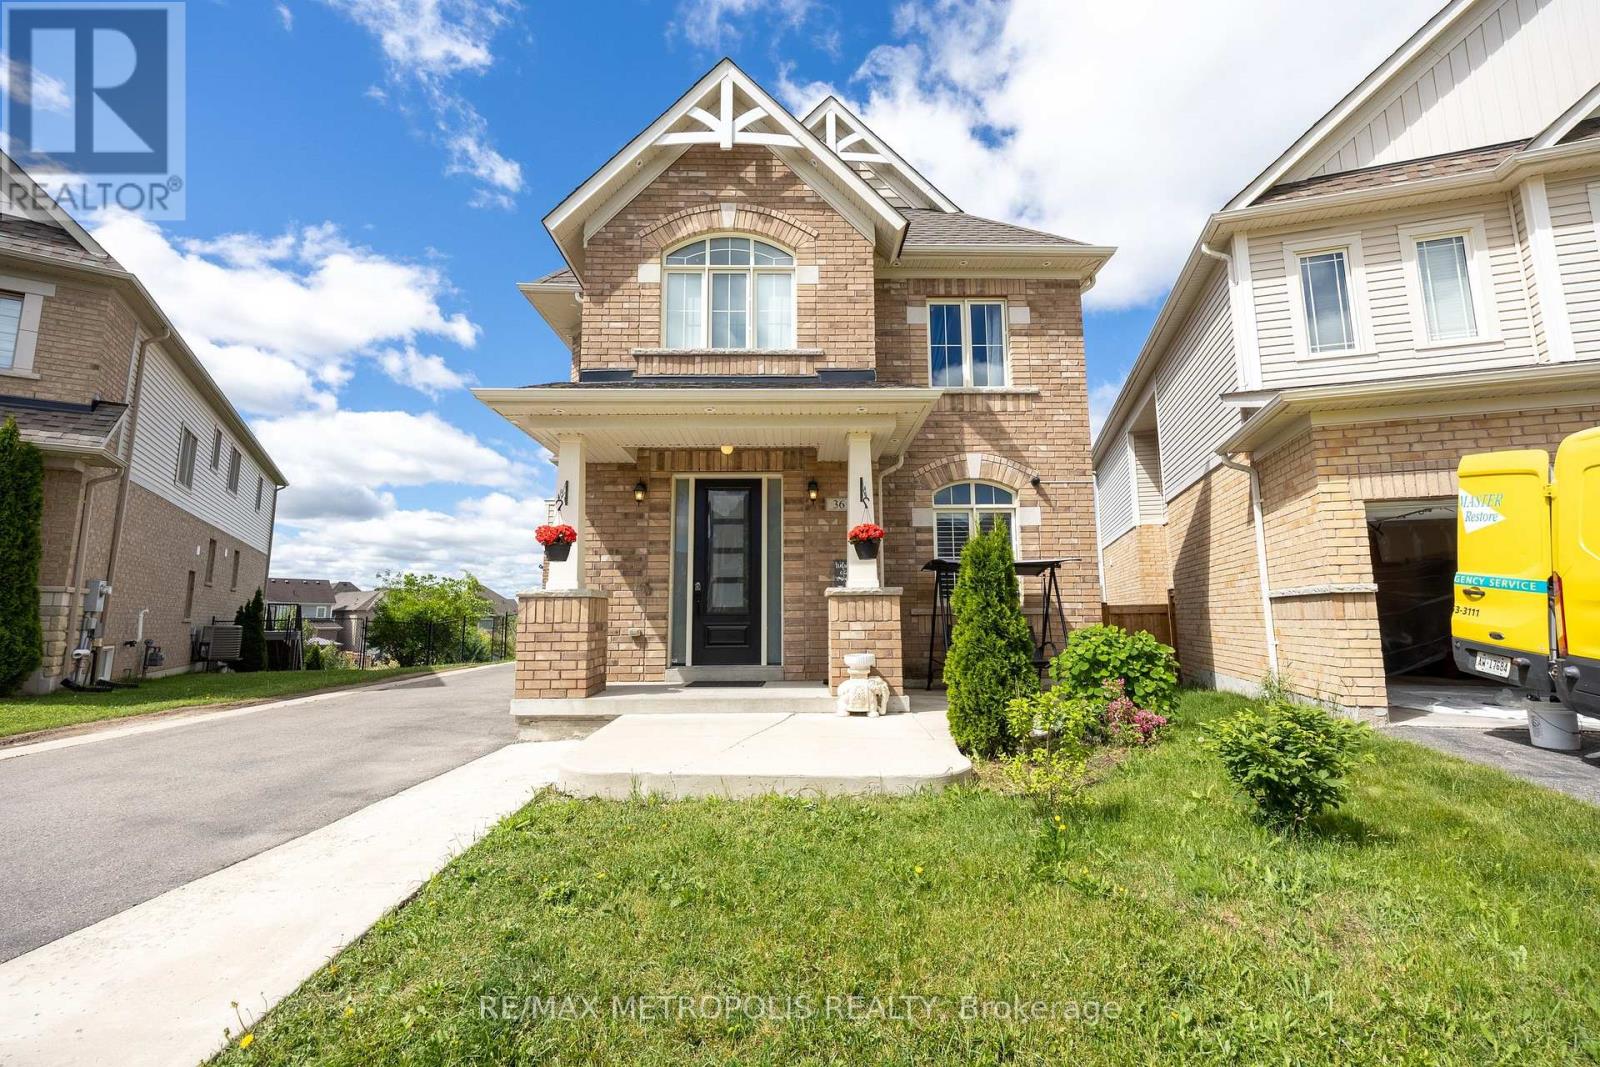
36 Michaelis Street
Rural New Tecumseth, New Tecumseth
3 months agoMLS® N13463972
RE/MAX METROPOLIS REALTY
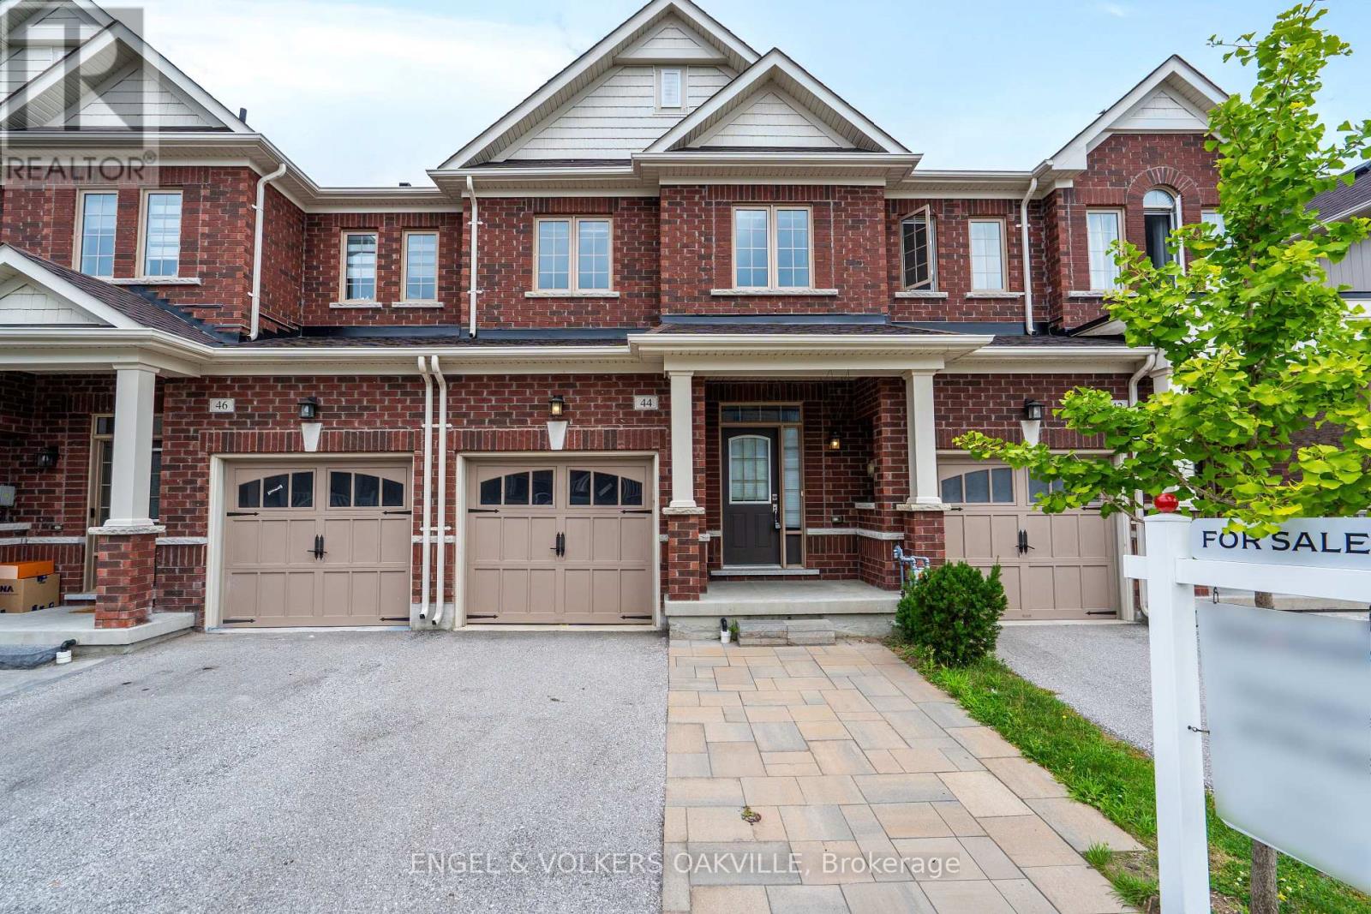
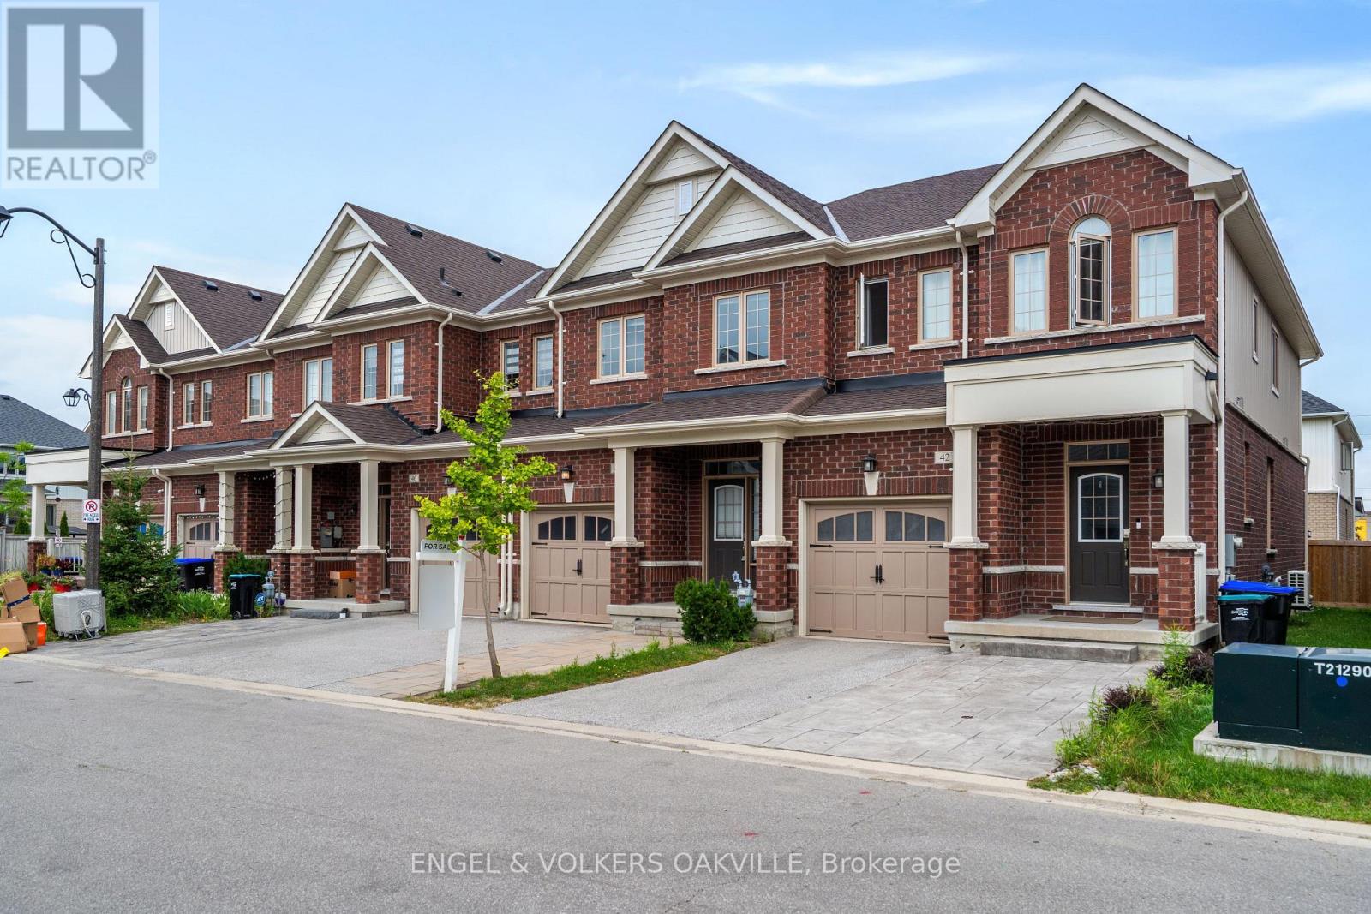
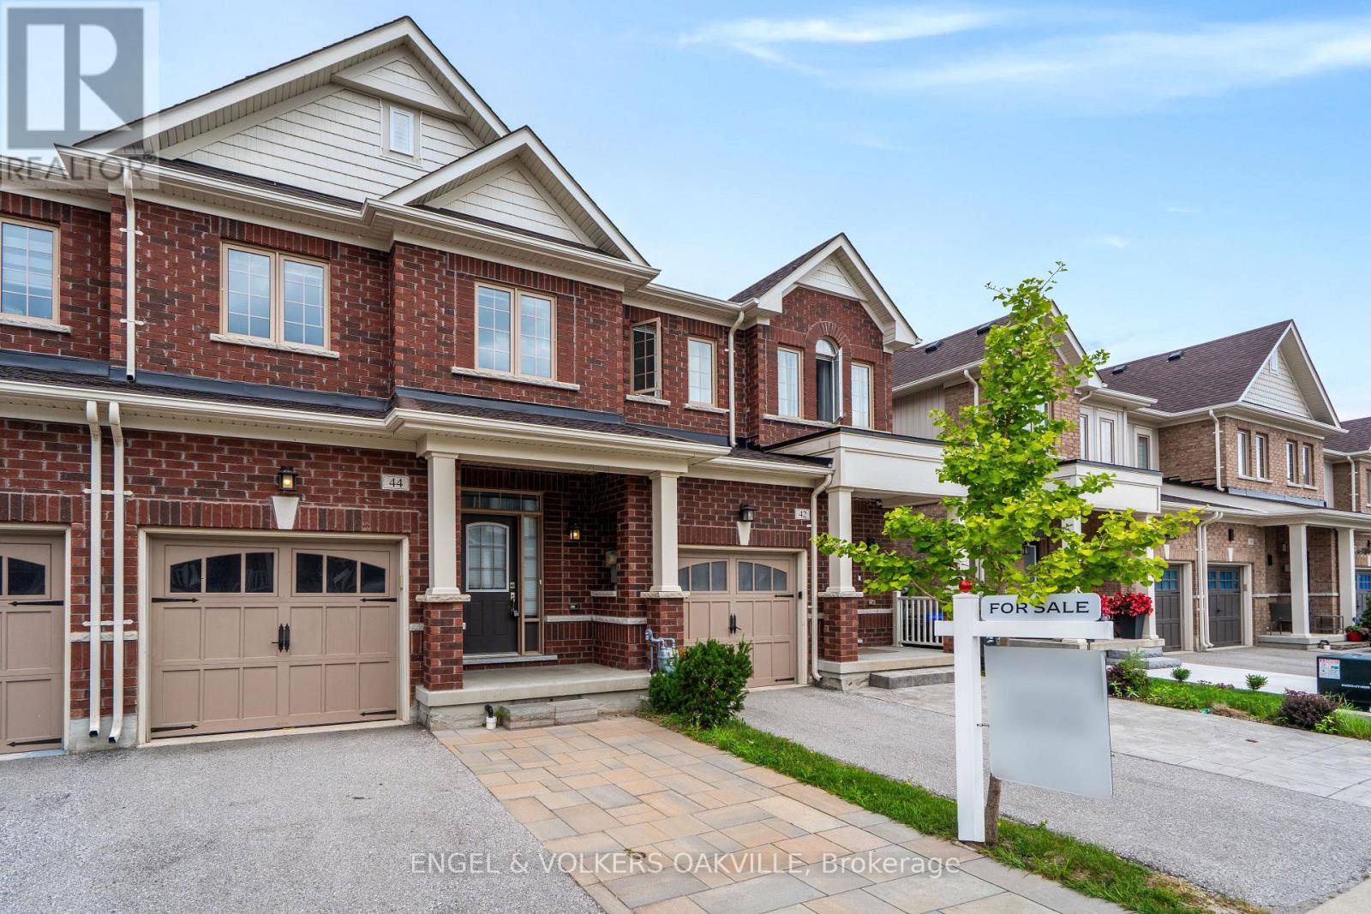
44 Clifford Crescent
Tottenham, New Tecumseth, Ontario L0G1W0
For rent· Added
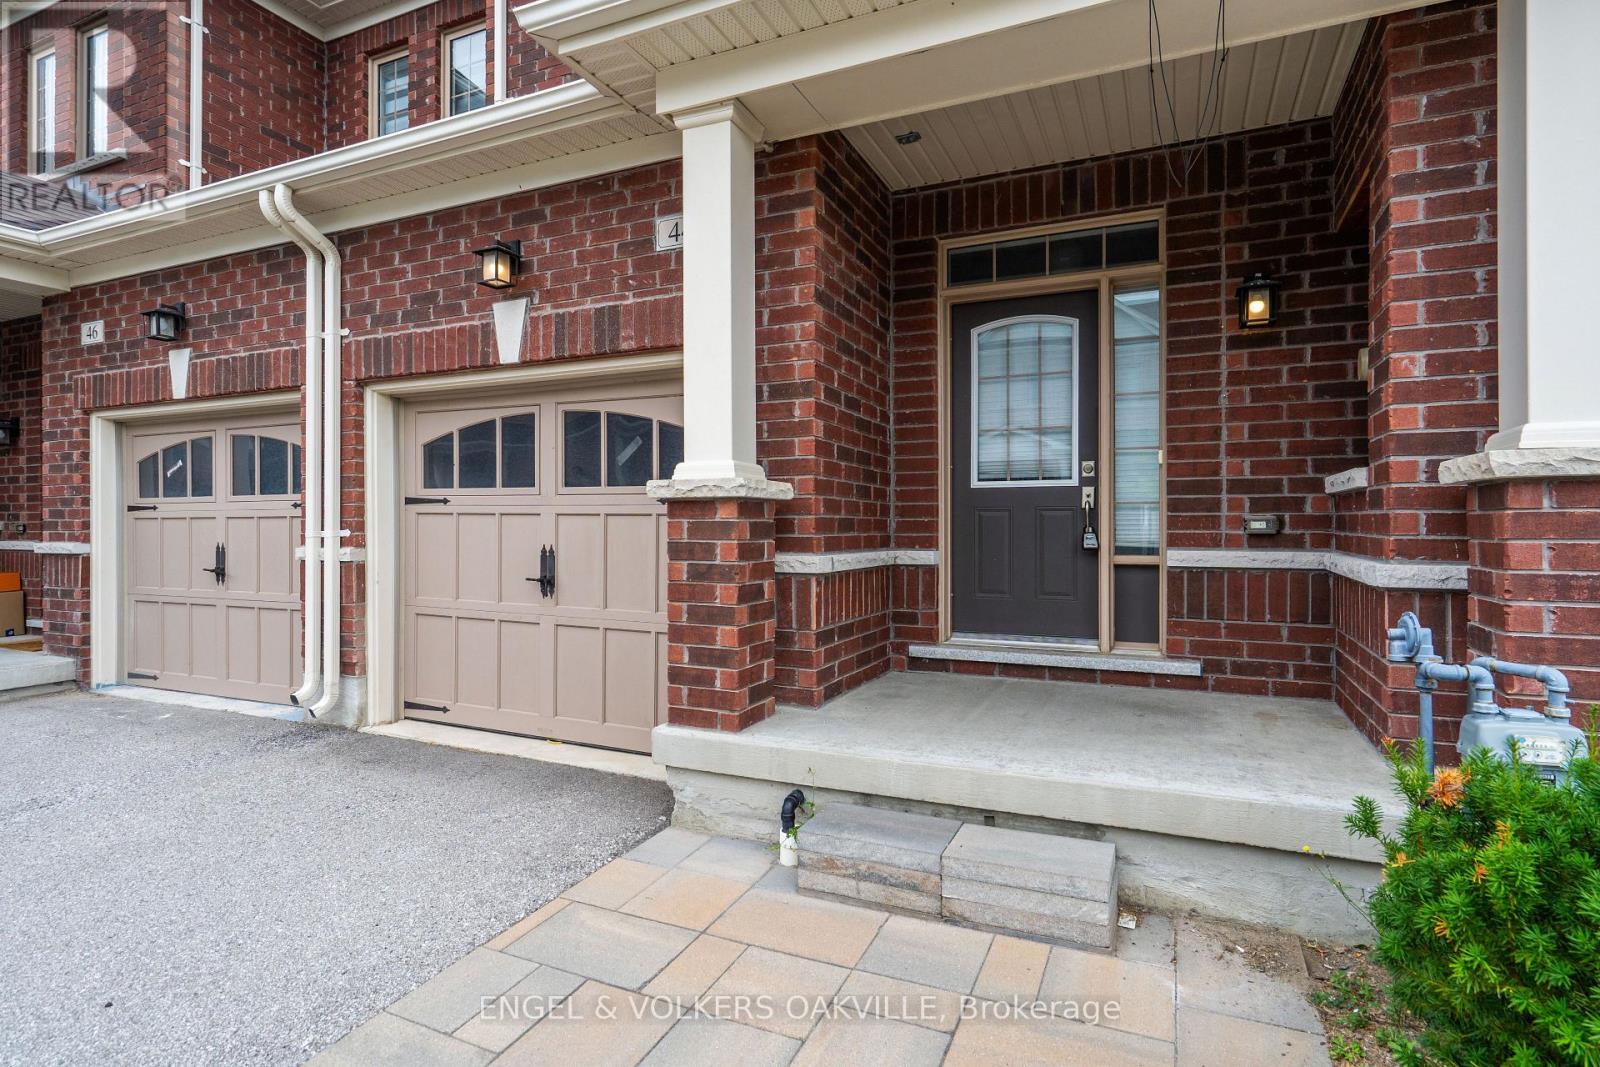
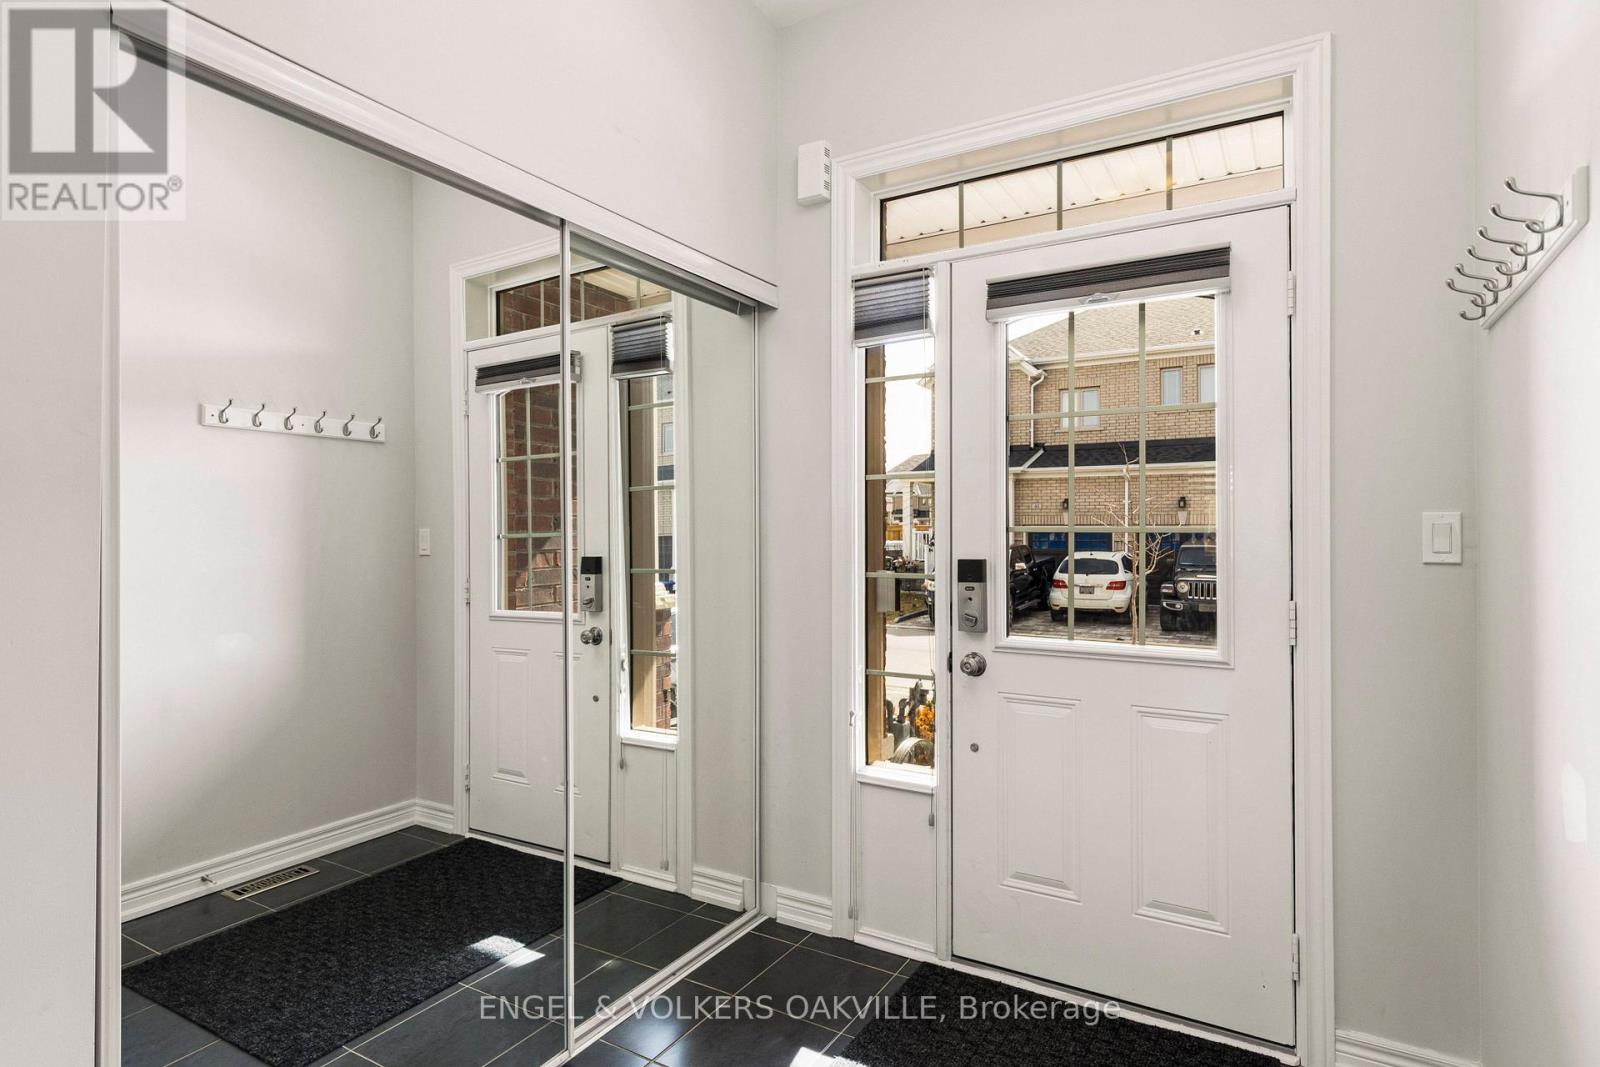
Welcome to 44 Clifford Cres, a stunning executive freehold townhome built by Brookfield Homes in Tottenham's highly desirable Willow Glen community. This immaculate, turnkey property features an airy open-concept main floor with 9ft ceilings, flooded with natural light, and a modern kitchen with premium granite countertops that seamlessly connects to the spacious dining and living areas-ideal for easy living and entertaining. Upstairs offers three generously sized bedrooms, including a primary retreat, and 2.5 beautifully appointed bathrooms. Outside, an upgraded interlocked driveway expansion provides essential extra parking. Conveniently located near top-rated schools, parks, shopping, and commuter routes. A perfect rental opportunity for professional couples, young families, or AAA tenants seeking a high-quality lifestyle in a vibrant neighborhood.
Map data © OpenStreetMap contributors
No open houses are scheduled for this home.
Can't make it? Request a private viewing.
| Kitchen | Main level | 2.45 x 3.15 m |
| Dining room | Main level | 3.07 x 3.05 m |
| Great room | Main level | 3.05 x 5.61 m |
| Primary Bedroom | Second level | 4.58 x 3.75 m |
| Bedroom 2 | Second level | 2.9 x 3.64 m |
| Bedroom 3 | Second level | 2.75 x 2.76 m |
| Laundry room | Second level | 3.01 x 1.82 m |