 For sale 50
$450,000
2 bed2 bath1,100–1,500 sq ft
118 Tecumseth Pines Drive
Rural New Tecumseth, New Tecumseth
3 months agoMLS® N13553454
ROYAL LEPAGE CREDIT VALLEY REAL ESTATE
14 Butternut Court
Rural New Tecumseth, New Tecumseth, Ontario L0G1W0
For sale· Added
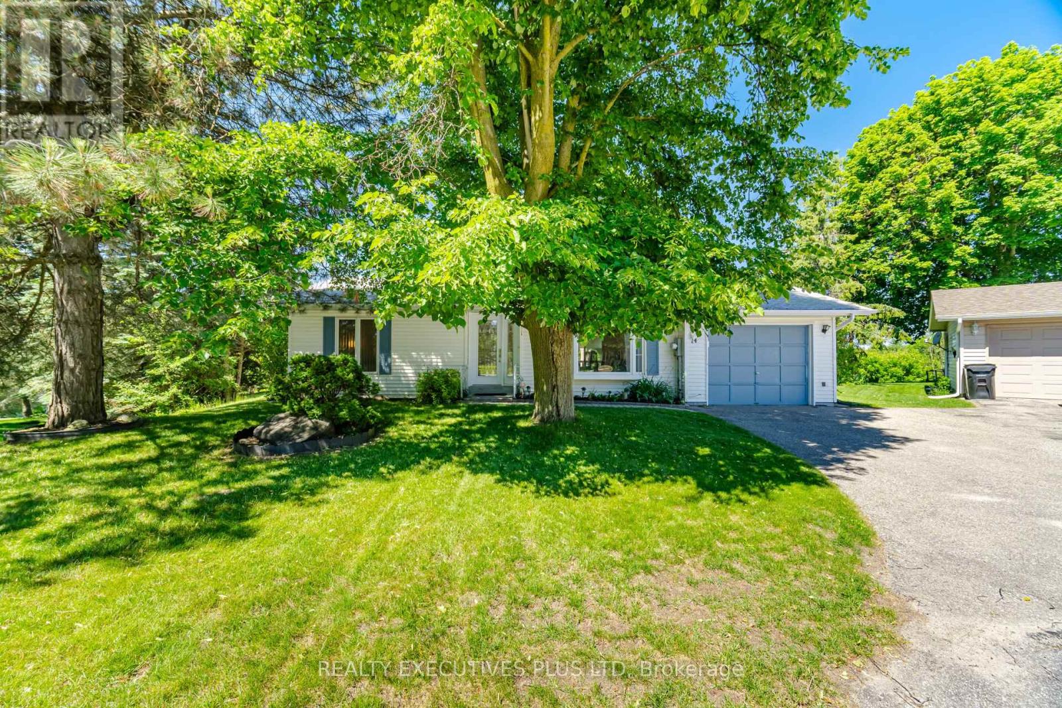
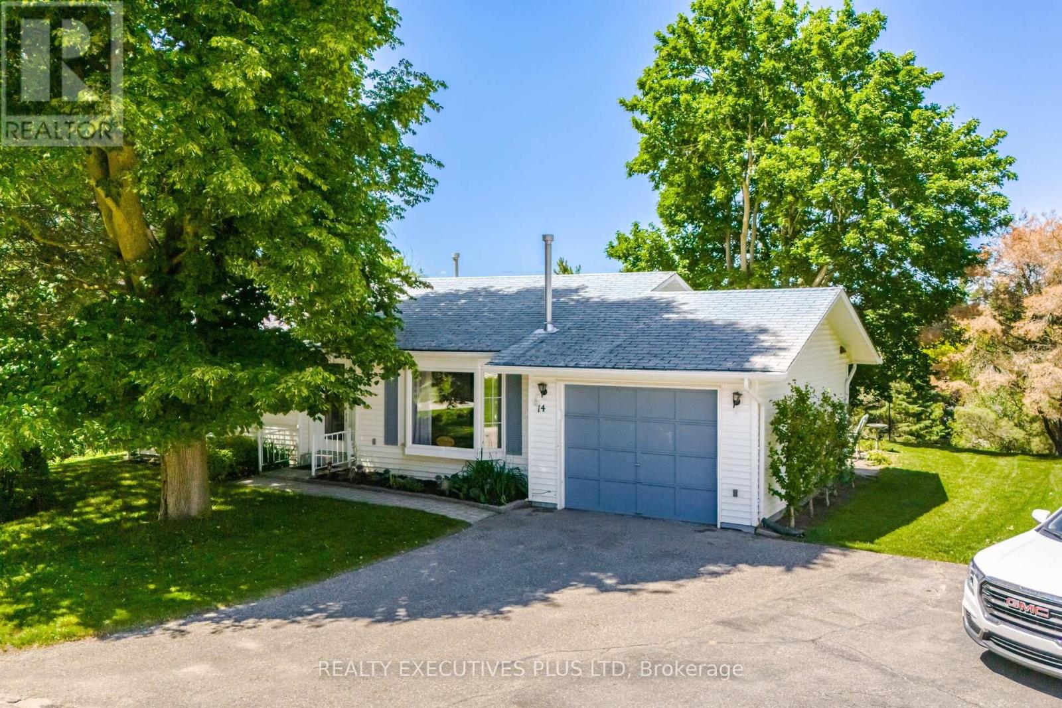
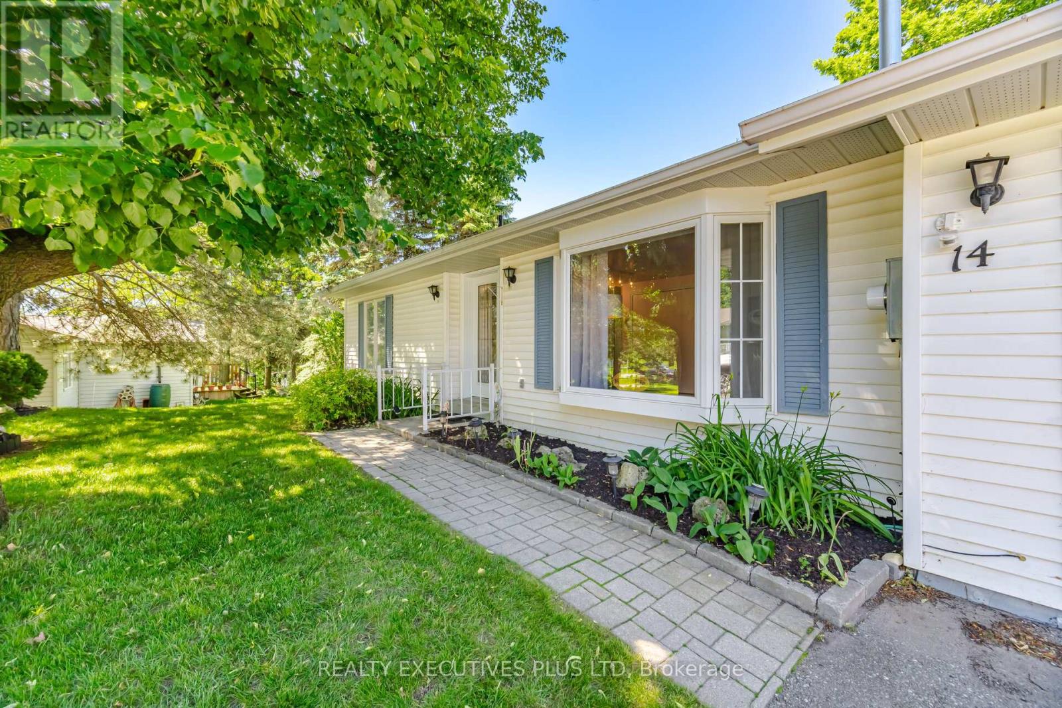
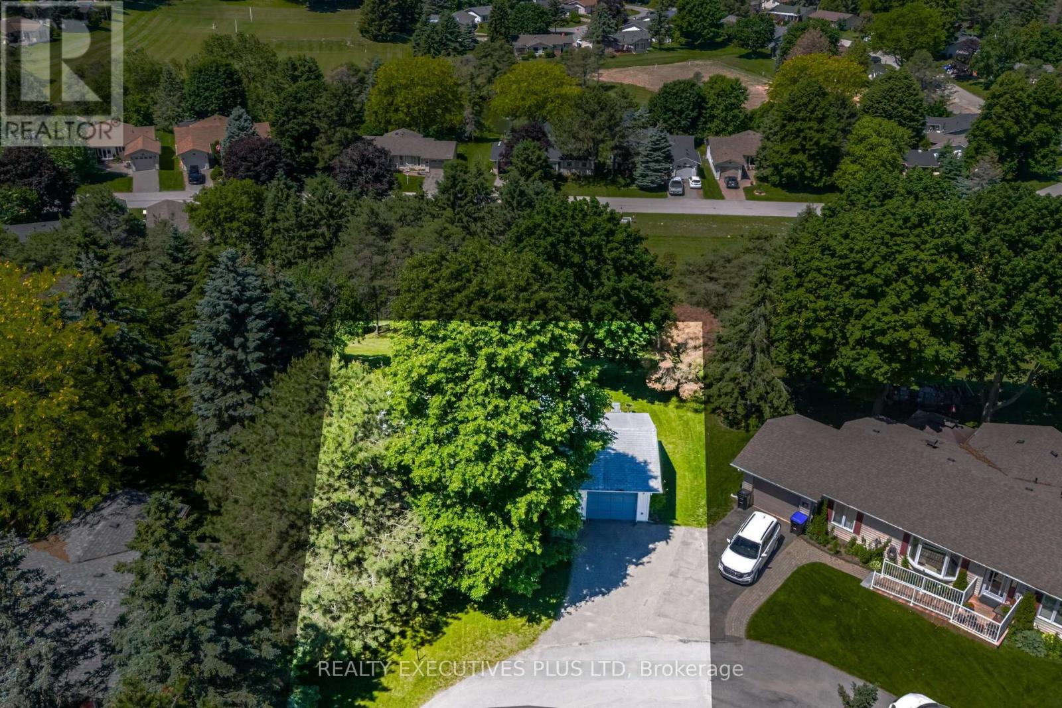
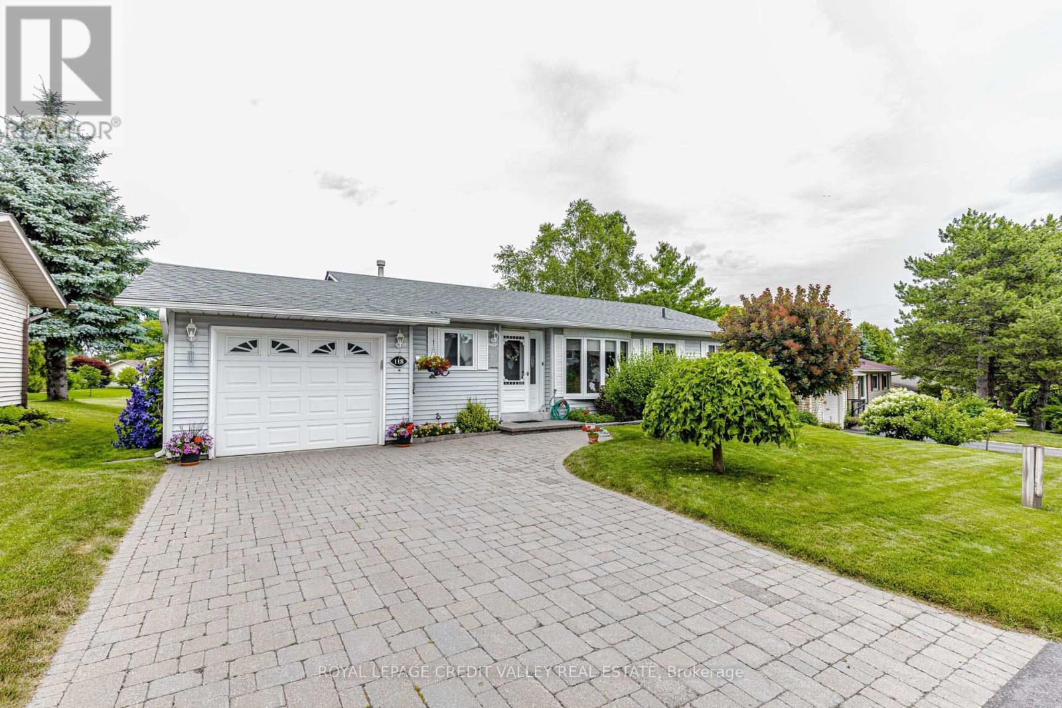
When people consider resizing to the Tecumseth Pines Adult Community, they look at many of the same features, however one that is often given higher consideration is "Location". 14 Butternut is a handsome home situated in the NE end of the Park on an elevated court that offers Privacy and a Sunset View that will never get tiring. Complemented with Two Bedrooms, Two Washrooms, Forced Air Heating/AC, a Cozy Gas Fireplace, a Garage, Patio, Deck and almost 200 s.f. 3-Season Sunroom, maybe all of your boxes have been checked. This friendly like-minded community, with 184 homes situated on 72 acres of community grounds also offers the Owners and their Guests full use of the Recreation Centre and all that it has to offer; enjoy tennis, shuffleboard, billiards, a swim, a sauna, a work out, game of darts or a party in the main hall. The Tecumseth Pines residents also offer card clubs, aqua-fit and other event entertainment, making this a wonderful community for those looking to participate in an Active Adult Lifestyle. If a resize lies in your future, Don't miss this Postcard View.
Map data © OpenStreetMap contributors
No open houses are scheduled for this home.
Can't make it? Request a private viewing.
| Living room | Main level | 3.94 x 4.757 m |
| Dining room | Main level | 3.52 x 4.11 m |
| Kitchen | Main level | 2.64 x 2.59 m |
| Sunroom | Main level | 3.673 x 4.9 m |
| Primary Bedroom | Main level | 3.94 x 3.12 m |
| Bedroom 2 | Main level | 2.89 x 3.25 m |