
 For sale 47
$899,900
3+1 bed3 bath2,167 sq ft
1349 Bridge Street
New Dundee
15 days agoMLS® 40867149
Royal LePage Wolle Realty
216 Alderview Drive
New Dundee, Ontario N0B2E0
For sale· Added
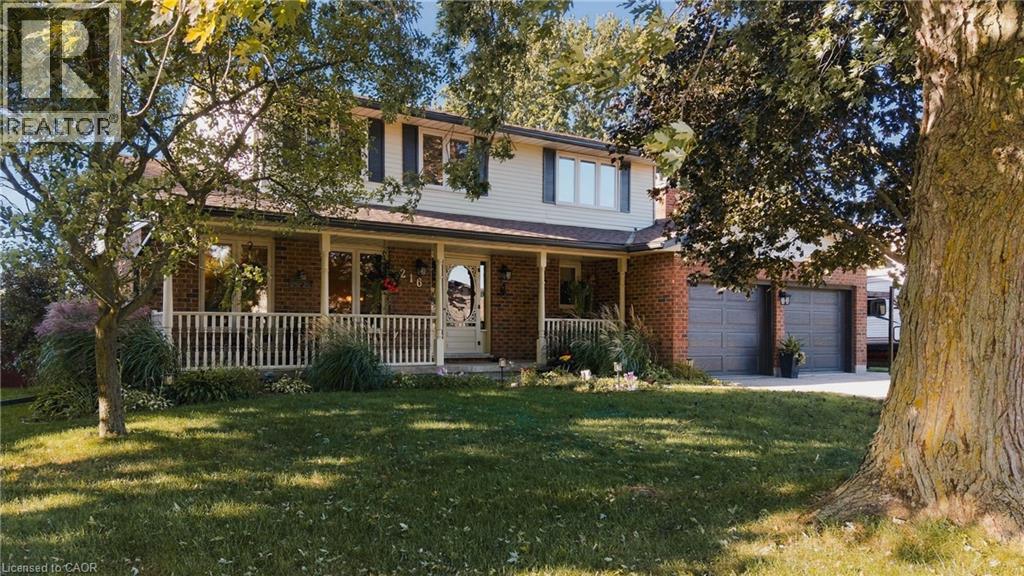
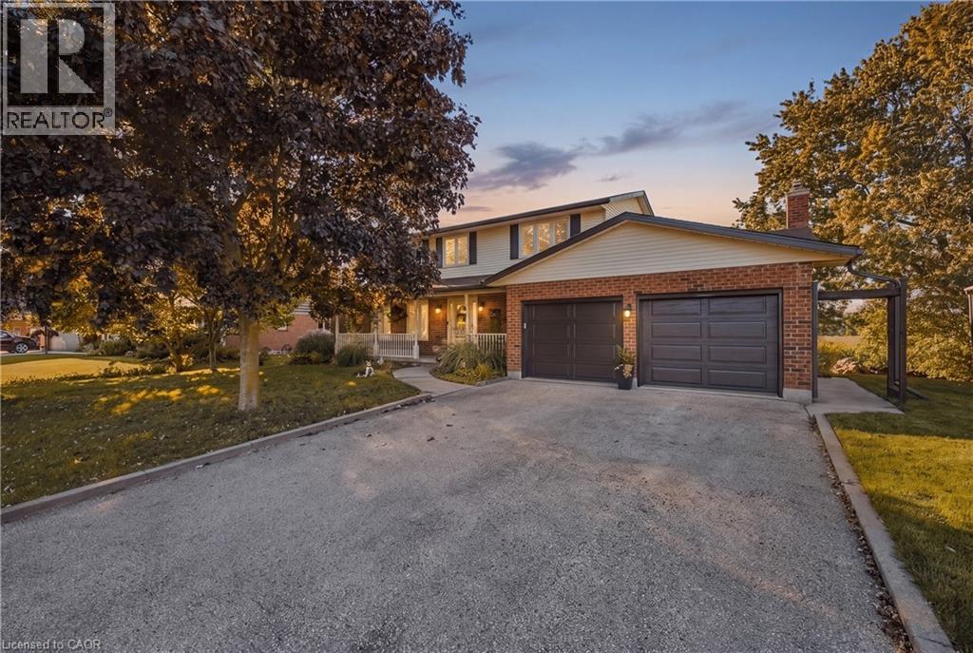
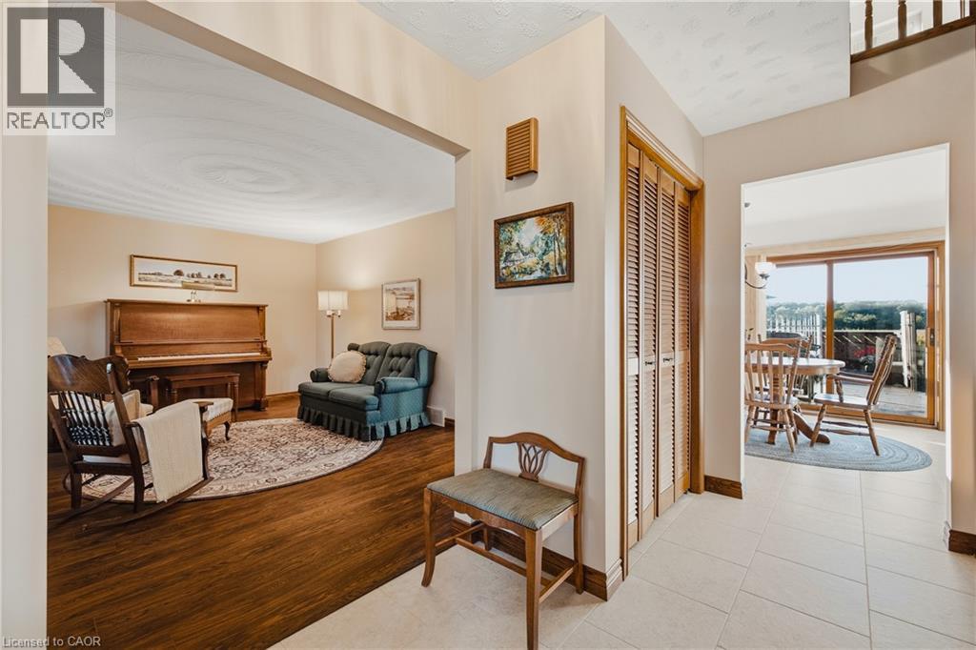
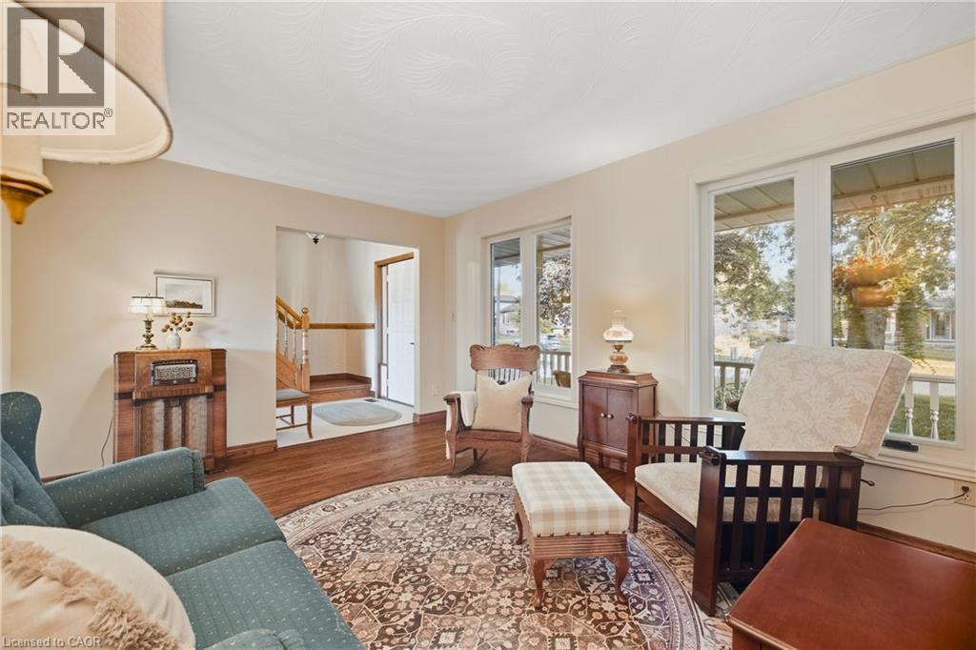
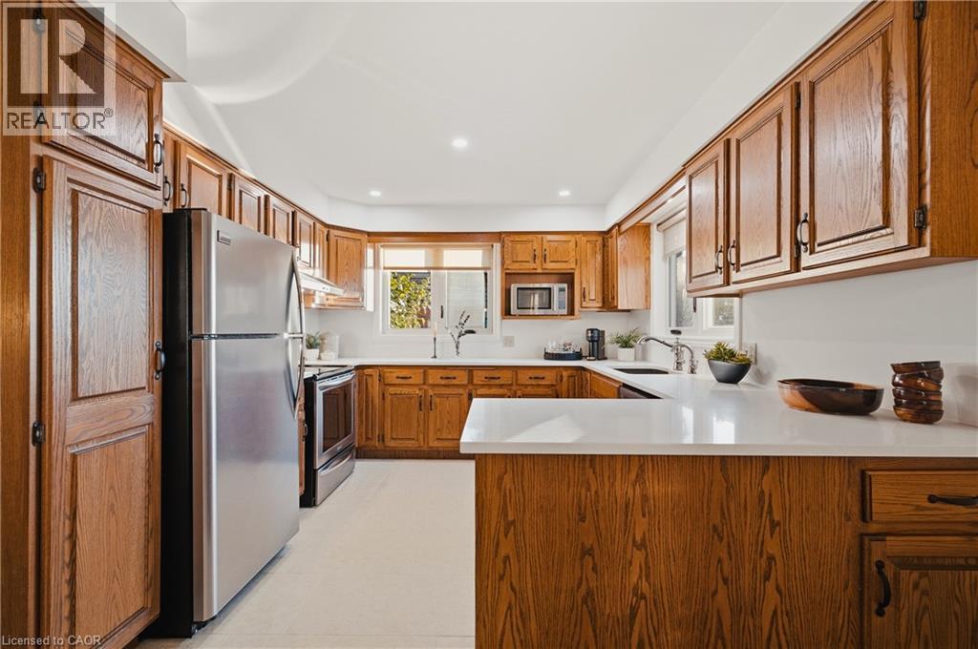
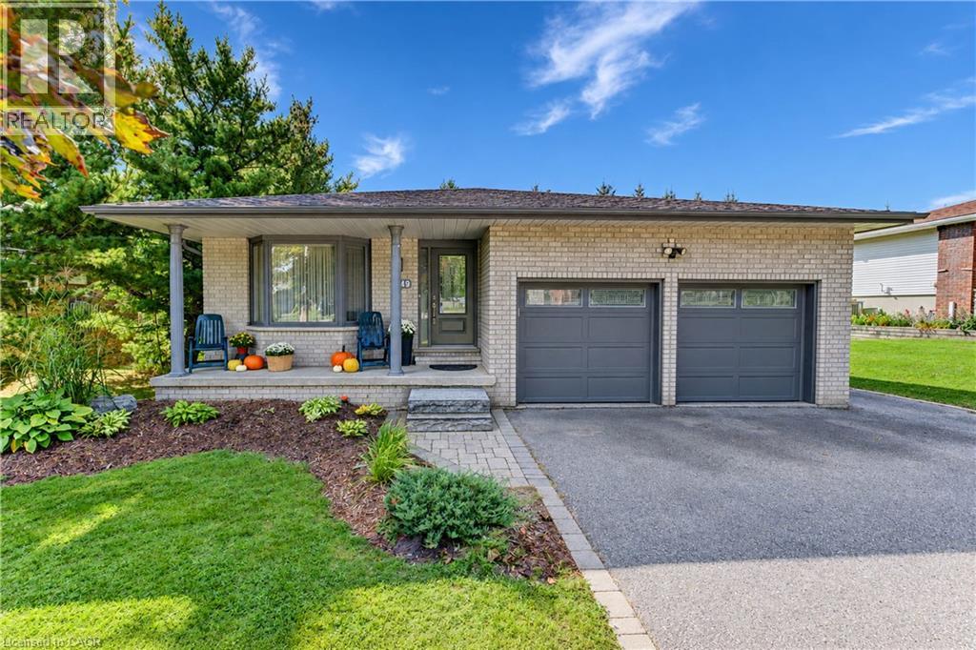
Welcome to 216 Alderview Drive, a rare opportunity in desired New Dundee. This home has had one owner since it was built in 1987, and it shows. Nearly 40 years of pride of ownership, careful maintenance, and thoughtful updates have created a move-in ready home that stands out in today's market. Now it's ready for its next family. Pull up and the curb appeal speaks for itself: mature trees, a covered front porch, solid brick, and a double-wide driveway with loads of parking plus a two-car garage. Inside, you get almost 3,000 finished square feet of living space. The layout is the wow. A kitchen flowing with natural light and with stainless steel appliances and a double sink overlooking the backyard flows into an entertaining dining area, perfect for family dinners and celebrations. Right off the kitchen, the living room features big windows and a gas fireplace. There's a second living room/family room on the main floor too, plus a mudroom off the garage and main floor bathroom. Engineered hardwood, a gorgeous oak staircase, and triple-glazed windows throughout. Upstairs, three spacious bedrooms with large windows and plenty of space. The primary offers a walk-in closet and a 3-piece ensuite bathroom. The second level also has a 4-piece bath for the rest of the family. The finished basement adds a massive rec room with a second fireplace, another full bathroom, laundry with sink, and tons of storage. Four bathrooms total. So much room for activities. Out back is the feature that can't be replaced. A heated 15 by 27 foot pool with a wraparound deck and gazebo, backing onto gorgeous land with rotating crops. No neighbours behind you. Just fields, sunsets, and privacy that's nearly impossible to find. In the desired New Dundee. Also minutes to Kitchener-Waterloo and just 10 minutes to the 401, 216 Alderview Drive blends small-town living with everyday convenience. One owner, one incredible home, your opportunity. Book your showing today.
Map data © OpenStreetMap contributors
No open houses are scheduled for this home.
Can't make it? Request a private viewing.
| Dining room | Main level | 10'11'' x 16'1'' |
| Cold room | Basement | 16'2'' x 3'10'' |
| Storage | Basement | 6'6'' x 9'10'' |
| Laundry room | Basement | 17'2'' x 10'1'' |
| 3pc Bathroom | Basement | 7'3'' x 6'6'' |
| Recreation room | Basement | 22'2'' x 25'6'' |
| 4pc Bathroom | Second level | 7'5'' x 6'10'' |
| Bedroom | Second level | 10'6'' x 11'0'' |
| Bedroom | Second level | 14'4'' x 9'11'' |
| 3pc Ensuite bath | Second level | 8'0'' x 6'9'' |
| Primary Bedroom | Second level | 15'10'' x 11'4'' |
| Mud room | Main level | 7'6'' x 5'9'' |
| Family room | Main level | 21'0'' x 10'10'' |
| 2pc Bathroom | Main level | 5'11'' x 4'5'' |
| Living room | Main level | 15'10'' x 11'5'' |
| Kitchen | Main level | 10'11'' x 10'11'' |