
$888,000
516 Alcor Terrace
Nepean, Ontario K2J6N6
For sale· Added
About this home
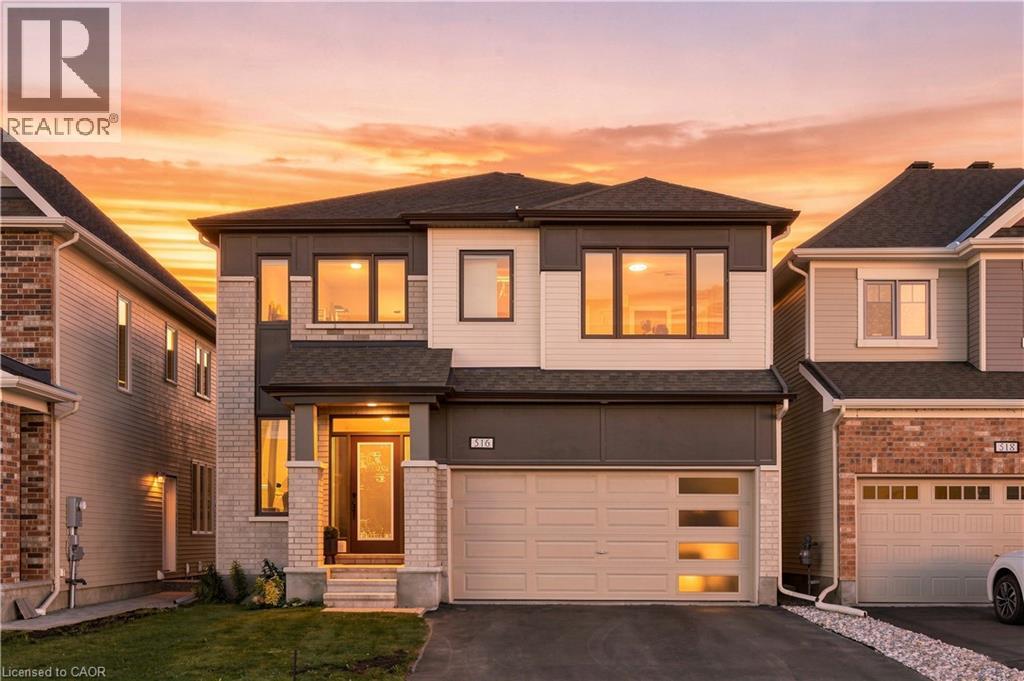
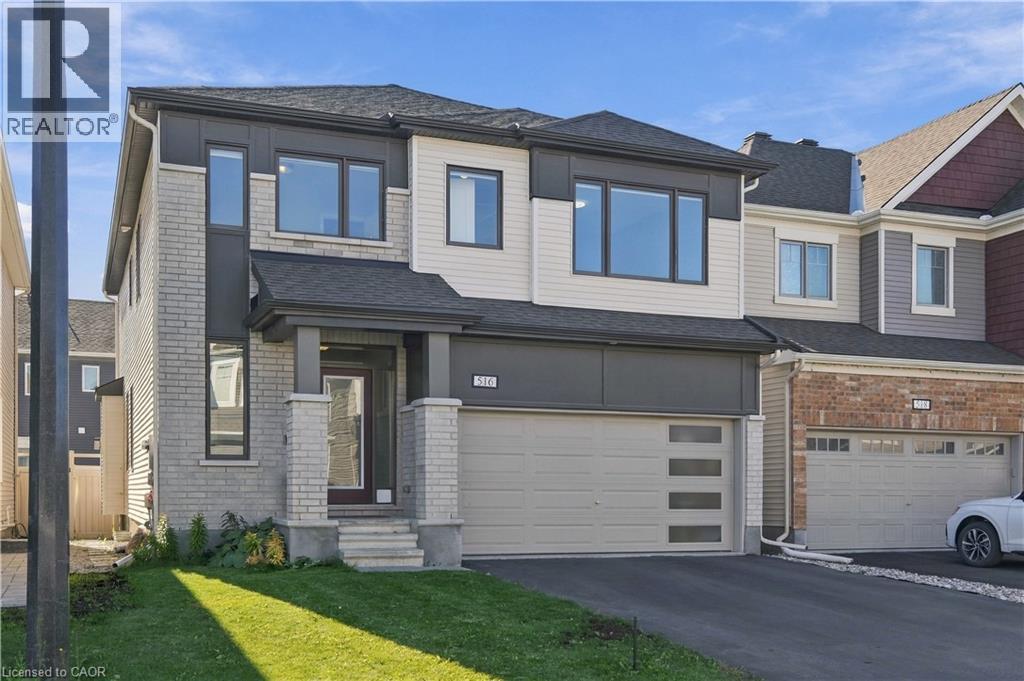
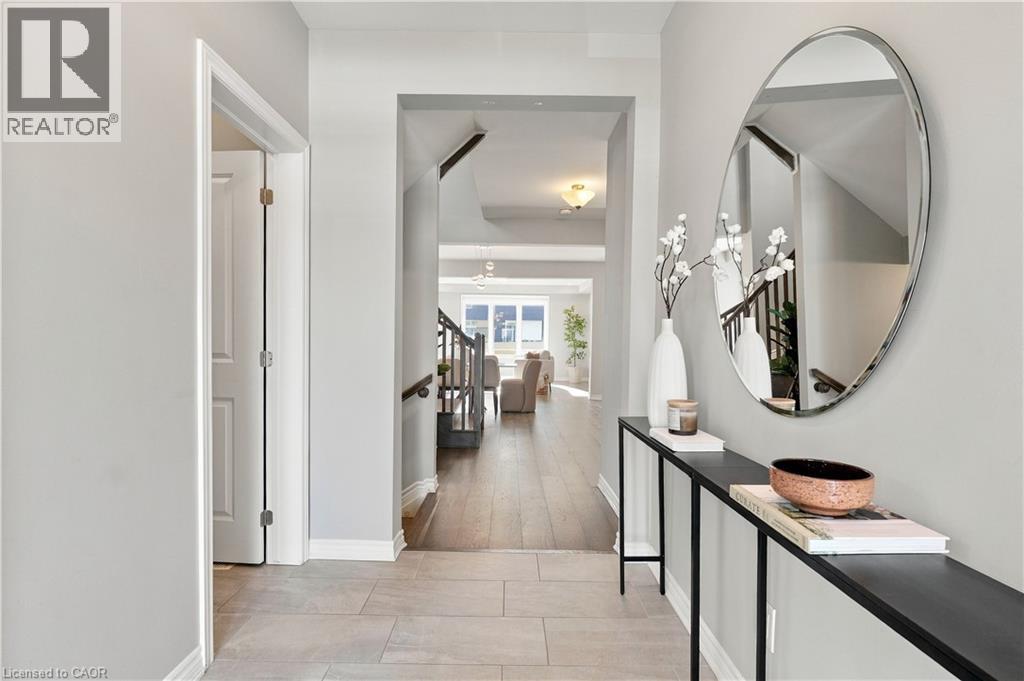
Welcome to 516 Alcor Terrace, a beautifully maintained 4-bedroom, 3.5-bathroom detached home in the sought-after Half Moon Bay community. This spacious home features an open-concept main floor with hardwood flooring, a cozy gas fireplace, and an upgraded kitchen with granite countertops, stainless steel appliances, large island, tiled backsplash, and ample cabinetry. The main floor also offers a private office, powder room, and convenient mudroom with garage access. Upstairs, the generous primary suite features a walk-in closet and 5-piece ensuite, with additional spacious bedrooms and convenient second-floor laundry. The unfinished basement offers a blank canvas with endless potential to create additional living space, a home gym, recreation room, office, or entertainment area tailored to your needs. Enjoy the convenience of a double attached garage and a prime location close to parks, schools, transit, shopping, recreation, and nature trails. A wonderful opportunity to make this spacious family home your own!
Location
Map data © OpenStreetMap contributors
Upcoming open housesSee all Nepean open houses
- Sat, Oct 17 · 2:00 p.m. – 5:00 p.m.
- Sun, Oct 18 · 1:00 p.m. – 4:00 p.m.
Eastern time. Can't make it? Request a private viewing.
Property details
Listing
- MLS® number
- 40870178
- Added
- Oct 8, 2026 ()
- Updated
- Oct 13, 2026 ()
- Info refreshed
Overview
- Property type
- Single Family
- Building type
- Detached
- Storeys
- 2
- Finished area
- 2,721 sq ft
- Finished basement
- 1,187 sq ft
- Ownership
- Freehold
Inside
- Bedrooms
- 4
- Bathrooms
- 4
- Half baths
- 1
- Heating
- Forced air
- Cooling
- Central air conditioning
- Fireplace
- No
- Appliances
- Washer, Refrigerator, Stove, Dryer, Microwave, Hood Fan
Building
- Basement
- Unfinished, Full
- Exterior
- Brick, Vinyl siding
- Parking
- Attached Garage · 4 spaces
Land
- Frontage
- 36 ft
- Zoning
- R3YY[1627]
Services
- Water
- Municipal water
- Sewer
- Municipal sewage system
Location
- Community
- Ottawa
Running costs
- Annual property tax
- $6,270
Rooms
| 5pc Bathroom | Second level | — |
| 3pc Bathroom | Second level | — |
| 3pc Bathroom | Second level | — |
| 2pc Bathroom | Main level | — |
| Bedroom | Second level | 10'5'' x 12'4'' |
| Bedroom | Second level | 10'9'' x 14'6'' |
| Bedroom | Second level | 10'6'' x 13'10'' |
| Primary Bedroom | Second level | 16'8'' x 18'1'' |
| Kitchen | Main level | 11'7'' x 17'0'' |
| Living room | Main level | 13'1'' x 16'8'' |
| Dining room | Main level | 10'5'' x 16'8'' |
| Office | Main level | 9'4'' x 10'6'' |
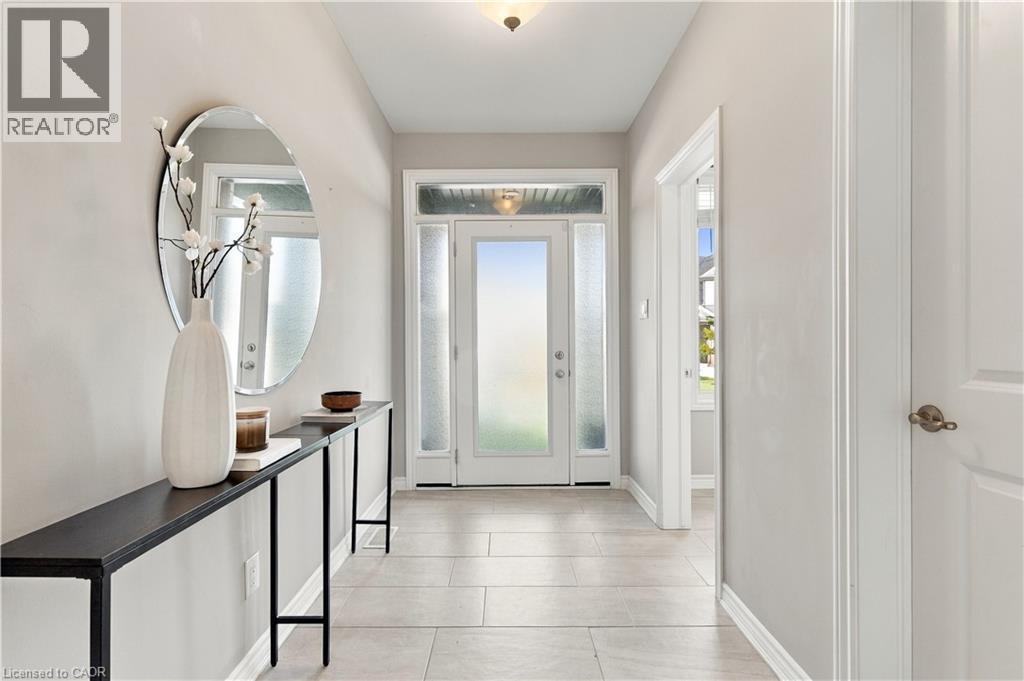
| Foyer | Main level | 5'1'' x 10'5'' |