
$145,000
. Pcl 12661
Nemegos, Ontario P0M1K0
For sale· Added
About this home
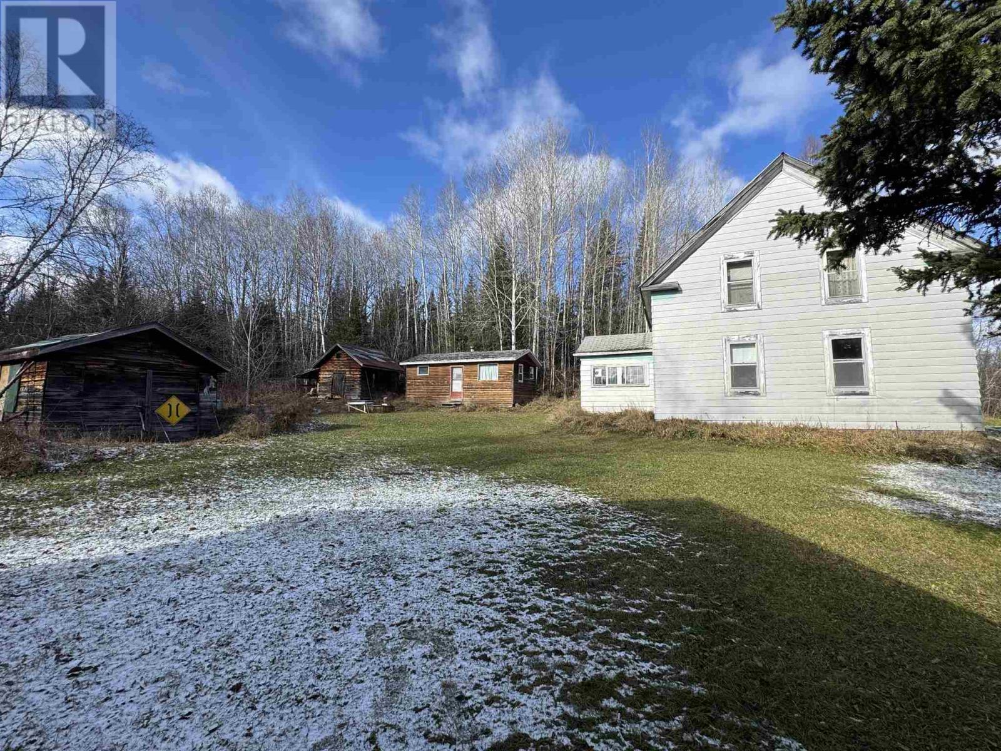
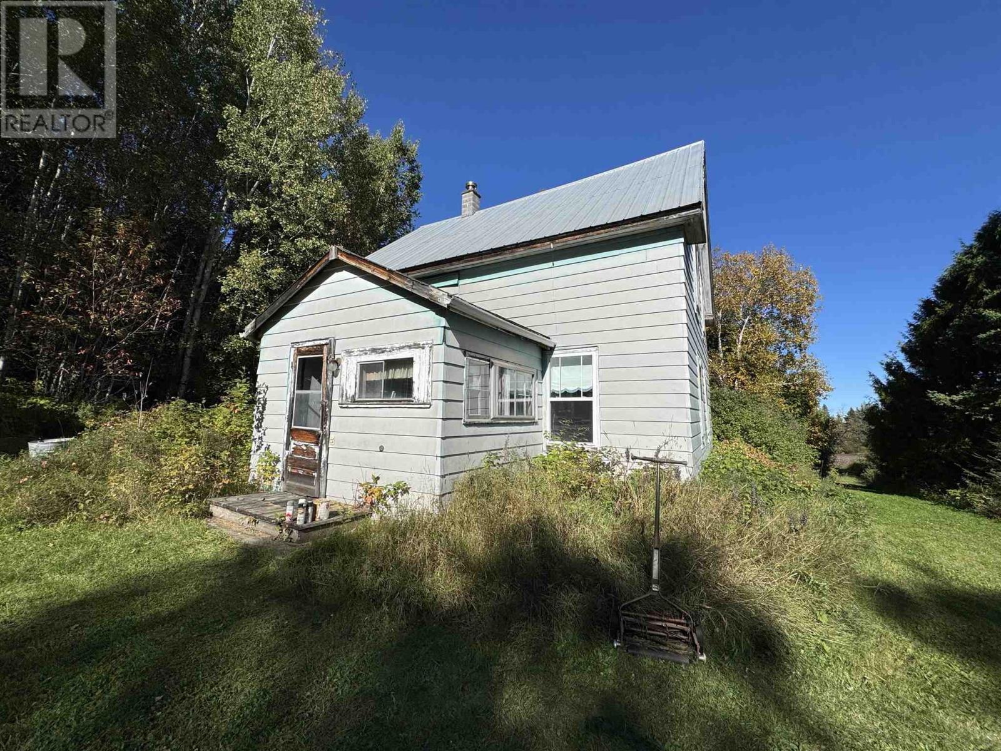
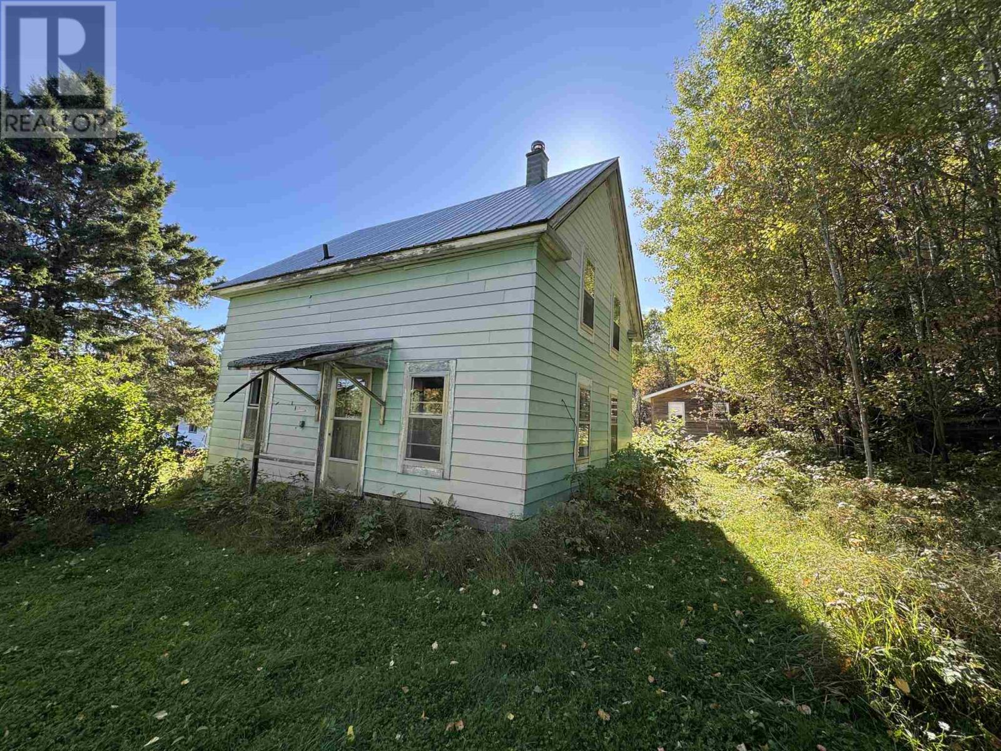
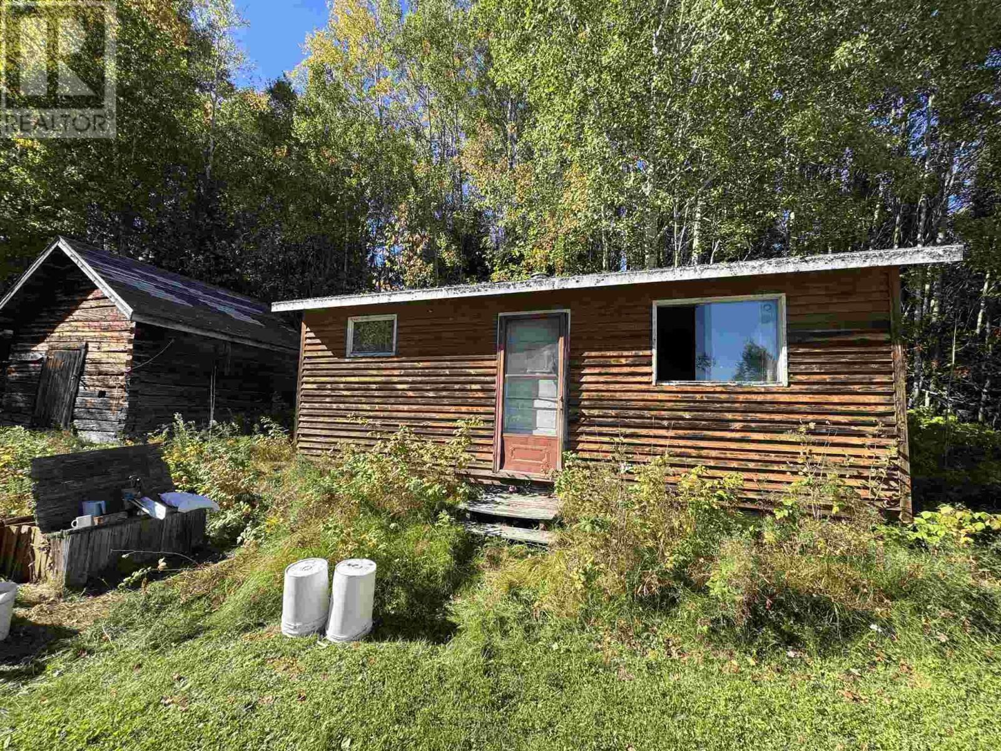
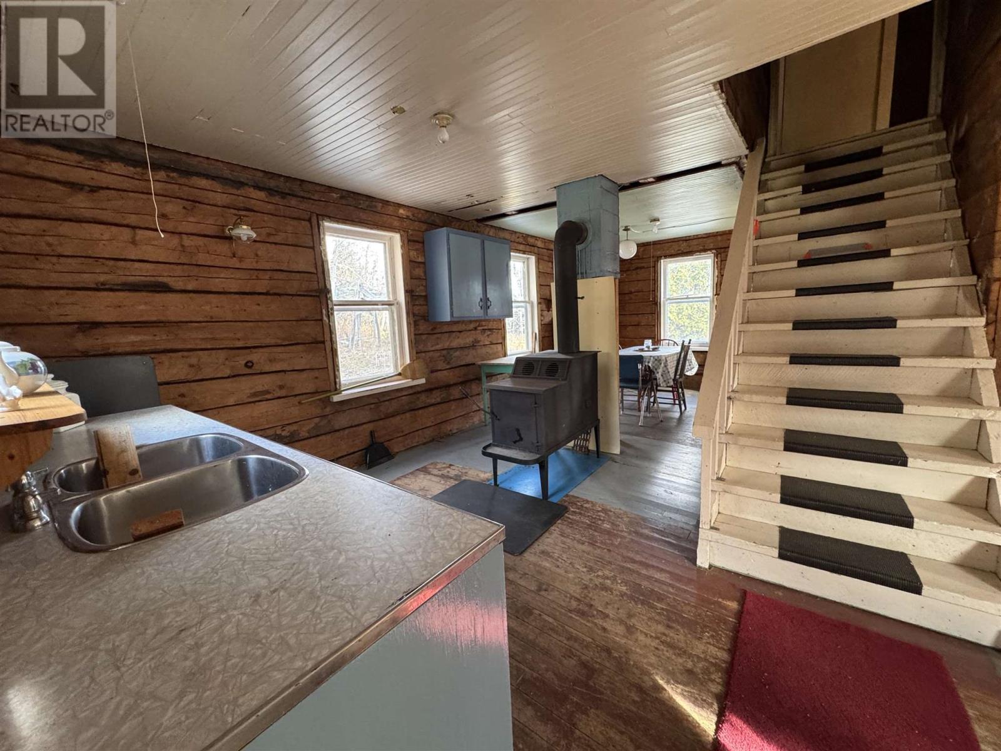
Don’t miss this one-of-a-kind opportunity to own a true northern retreat! This off-grid property offers two cottages, a sauna building, storage shed, and more, giving you space, privacy, and plenty of potential. Accessible by road (with two route options) or by train from Sudbury, Chapleau, and beyond, this location combines seclusion with convenience to travel there. The larger home is a hidden gem, crafted from square timbers—a rare and impressive surprise. Inside, you’ll find 4 bedrooms and a roughed-in bath, ready for your finishing touches. The second cottage features 2 bedrooms plus a kitchen, living, and dining area, perfect for guests, extended family, or rental income. Step back in time to a historic location with a mix of year-round residents and seasonal cottages. The area is rich with natural beauty, offering excellent hunting, fishing, and endless privacy. A dug well provides water, and the traditional sauna adds to the authentic northern lifestyle. If you’ve been looking for a place to truly get away, immerse yourself in nature, and create lasting memories, this property delivers.
Location
Map data © OpenStreetMap contributors
Upcoming open housesSee all Nemegos open houses
No open houses are scheduled for this home.
Can't make it? Request a private viewing.
Property details
Listing
- MLS® number
- SM261213
- Added
- May 28, 2026 ()
- Updated
- Sep 23, 2026 ()
- Info refreshed
Overview
- Property type
- Single Family
- Storeys
- 1.75
- Year built
- 1,932
Inside
- Bedrooms
- 4
- Bathrooms
- 1
- Heating
- Wood, Wood Stove
- Fireplace
- Yes (2) · Wood, Woodstove, Stove
- Flooring
- Hardwood
- Features
- Crushed stone driveway
Building
- Basement
- None
- Exterior
- Siding
- Parking
- No Garage, Gravel
Land
- Frontage
- 173 ft
- View
- View
Services
- Water
- Dug Well
Running costs
- Annual property tax
- $165
Price history
| Sep 23, 2026 | $145,000 | ▼ $25,000 |
| Sep 19, 2026 | $170,000 | First recorded price |
Price changes since Sep 19, 2026.
Rooms
| Living room | Main level | 23.2x12.5 |
| Kitchen | Main level | 23.2x12.5 |
| Bedroom | Second level | 9x10.2 |
| Bedroom | Second level | 8.11x11.1 |
| Bedroom | Second level | 9.6x11.5 |
| Bedroom | Second level | 12.8x12.3 |
| Bathroom | Second level | 4.11x6.4 |
| Kitchen | Main level | 11.4x10.8 |
| Bedroom | Main level | 9.11x8.11 |
| Bedroom | Main level | 9.11x8.11 |