
$569,900
5751 Hwy 61 Road
Crooks, Neebing, Ontario P7L0B1
For sale· Added
3+2 bed2 bath700–1,100 sqft
About this home
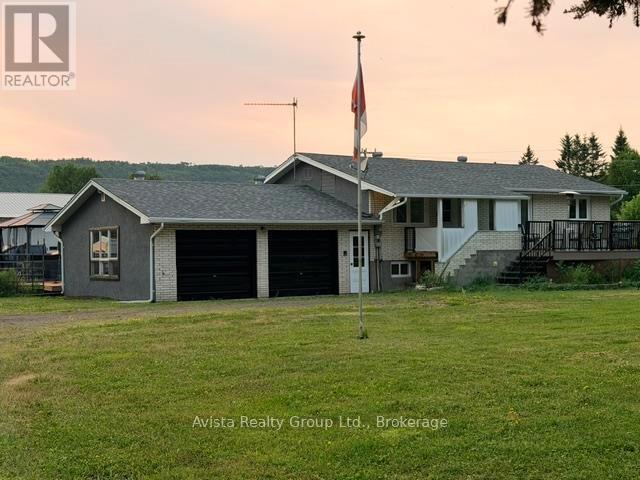
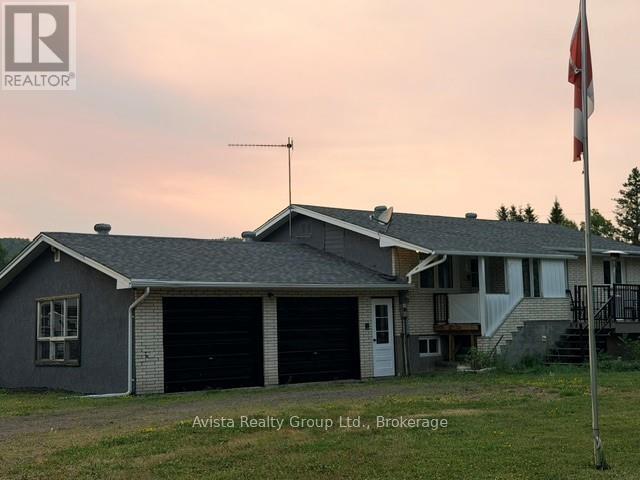
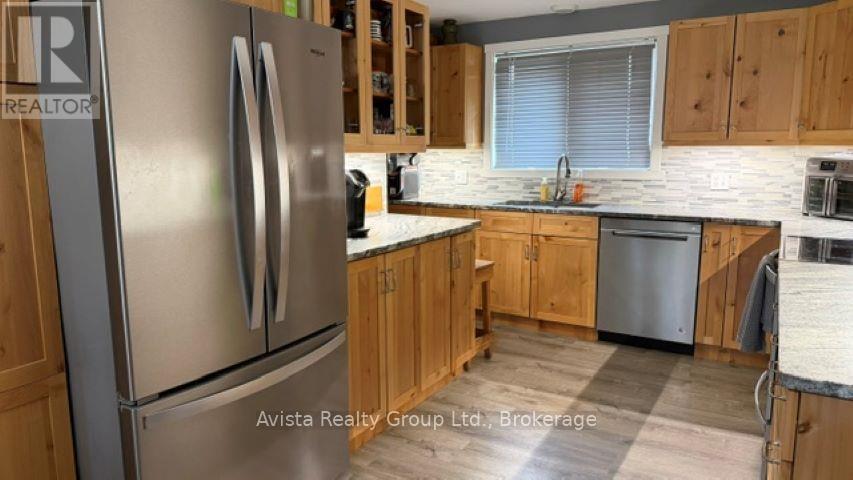
122 acres of stunning property fronting on two sides of roadway. Hobby farmers to enjoy 3 pastures and outbuildings. 2000 sq ft of heated workshop with its own 200 amp 3 phrase service and 3 electric overhead doors is ideal for the mechanically inclined. Enjoy the sounds of natures in your private hot tub and deck and patio heater. 920 sq ft five bedrooms, two baths, remodelled kitchen with granite countertops (2020) paint, flooring and leg lighting. Central air and central vac are only a few extras .
Location
Map data © OpenStreetMap contributors
Upcoming open housesSee all Neebing open houses
No open houses are scheduled for this home.
Can't make it? Request a private viewing.
Property details
Listing
- MLS® number
- X13816966
- Added
- Sep 22, 2026 ()
- Updated
- Oct 4, 2026 ()
- Info refreshed
Overview
- Property type
- Single Family
- Building type
- Detached
- Style
- Bungalow
- Storeys
- 1
- Ownership
- Freehold
Inside
- Bedrooms
- 3+2
- Bathrooms
- 2
- Heating
- Forced air, Propane
- Cooling
- Central air conditioning
- Fireplace
- No
- Appliances
- Washer, Refrigerator, Water softener, Central Vacuum, Dishwasher, Stove, Dryer
- Features
- Irregular lot size
Building
- Basement
- Partially finished, Full
- Exterior
- Stucco
- Foundation
- Block
- Parking
- Detached Garage, Garage · 10 spaces
Land
- Lot size
- 580 x 2000 ft
Services
- Sewer
- Septic System
- Utilities
- Telephone, Electricity Connected
Location
- Directions
- Take Hwy 61 South to fire #5751 on right
Running costs
- Annual property tax
- $3,864
Price history
| Sep 23, 2026 | $569,900 | ▲ $300,000 |
| Sep 22, 2026 | $269,900 | First recorded price |
Price changes since Sep 22, 2026.
Rooms
| Living room | Main level | 4.87 x 3.96 m |
| Bedroom 2 | Main level | 2.43 x 2.89 m |
| Bedroom 3 | Basement | 3.35 x 3.65 m |
| Primary Bedroom | Main level | 2.89 x 3.35 m |
| Kitchen | Main level | 2.74 x 4.26 m |
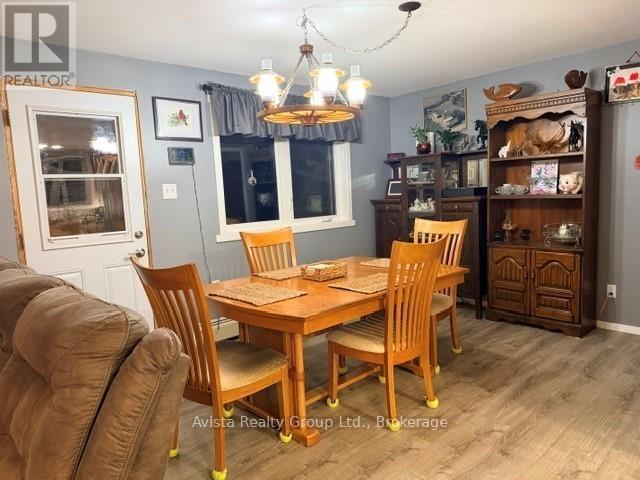
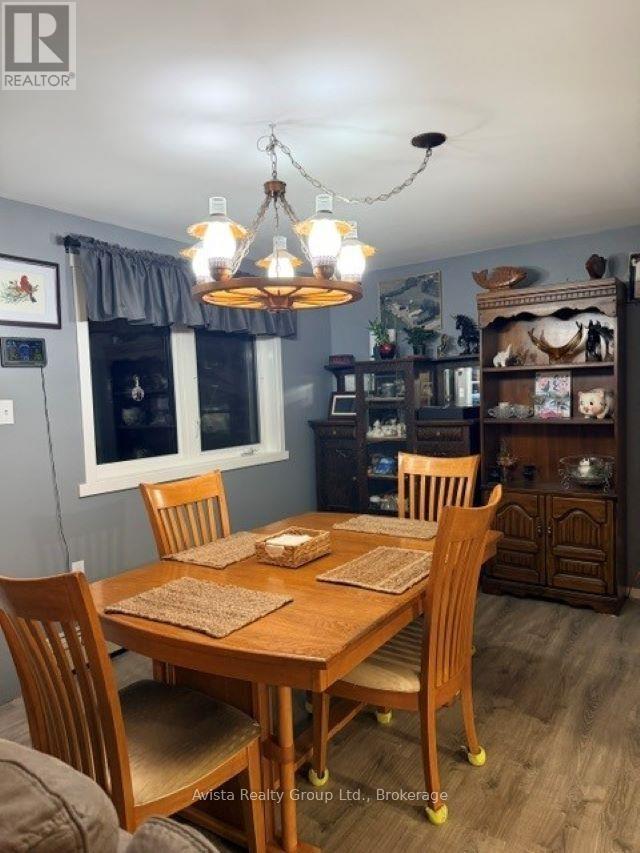
| Dining room | Main level | 4.11 x 2.89 m |
| Bedroom | Main level | 2.59 x 2.89 m |
| Bathroom | Main level | 2.13 x 1.52 m |
| Bedroom 4 | Basement | 3.35 x 3.04 m |
| Office | Basement | 1.98 x 3.04 m |
| Bathroom | Basement | 2.13 x 1.52 m |
| Laundry room | Basement | 3.5 x 3.81 m |
$569,900
5751 Hwy 61 Road