 For sale 50
$269,000
2 bed1 bath0–699 sq ft
725 Bruce Road 13 Road
Native Leased Lands
3 months agoMLS® X13552876
Wilfred McIntee & Co Limited
629 Bruce Road 13 Road
Native Leased Lands, Ontario N0H2L0
For sale· Added
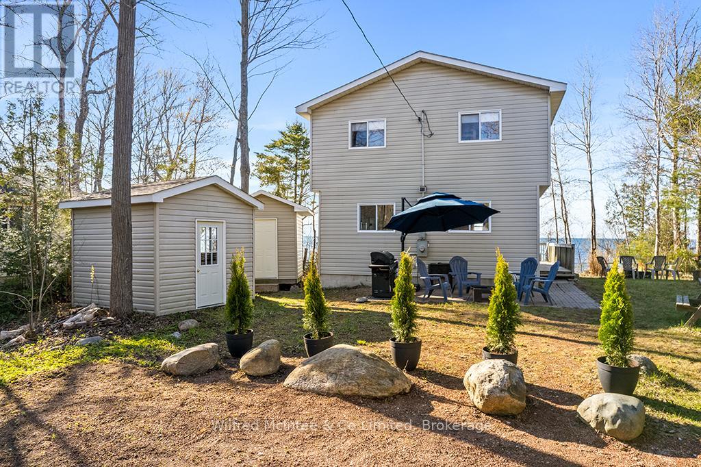
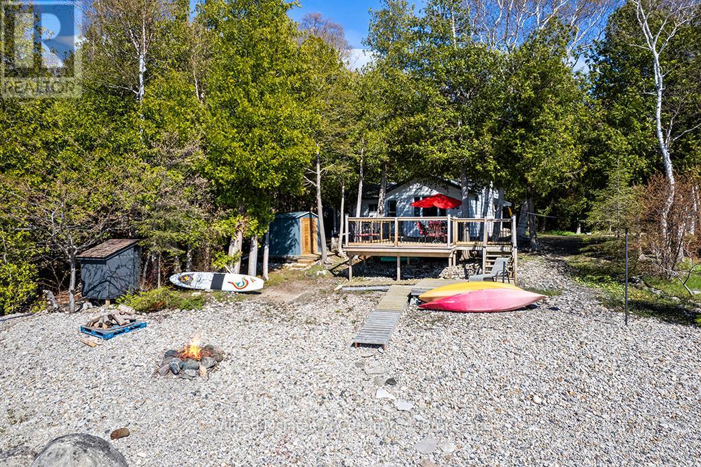
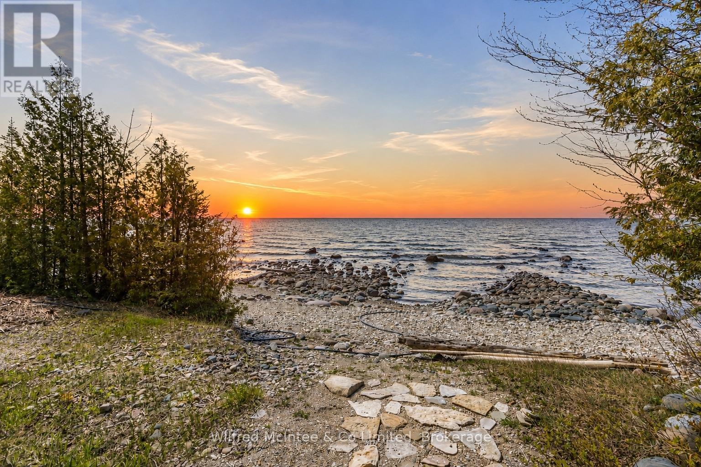
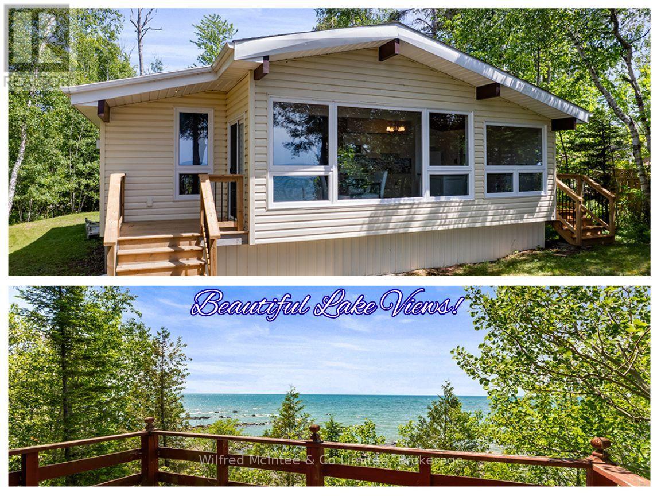
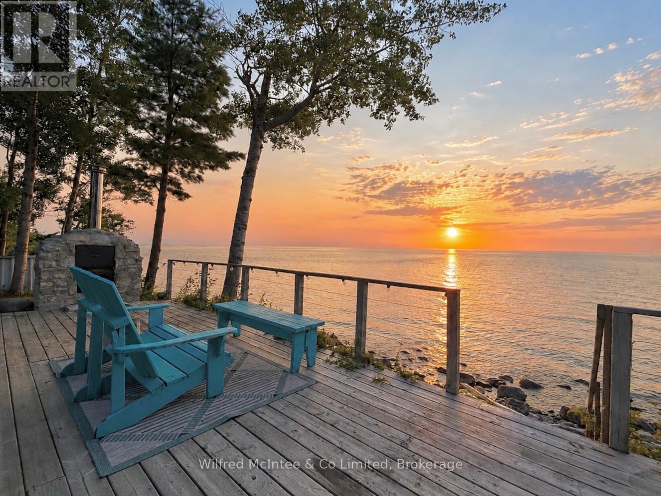
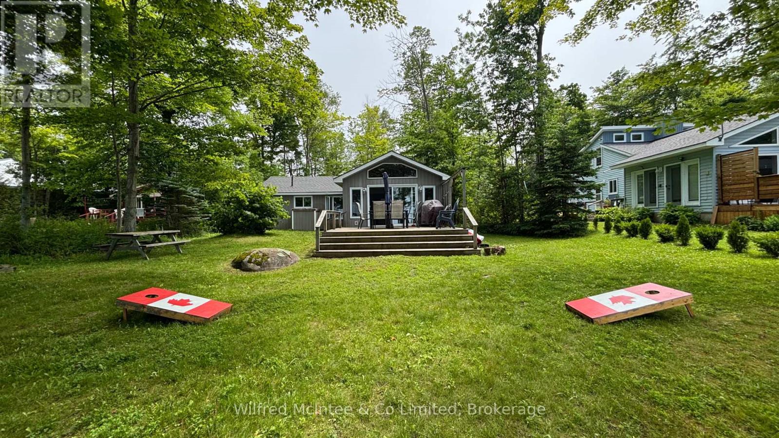
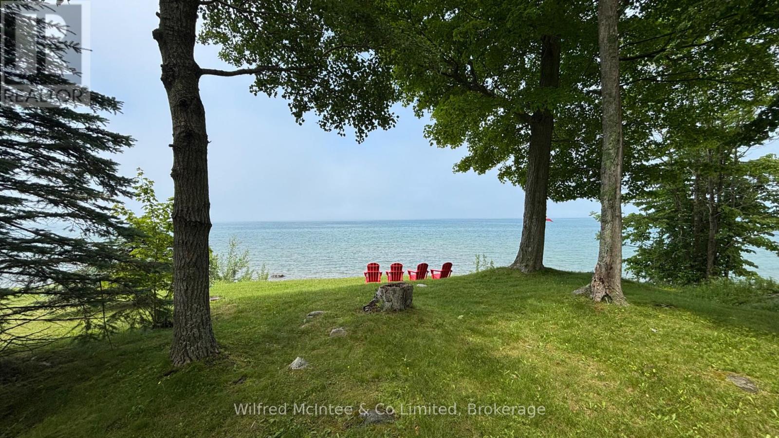
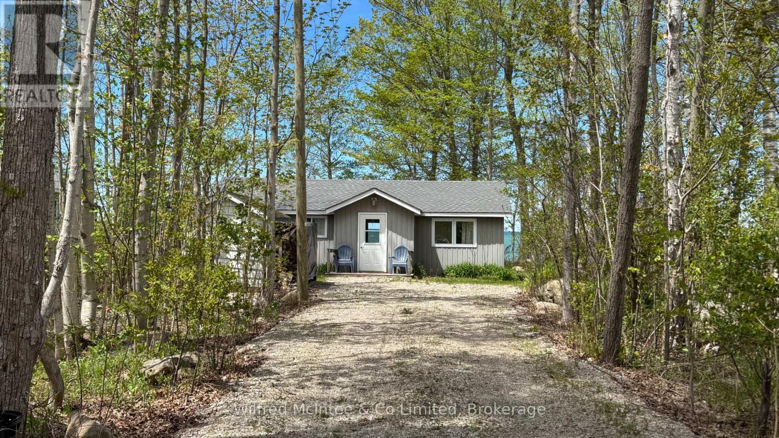
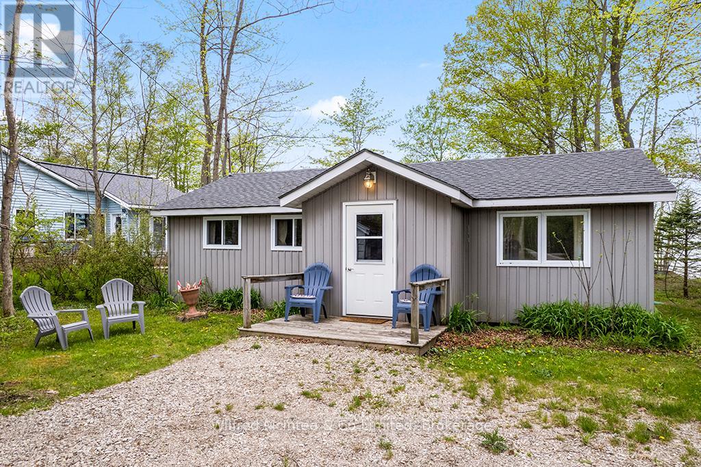
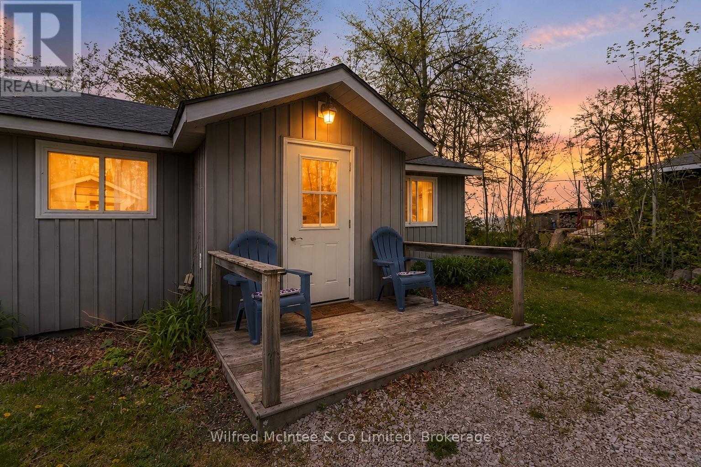
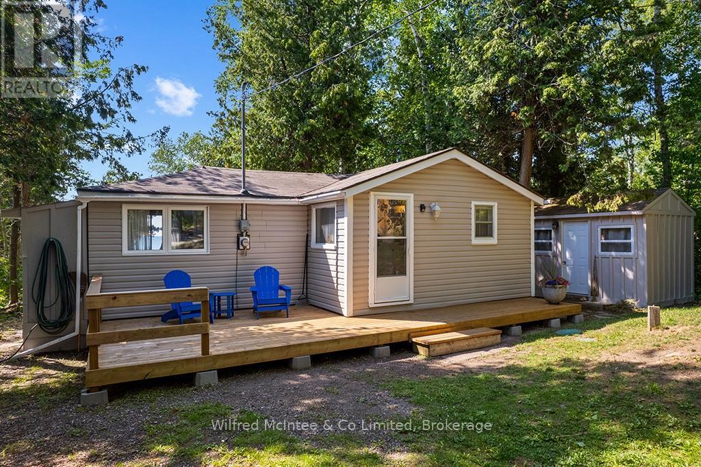
Three-bedroom cottage on leased land waterfront, tucked nicely back from the road for added privacy and relaxation. Three spacious bedrooms, an updated kitchen and bathroom, and a chalet-style living room with a vaulted ceiling create the perfect lakeside retreat overlooking Lake Huron. Step outside to a large family-sized deck-ideal for entertaining, morning coffee or sunset evenings by the water. This cottage also features an updated septic system and comes furnished, making it easy to start cottage life right away. Make this cottage your own and be in for the summer of 2026!! Waterfront views and peaceful lake living await you. Yearly lease fee is $10,700 plus yearly service fee $1,300. Call today to book your showing!
Map data © OpenStreetMap contributors
No open houses are scheduled for this home.
Can't make it? Request a private viewing.
| Bedroom | Main level | 3.66 x 3.05 m |
| Bedroom 2 | Main level | 2.21 x 2.82 m |
| Bedroom 3 | Main level | 2.74 x 2.54 m |
| Kitchen | Main level | 2.74 x 3.66 m |
| Dining room | Main level | 4.57 x 442 m |
| Living room | Main level | 3.05 x 5.49 m |
| Bathroom | Main level | 1.83 x 1.52 m |
| Foyer | Main level | 3.55 x 1.83 m |