 For sale 50
$749,000
3 bed1 bath700–1,100 sq ft
1158 Cranberry Road #11
Medora, Muskoka Lakes
1 month agoMLS® X13736322
Chestnut Park Real Estate
1202 Shea Road #4
Watt, Muskoka Lakes, Ontario P0B1M0
For sale· Added
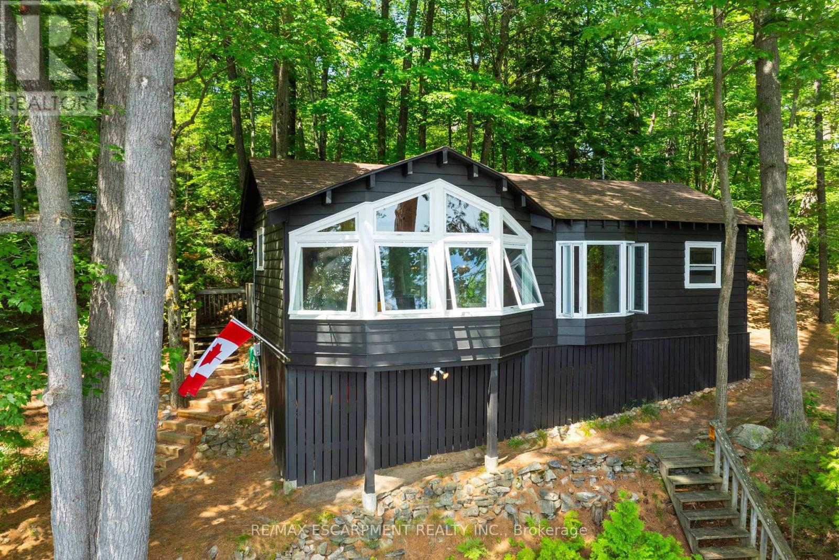
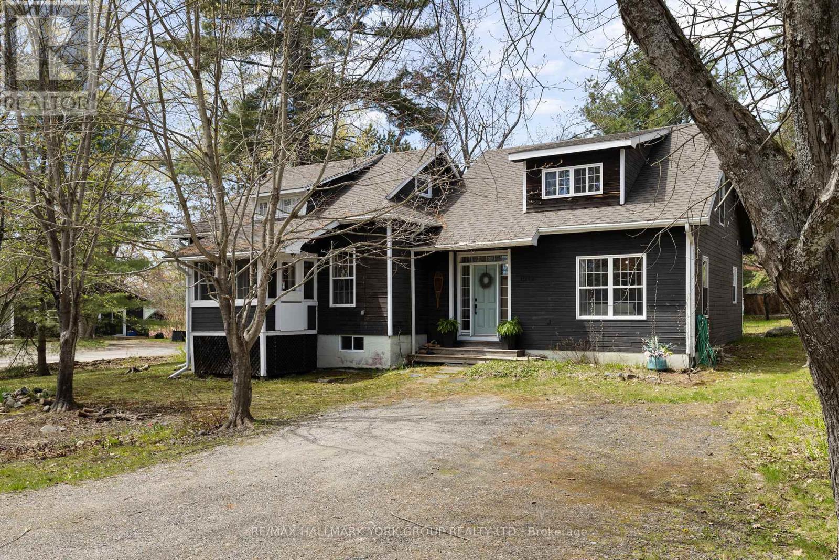
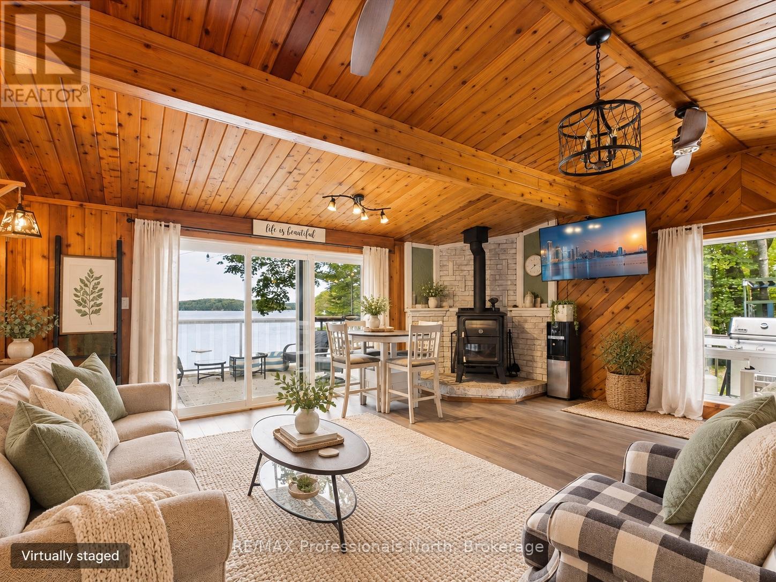
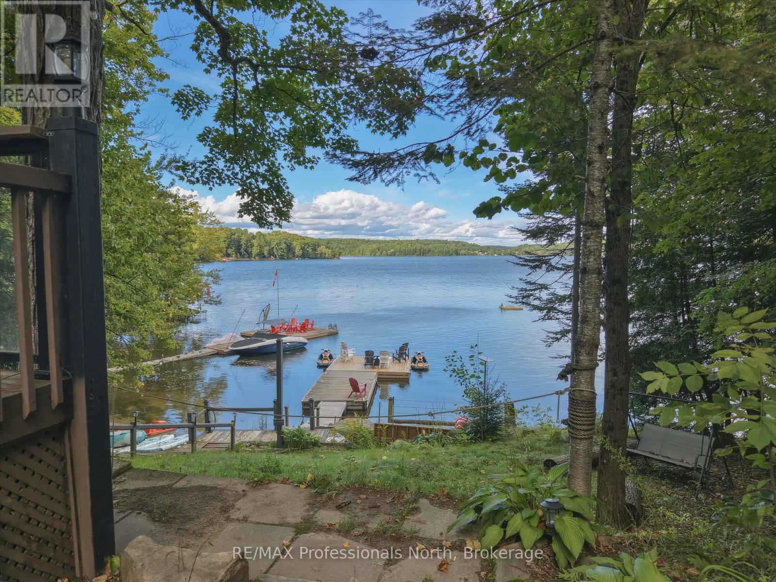
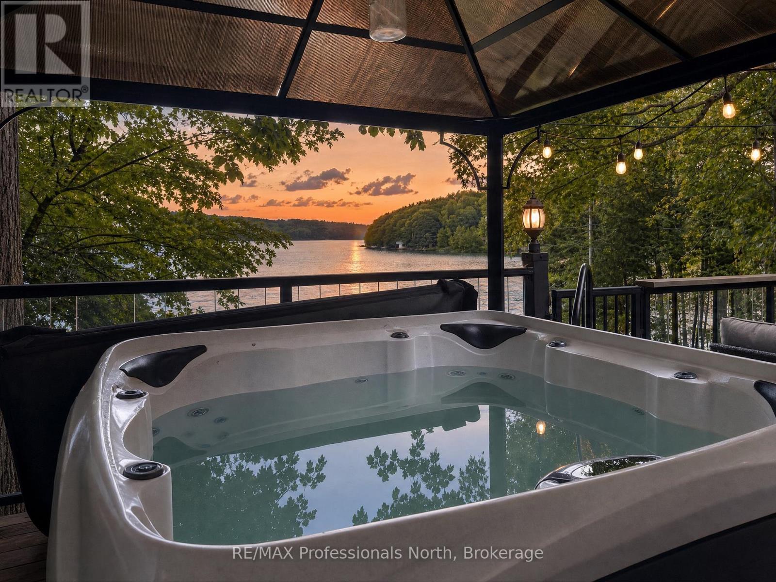
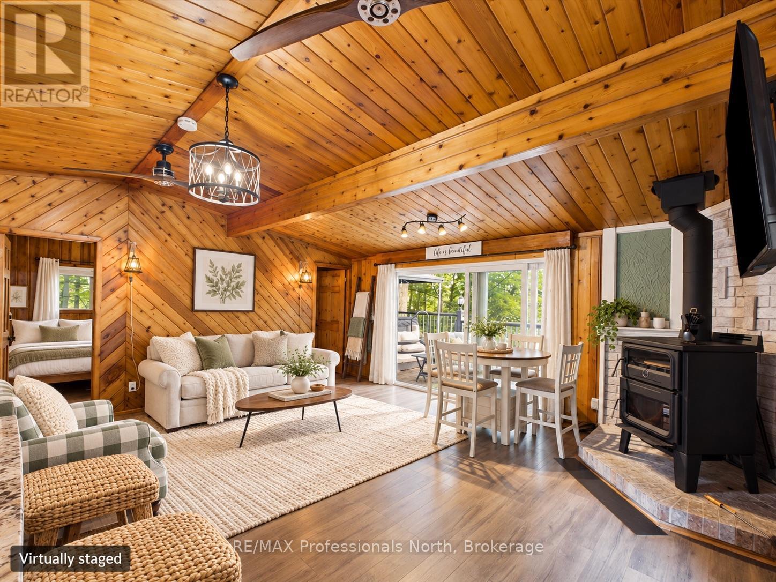
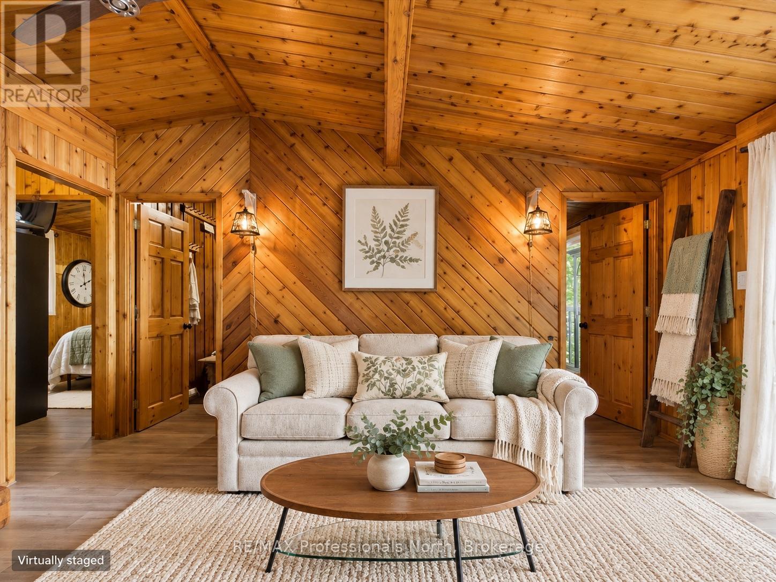
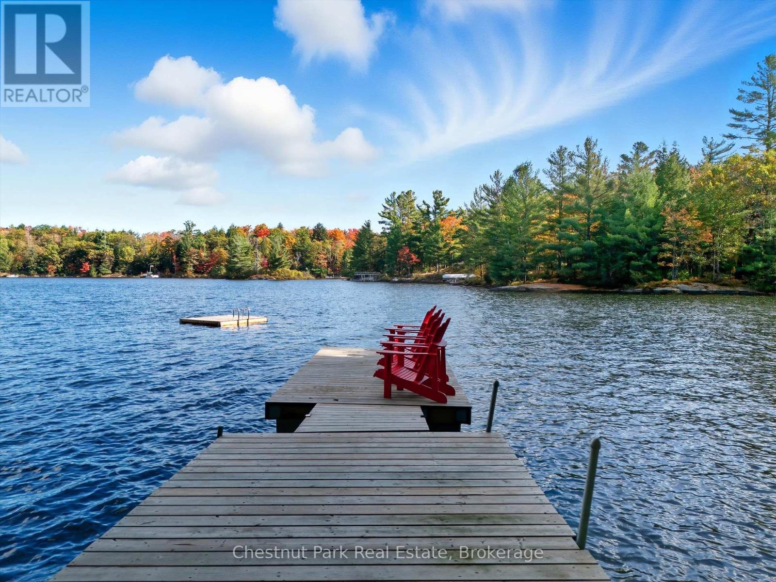
NEW PRICE - EXCEPTIONAL MUSKOKA VALUE! Your turnkey waterfront escape on Three Mile Lake just became even more accessible. The sellers are highly motivated and ready to pass the keys to their beloved four-season retreat. Featuring 3 cozy bedrooms in the main cottage plus a private separate bunkie for guests (4 bedrooms total), this property effortlessly balances relaxed cottage charm with modern comfort. Enjoy crisp fall mornings by the fire, sunny summer days out on the dock, and easy year-round access. Ideal as a private family haven, an income-producing rental when you're not using it, or the best of both worlds. The hard work is done-just pack your bags and start living the lake life. Quick/flexible closing available!
Map data © OpenStreetMap contributors
No open houses are scheduled for this home.
Can't make it? Request a private viewing.
| Living room | Main level | 4.6 x 3.1 m |
| Dining room | Main level | 4.4 x 2.7 m |
| Primary Bedroom | Main level | 2.2 x 3.5 m |
| Bedroom | Main level | 2.3 x 3.5 m |
| Bedroom | Main level | 2.3 x 3.5 m |
| Bathroom | Main level | 1.3 x 2.1 m |
| Kitchen | Main level | 2.6 x 3.6 m |
| Bedroom | Flat | 2.4 x 3.6 m |