 For sale 50
$2,250,000
5 bed3 bath3,500–5,000 sq ft
836206 4th Line
Rural Mulmur, Mulmur
5 months agoMLS® X13018190
ROYAL LEPAGE RCR REALTY
758510 2nd Line East
Rural Mulmur, Mulmur, Ontario L0M1G0
For sale· Added
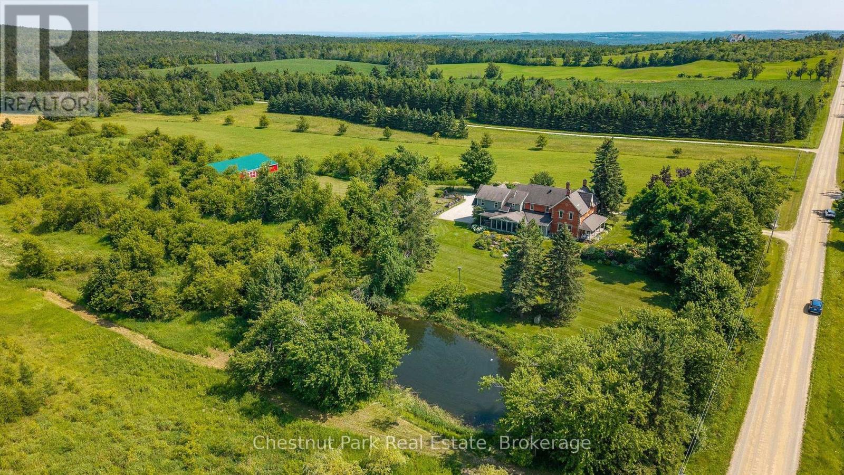
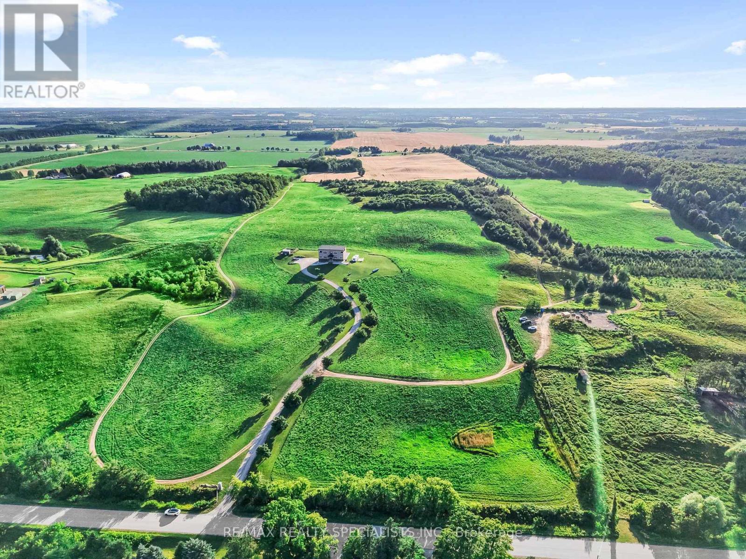
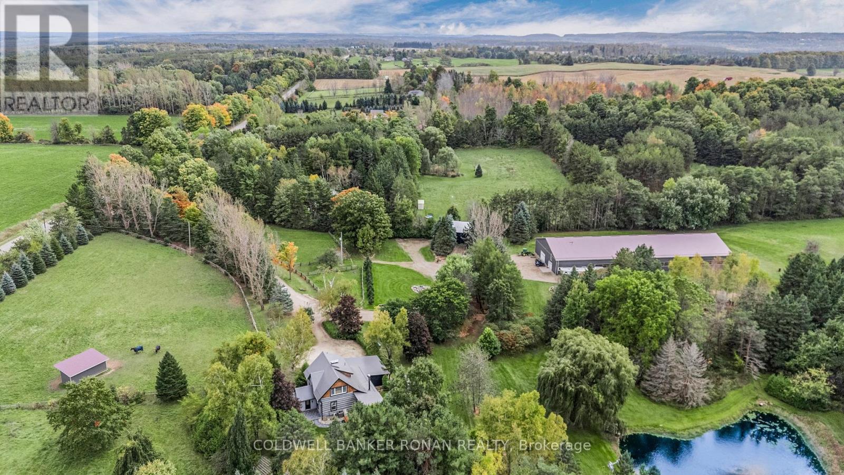
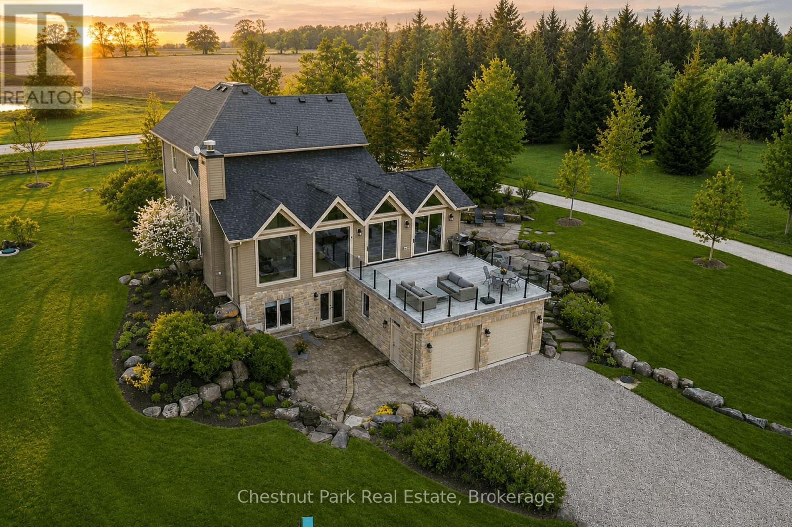
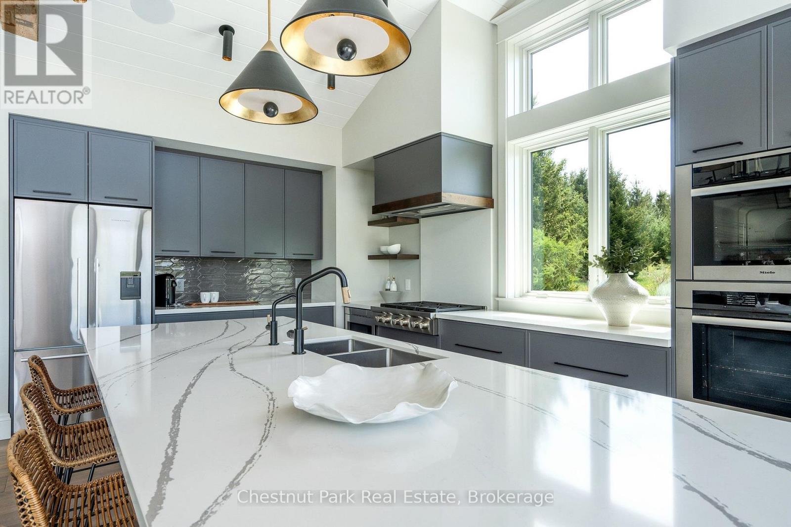
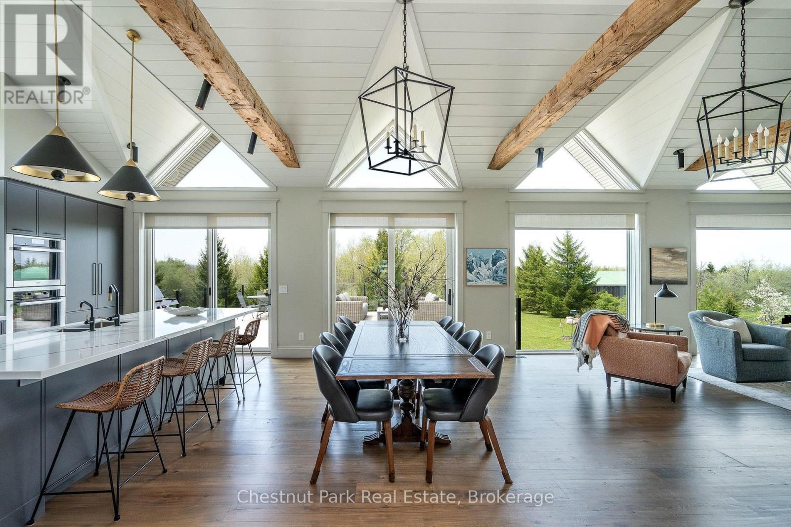
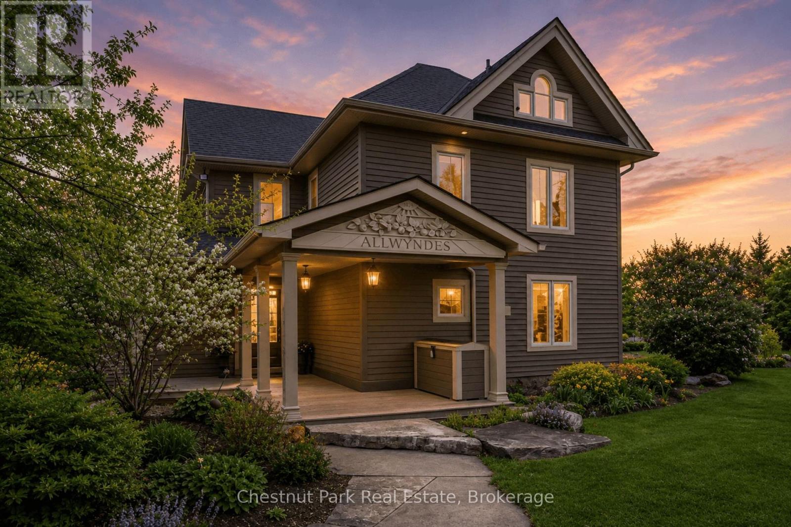
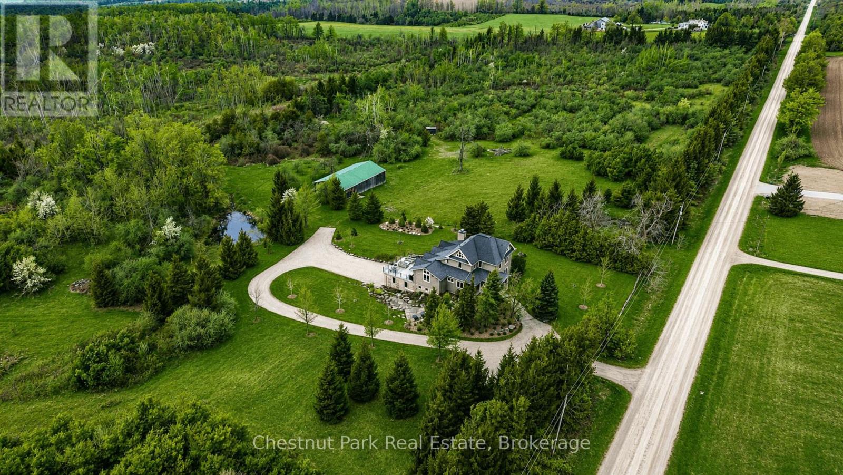
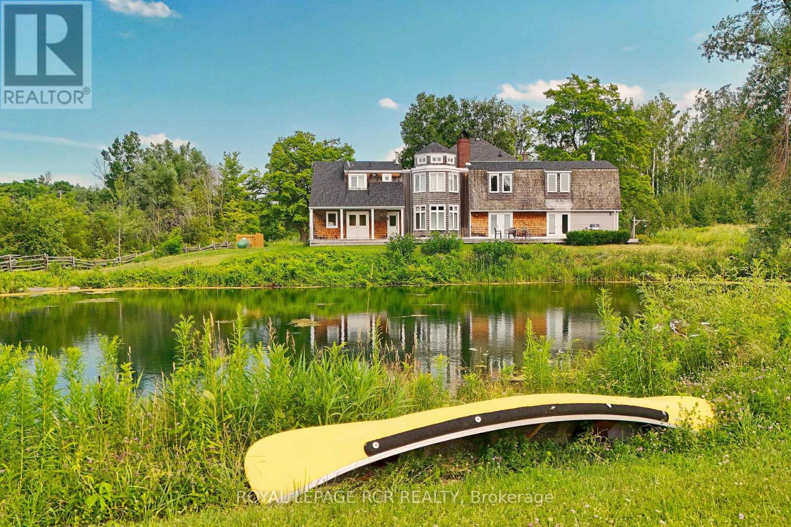
Welcome to ALLWYNDES. Set across 101 private acres within the Niagara Escarpment Biosphere in the rolling hills of Mulmur, this fully renovated turnkey country estate backs directly onto Bruce Trail Conservancy land and the Bruce Trail itself. Thoughtfully reimagined and extensively renovated by renowned local builder John Gordon, the residence delivers sophisticated country living without the uncertainty or projects often associated with rural properties. Beautifully maintained and entirely move-in ready, the home blends timeless architectural warmth with elevated modern functionality. Features include wide-plank hardwood flooring, expansive windows framing forest and landscape views, gas and wood-burning fireplaces, and a chef's kitchen anchored by a Wolf range, dual wall ovens, wine fridge, and premium integrated appliances. Expansive principal rooms and seamless indoor-outdoor living spaces create an atmosphere equally suited for relaxed family living or entertaining on a grand scale. A substantial walkout terrace extending directly from the great room overlooks the property and serves as a natural extension of the home. Designed for modern living, the property also offers flexible work-from-home spaces, a dedicated fitness room (or bedroom), an attic retreat ideal for children or grandchildren, intelligent home automation, strong well infrastructure with backup well and cistern system, comprehensive water purification, and updated mechanical systems throughout. The land itself is exceptional, offering mature forest, open clearings, private trails, and direct access to protected Escarpment landscape. Ideally located within easy reach of Creemore, Barrie, Collingwood, Devils Glen Ski Club, Mad River Golf Club, and the private ski clubs of the Blue Mountains, ALLWYNDES represents a rare opportunity to acquire a fully realized luxury country estate in one of Southern Ontario's most desirable rural settings.
Map data © OpenStreetMap contributors
No open houses are scheduled for this home.
Can't make it? Request a private viewing.
| Sep 10, 2026 | $2,890,000 | ▼ $360,000 |
| Sep 6, 2026 | $3,250,000 | First recorded price |
Price changes since Sep 6, 2026.
| Kitchen | Main level | 3.75 x 5.9 m |
| Dining room | Main level | 2.89 x 5.44 m |
| Living room | Main level | 6.04 x 5.44 m |
| Primary Bedroom | Main level | 6.33 x 3.91 m |
| Bedroom 2 | Second level | 4.65 x 3.53 m |
| Bedroom 3 | Second level | 3.41 x 3.41 m |
| Bedroom 4 | Second level | 4.09 x 3.41 m |
| Sitting room | Basement | 4.8 x 5.07 m |
| Bedroom 5 | Basement | 4.08 x 3.36 m |
| Bedroom | Third level | 7.43 x 8.25 m |