 For rent 22
$2,150/mo
2 bed2 bath900 sq ft
773 Princess Street #110
Mount Forest
3 months agoMLS® 40847257
RE/MAX SOLID GOLD REALTY (II) LTD.
440 Durham Street #210
Mount Forest, Ontario N0G2L1
For rent· Added
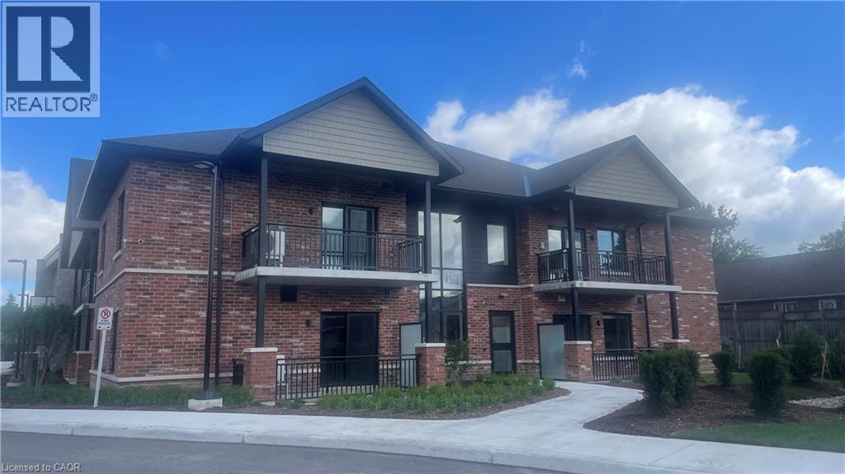
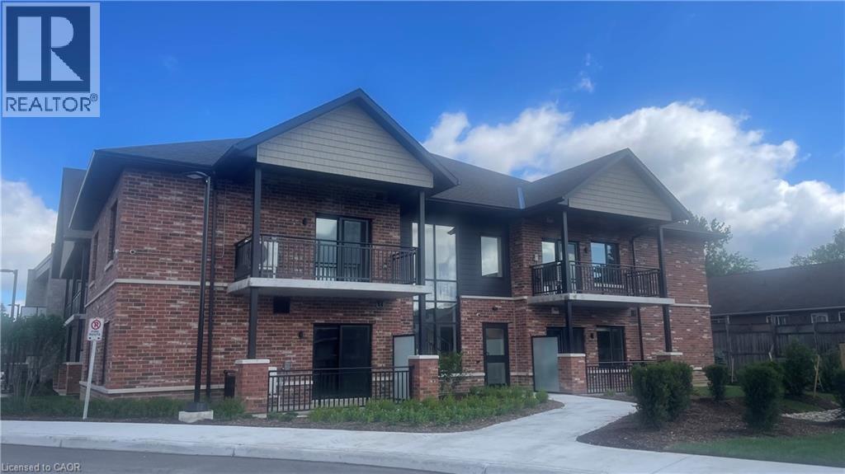
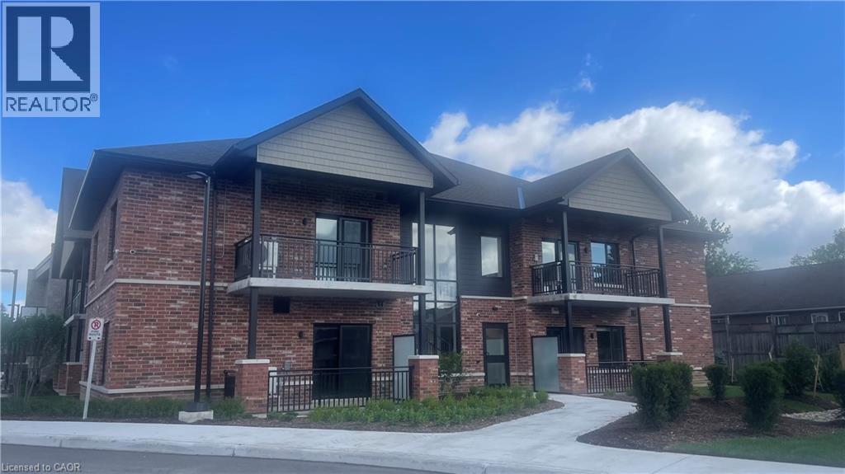
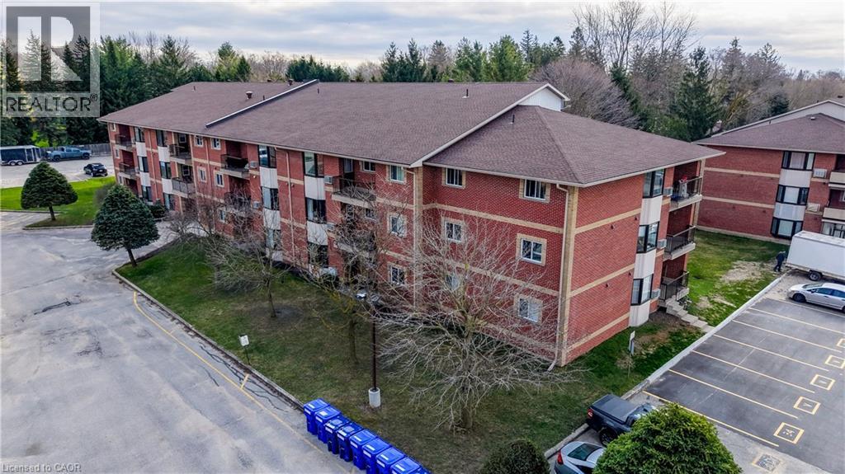
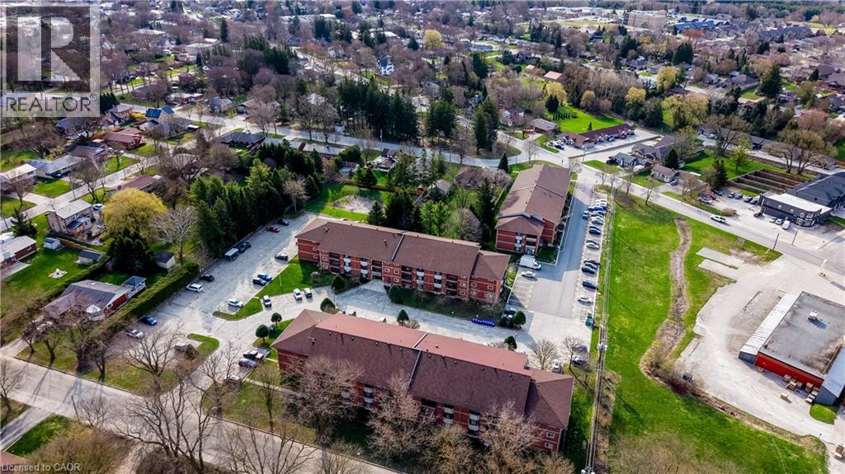
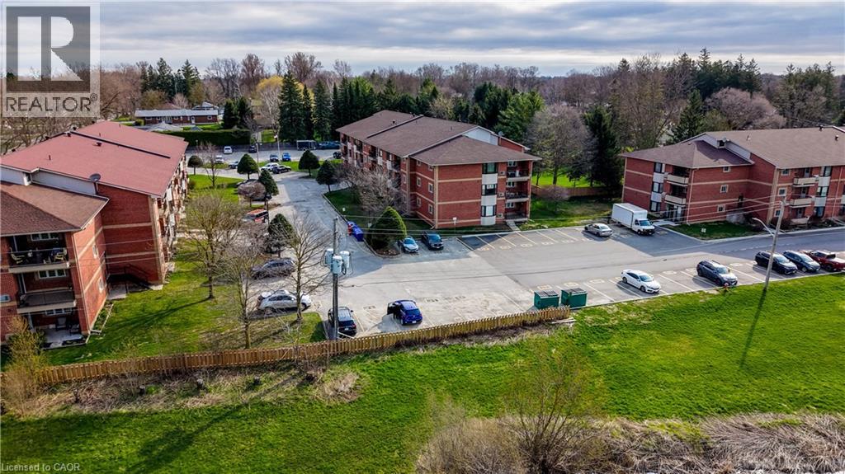
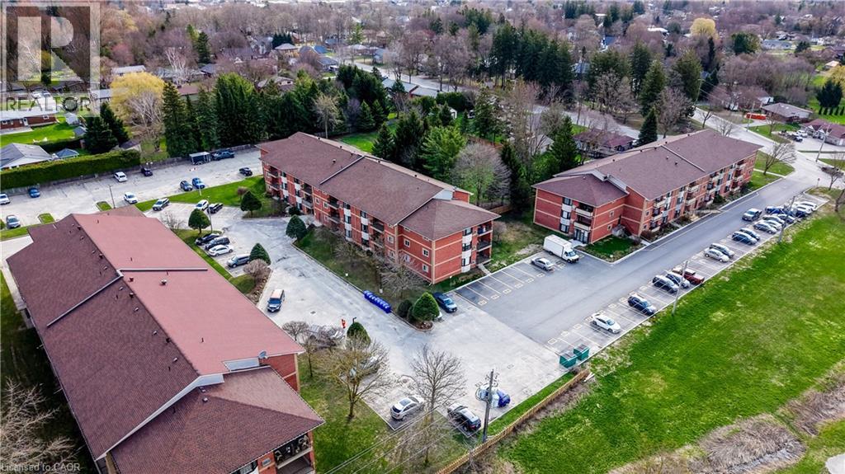
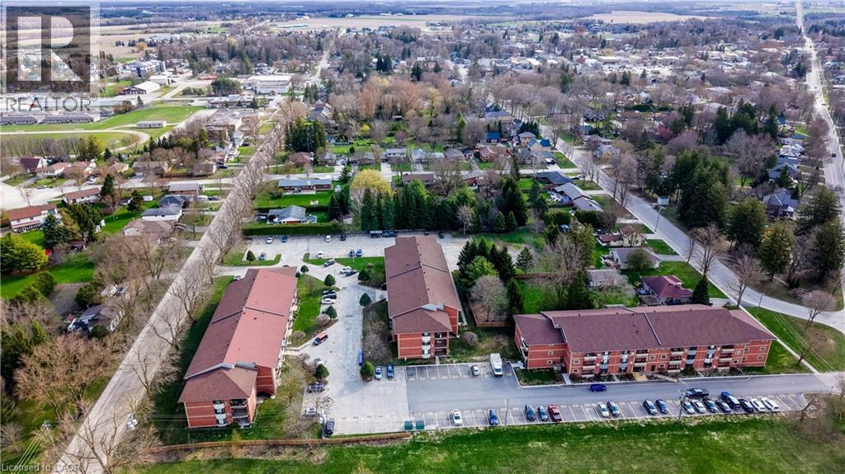
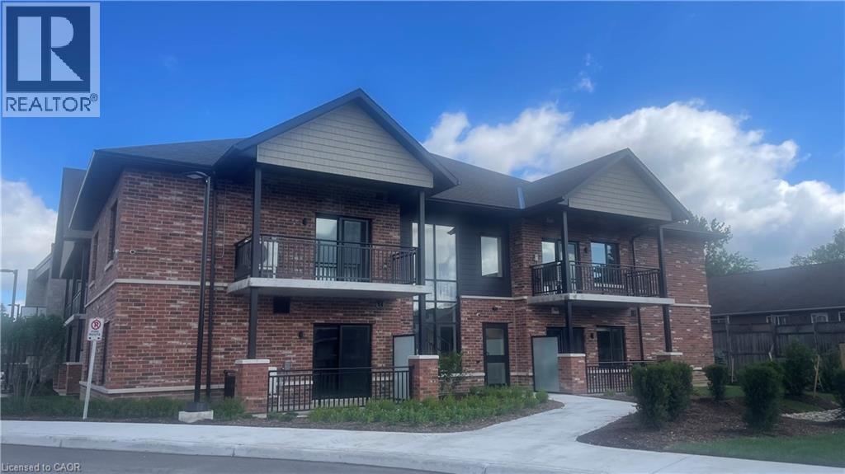
Enjoy comfortable and convenient living in this bright 2nd floor condo unit located in the heart of Mount Forest. Offering 2 bedrooms, 1 full bath, in-suite laundry, and one designated parking space, this well-maintained lease is perfect for those seeking low-maintenance living in a great in-town location. Just a short walk to parks, walking trails, the sports fields, and the recreation centre, you’ll love the easy access to local amenities while enjoying a welcoming community atmosphere. A great opportunity to lease a clean and functional space close to everything Mount Forest has to offer! Tenant pays for water softener salt and filters for the reverse osmosis system.
Map data © OpenStreetMap contributors
No open houses are scheduled for this home.
Can't make it? Request a private viewing.
| Laundry room | Main level | 1' x 8'9'' |
| 3pc Bathroom | Main level | — |
| Bedroom | Main level | 10'1'' x 14'7'' |
| Primary Bedroom | Main level | 11'3'' x 16'10'' |
| Living room | Main level | 15'10'' x 16'10'' |
| Eat in kitchen | Main level | 9'9'' x 11'9'' |