
 For sale 35
$5,995,000
4+2 bed4 bath3,500–5,000 sq ft
893053 Sixth Line
Rural Mono, Mono
4 months agoMLS® X13224222
COLDWELL BANKER RONAN REALTY
755557 2nd Line East
Rural Mono, Mono, Ontario L9V1B2
For sale· Added
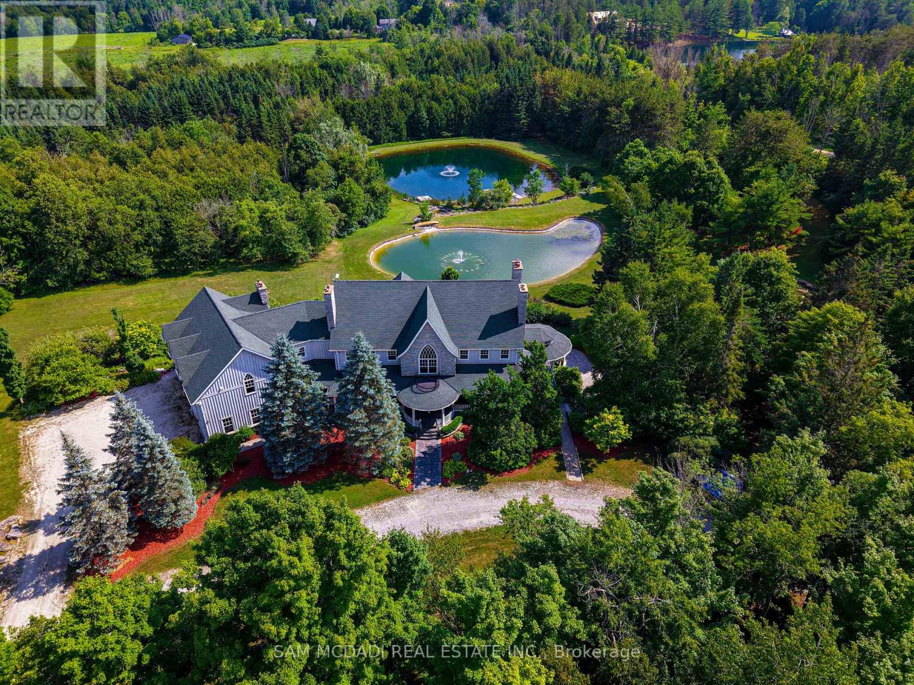
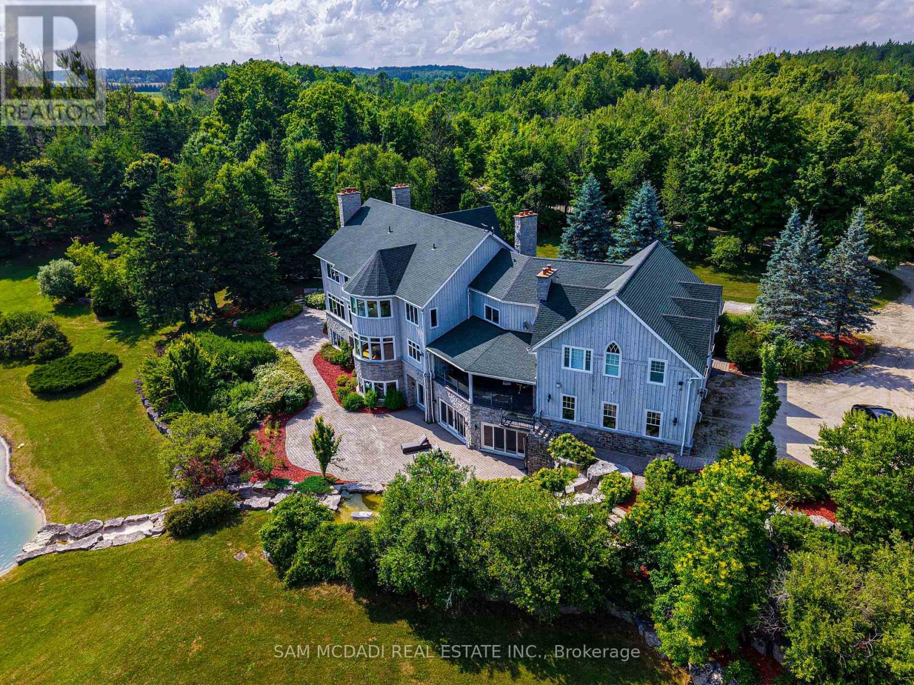
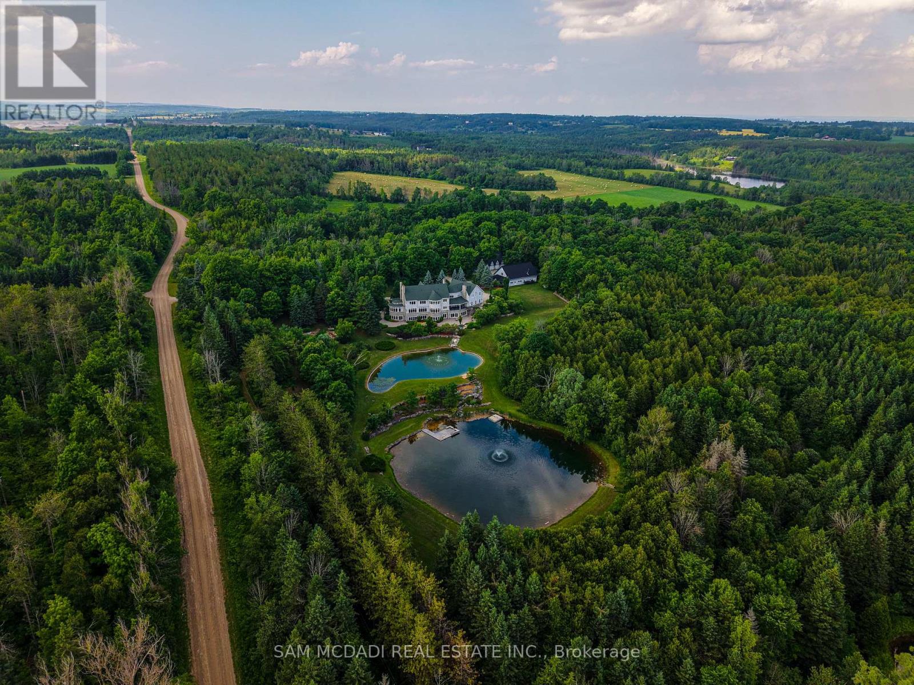
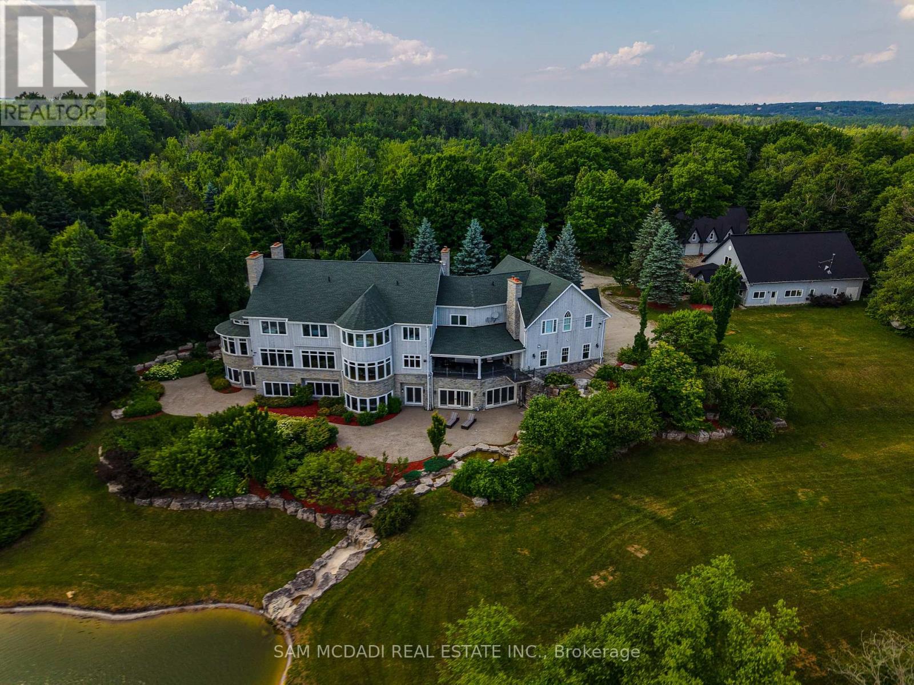
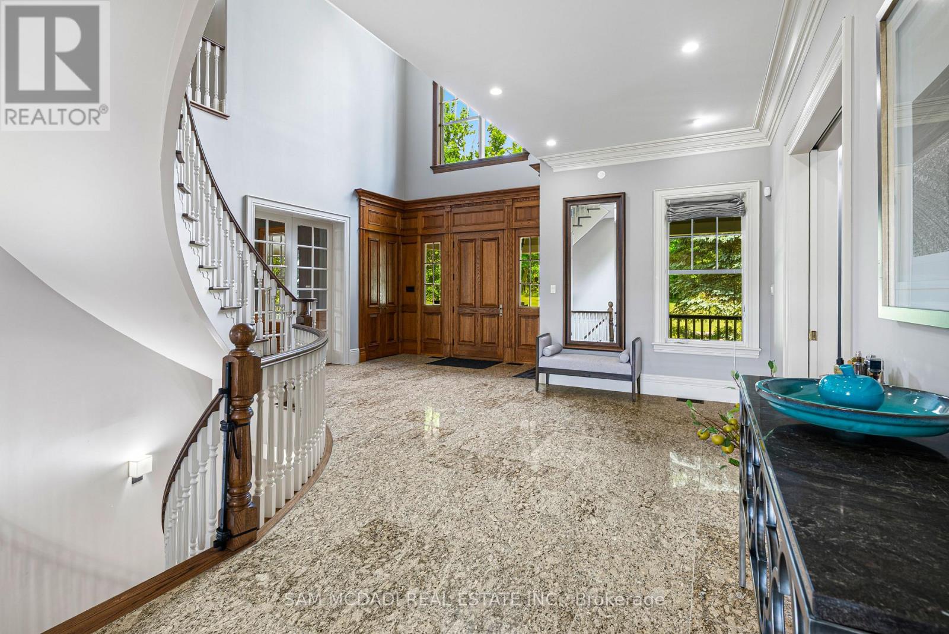
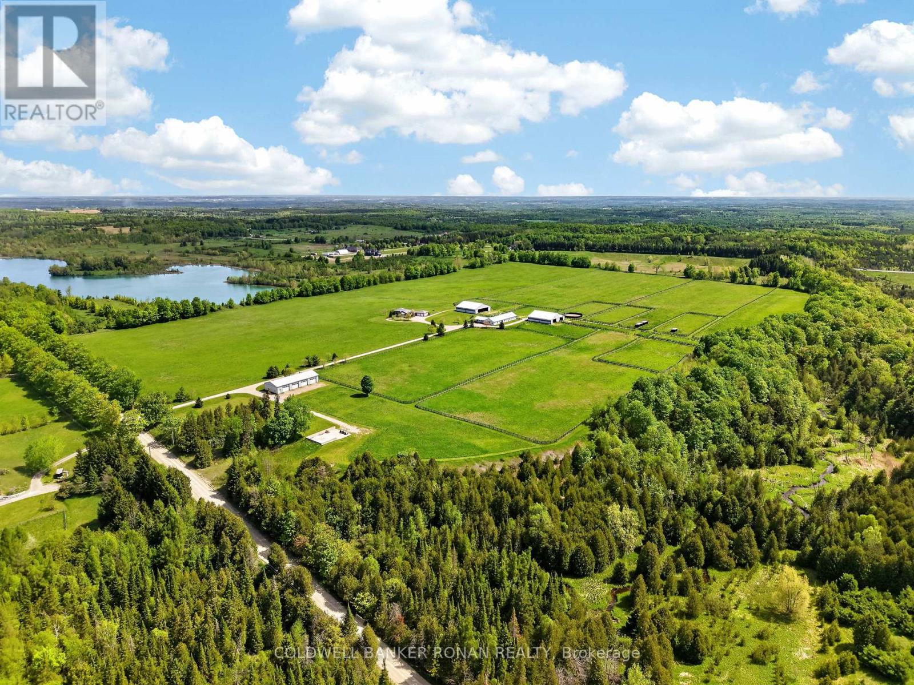
Welcome to Mono Park Estate-an incomparable multi-generational sanctuary nestled on 45 picturesque acres of rolling hills in Rural Mono. Boasting over 16,000 sq ft of custom luxury living space, this architectural masterpiece features 11 fireplaces, heated floors, marble finishes, a grand staircase, and a 3-level elevator. The main level showcases a gourmet chef's kitchen, an inviting sunroom/Muskoka room, and sweeping vistas from all principal rooms. Step outside to expansive terraces featuring an upper alfresco entertaining space complete with an outdoor fireplace, built-in pizza oven, BBQ, and hot tub overlooking 2 spring-fed ponds with waterfalls, lush gardens, and private trails. The resort-style lower level offers a 1,500 sq ft home theatre, billiard/games room, wet bar, charming wine cellar, and full wellness spa with sauna. Includes a 1,200 sq ft loft above the garage plus a separate detached carriage house & workshop for all your vehicles and toys.
Map data © OpenStreetMap contributors
No open houses are scheduled for this home.
Can't make it? Request a private viewing.
| Bedroom 4 | Second level | 5.78 x 3.66 m |
| Bedroom 5 | Second level | 4.91 x 3.92 m |
| Media | Basement | 13 x 9 m |
| Kitchen | Main level | 8.47 x 6.41 m |
| Great room | Main level | 8.73 x 5.75 m |
| Dining room | Main level | 4.72 x 4.73 m |
| Foyer | Main level | 12.62 x 7.21 m |
| Games room | Main level | 7.27 x 4.6 m |
| Primary Bedroom | Second level | 4.12 x 4.71 m |
| Sitting room | Second level | 5.75 x 4.9 m |
| Bathroom | Second level | 5.75 x 4.87 m |
| Bedroom 3 | Second level | 4.85 x 4.39 m |