 For sale 50
$829,000
3 bed2 bath1,500–2,000 sq ft
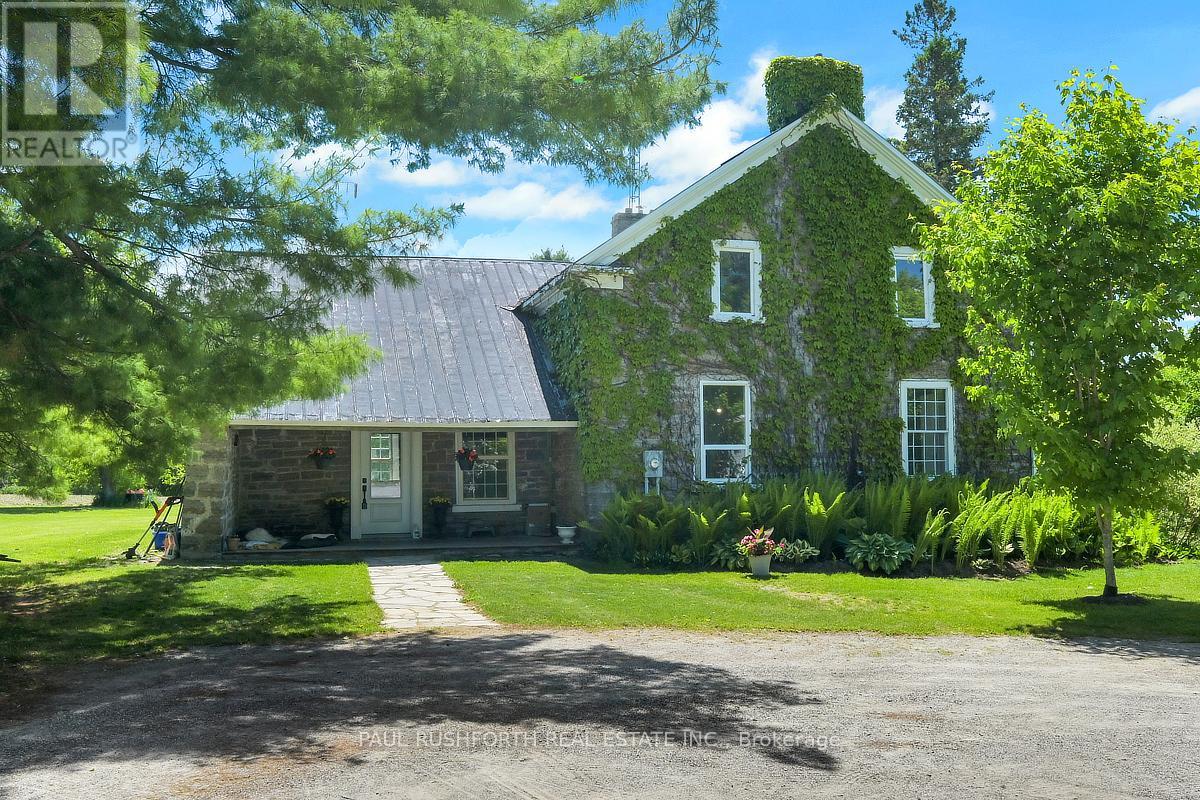
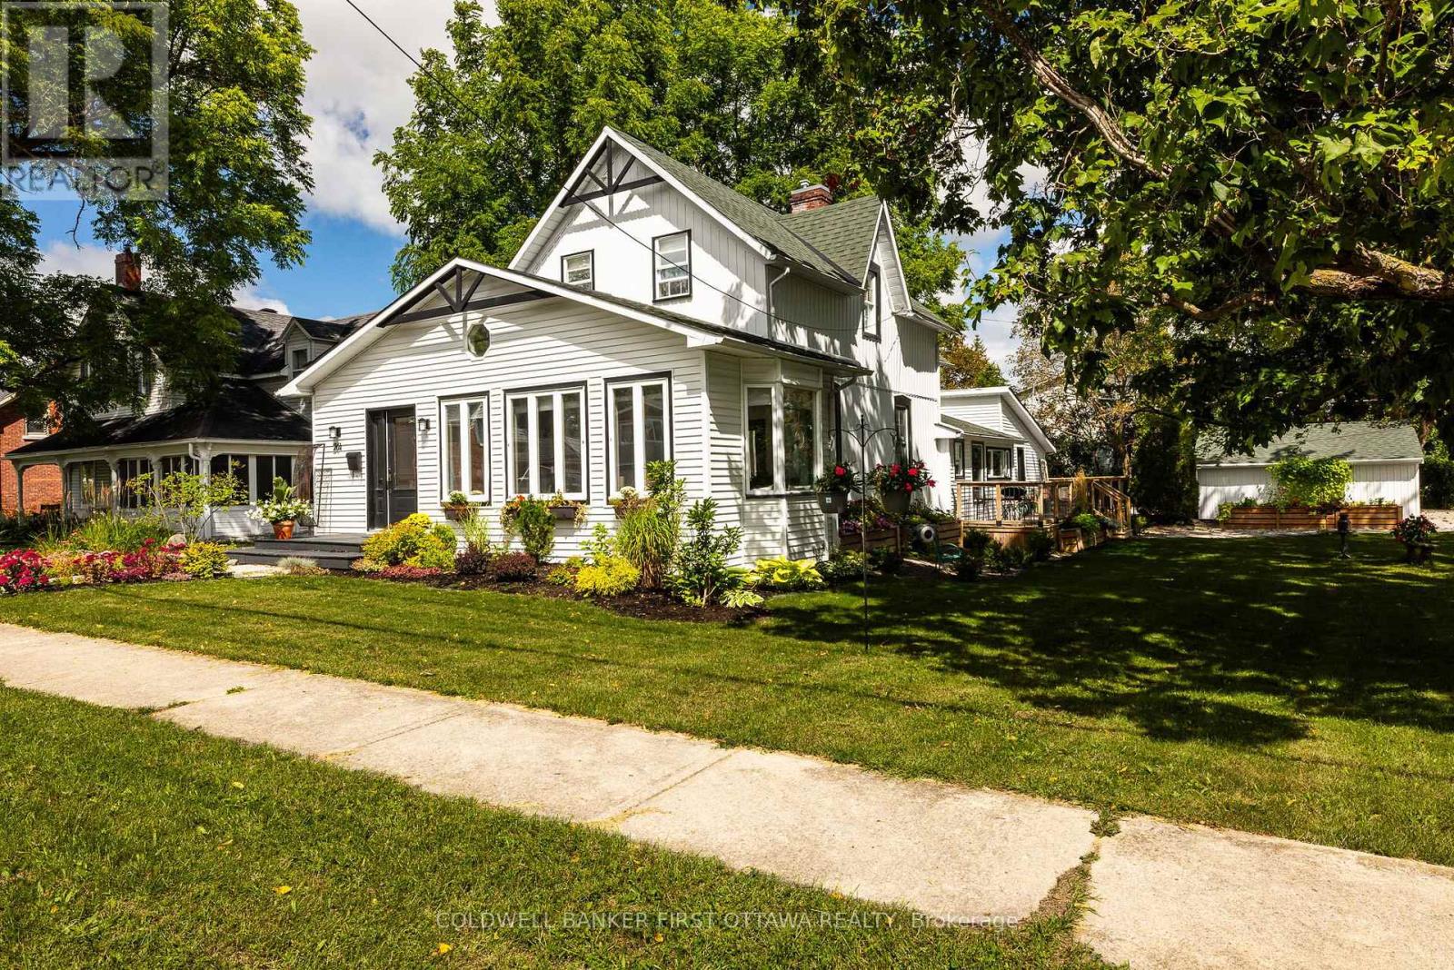
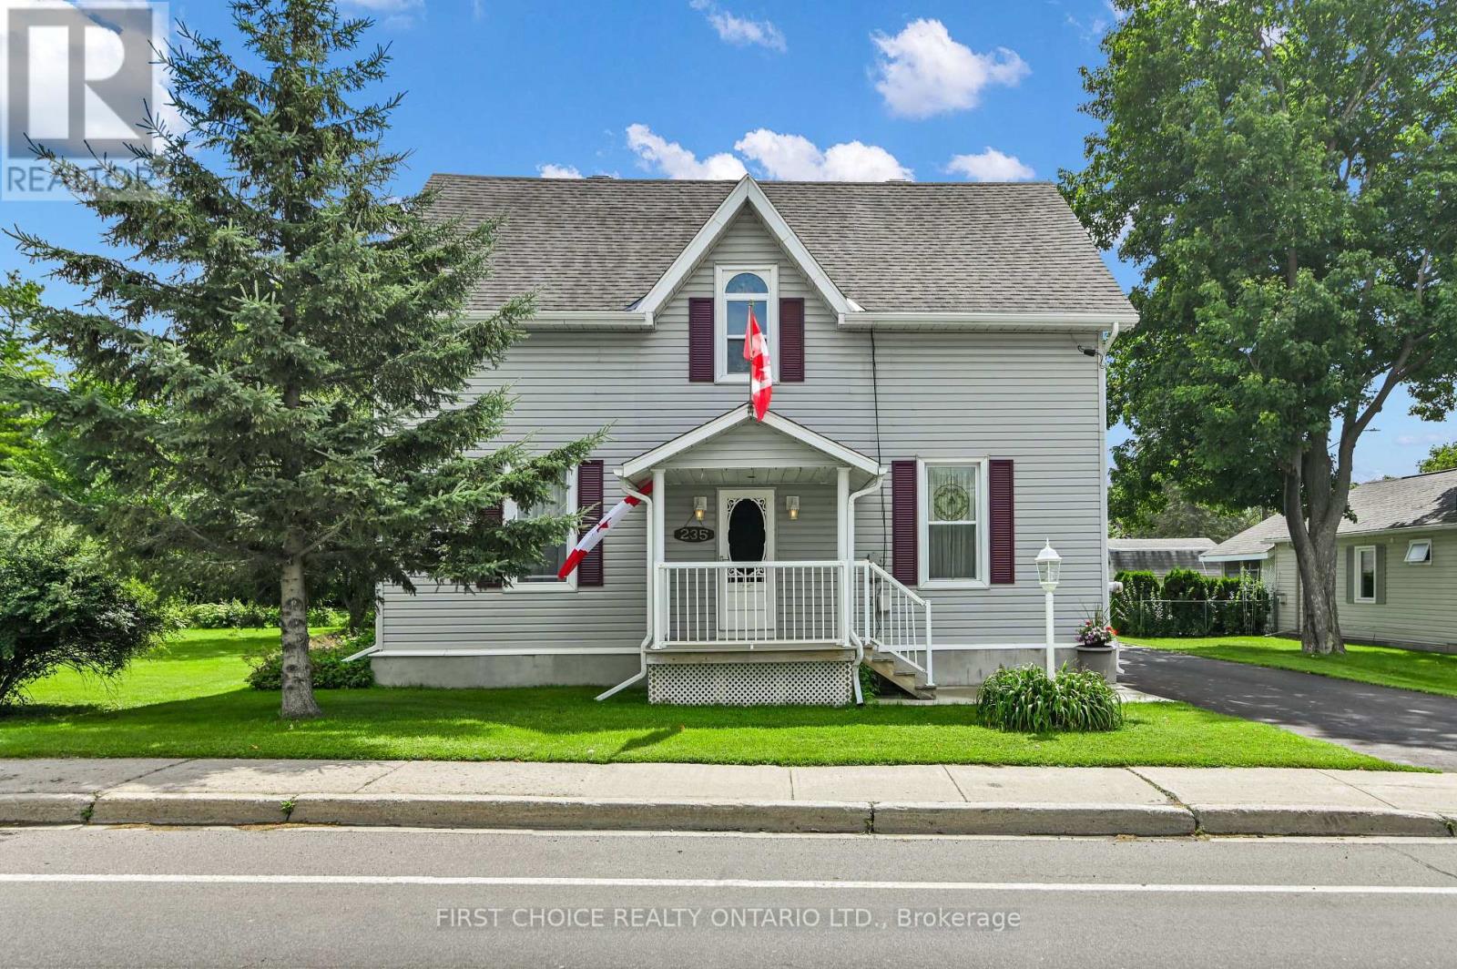
235 Ottawa Street
Almonte, Mississippi Mills
1 month agoMLS® X13724408
FIRST CHOICE REALTY ONTARIO LTD.
307 Antler Court
Mississippi Mills (Ramsay) Twp, Mississippi Mills, Ontario K0A1A0
For sale· Added
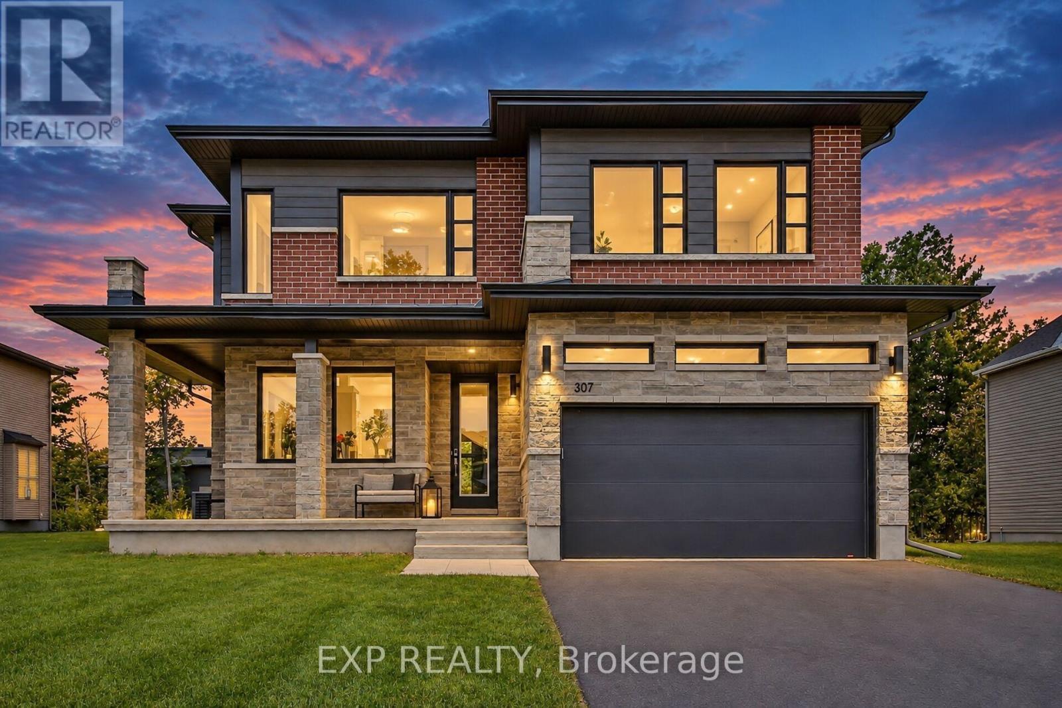
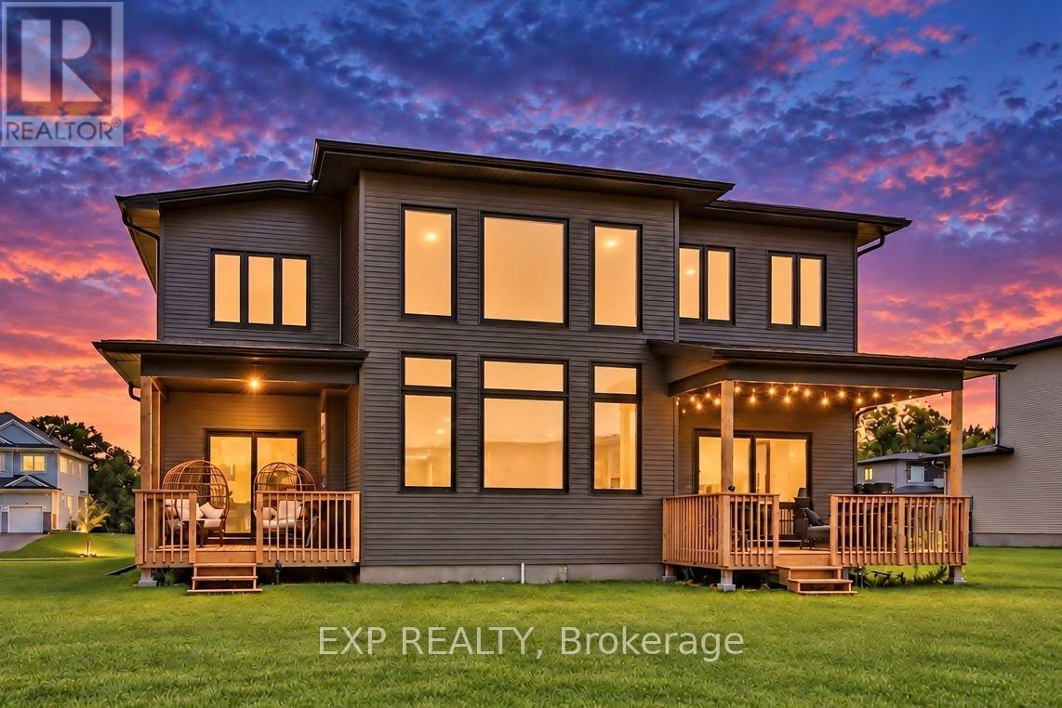
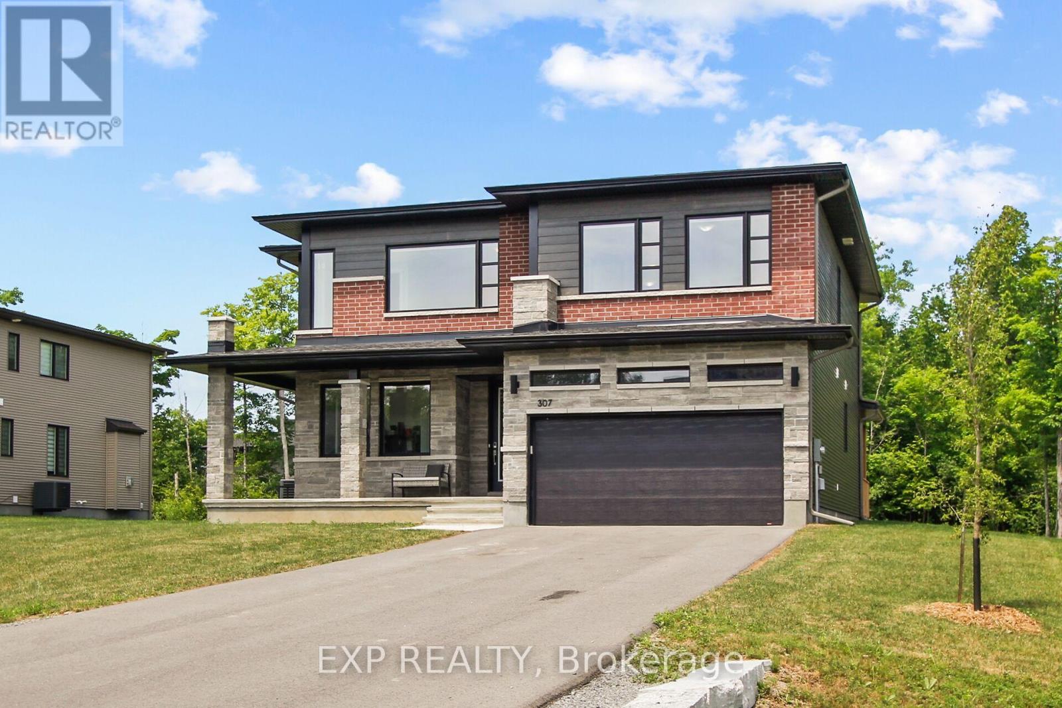
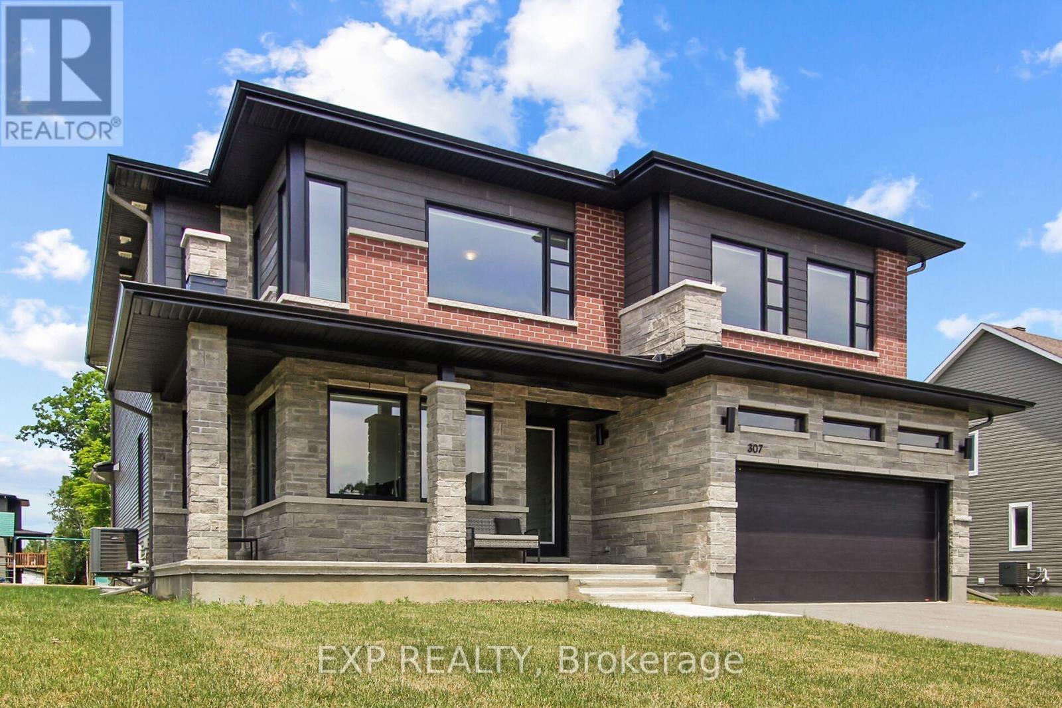
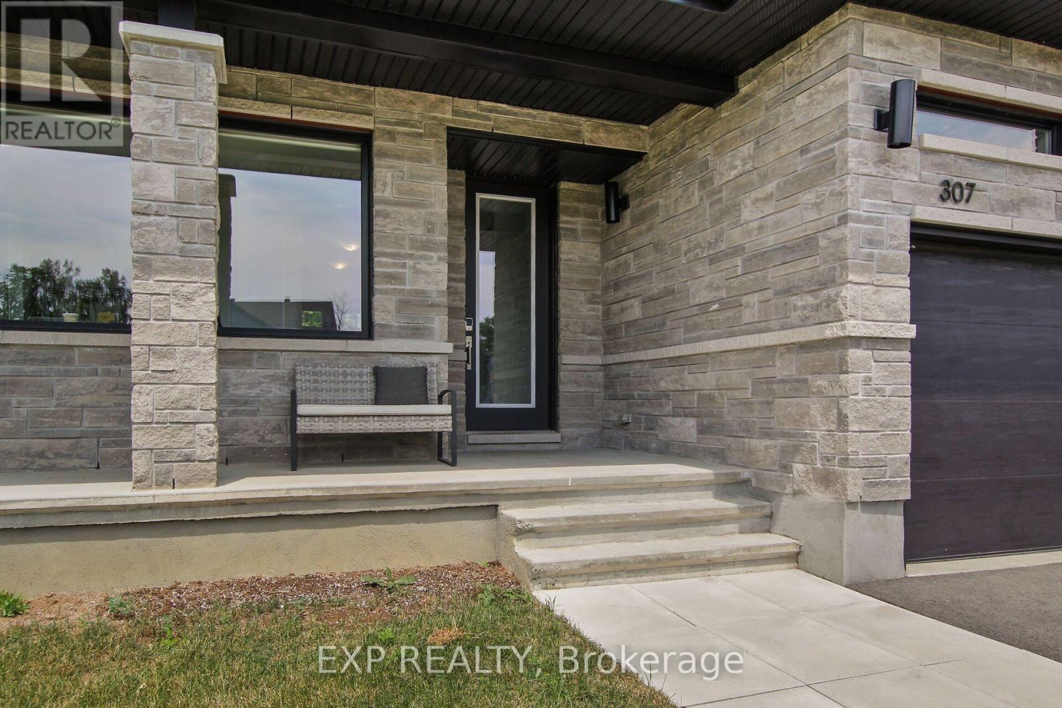
Welcome to 307 Antler Court, a stunning 2023-built home offering 5 bedrooms & 4.5 bathrooms in one of Almonte's sought-after neighbourhoods. Thoughtfully designed with exceptional flexibility, this home is ideal for growing families & multigenerational living. A spacious tiled foyer opens to a dedicated home office, perfect for working from home. At the heart of the home, a beautifully appointed kitchen features an oversized eat-at island, floor-to-ceiling cabinetry, large walk-in pantry & butler's pantry. The open-concept design flows into a spectacular great room with soaring 18-foot ceilings & dramatic windows that fill the space with natural light. The casual dining area & patio doors to a covered rear porch create the perfect setting for entertaining & everyday living. A functional mudroom with ample storage & garage access adds convenience. The main-floor primary suite offers a private retreat with a walk-in closet, luxurious ensuite & direct access to a covered porch overlooking the yard. Combined with the dedicated office & main-floor living spaces, this level offers excellent potential for the whole family. Upstairs, 4 additional bedrooms & convenient second-floor laundry provide room for everyone. A second primary suite features a walk-in closet & private ensuite, while another bedroom also enjoys its own ensuite. Two additional bedrooms share a Jack-and-Jill bathroom, offering comfort and privacy for family or guests. The unfinished basement, complete with upgraded larger windows, offers endless possibilities for future living space. Outside, the usable backyard features a swing set, sandy play area & generous green space for family fun. Enjoy the best of Almonte living, with its charming small-town character, vibrant community, local shops, cafés & scenic outdoor spaces, all within reach of Ottawa. Beautifully finished and designed for the way families live today, this exceptional home offers space, versatility and room to grow for generations to come.
Map data © OpenStreetMap contributors
No open houses are scheduled for this home.
Can't make it? Request a private viewing.
| Foyer | Main level | 4.78 x 2.62 m |
| Primary Bedroom | Second level | 7.53 x 3.95 m |
| Office | Main level | 3.16 x 3.01 m |
| Bathroom | Second level | 4.63 x 3.51 m |
| Other | Second level | 2.83 x 2.5 m |
| Bedroom 3 | Second level | 5.74 x 4.37 m |
| Bathroom | Second level | 2.24 x 1.99 m |
| Bedroom 4 | Second level | 5.68 x 2.95 m |
| Bedroom 5 | Second level | 4.33 x 4.1 m |
| Bathroom | Second level | 3 x 2.9 m |
| Laundry room | Second level | 1.48 x 0.61 m |
| Family room | Basement | 15.23 x 11.91 m |
| Dining room | Main level | 3.22 x 2.85 m |
| Kitchen | Main level | 6.13 x 3.22 m |
| Pantry | Main level | 2.94 x 2.34 m |
| Living room | Main level | 9.26 x 5.63 m |
| Primary Bedroom | Main level | 4.97 x 2.95 m |
| Bathroom | Main level | 2.66 x 1.43 m |
| Mud room | Main level | 3.7 x 1.99 m |
| Bathroom | Main level | 2.15 x 1.24 m |