 For sale 50
$1,299,000
3 bed5 bath2,000–2,500 sq ft
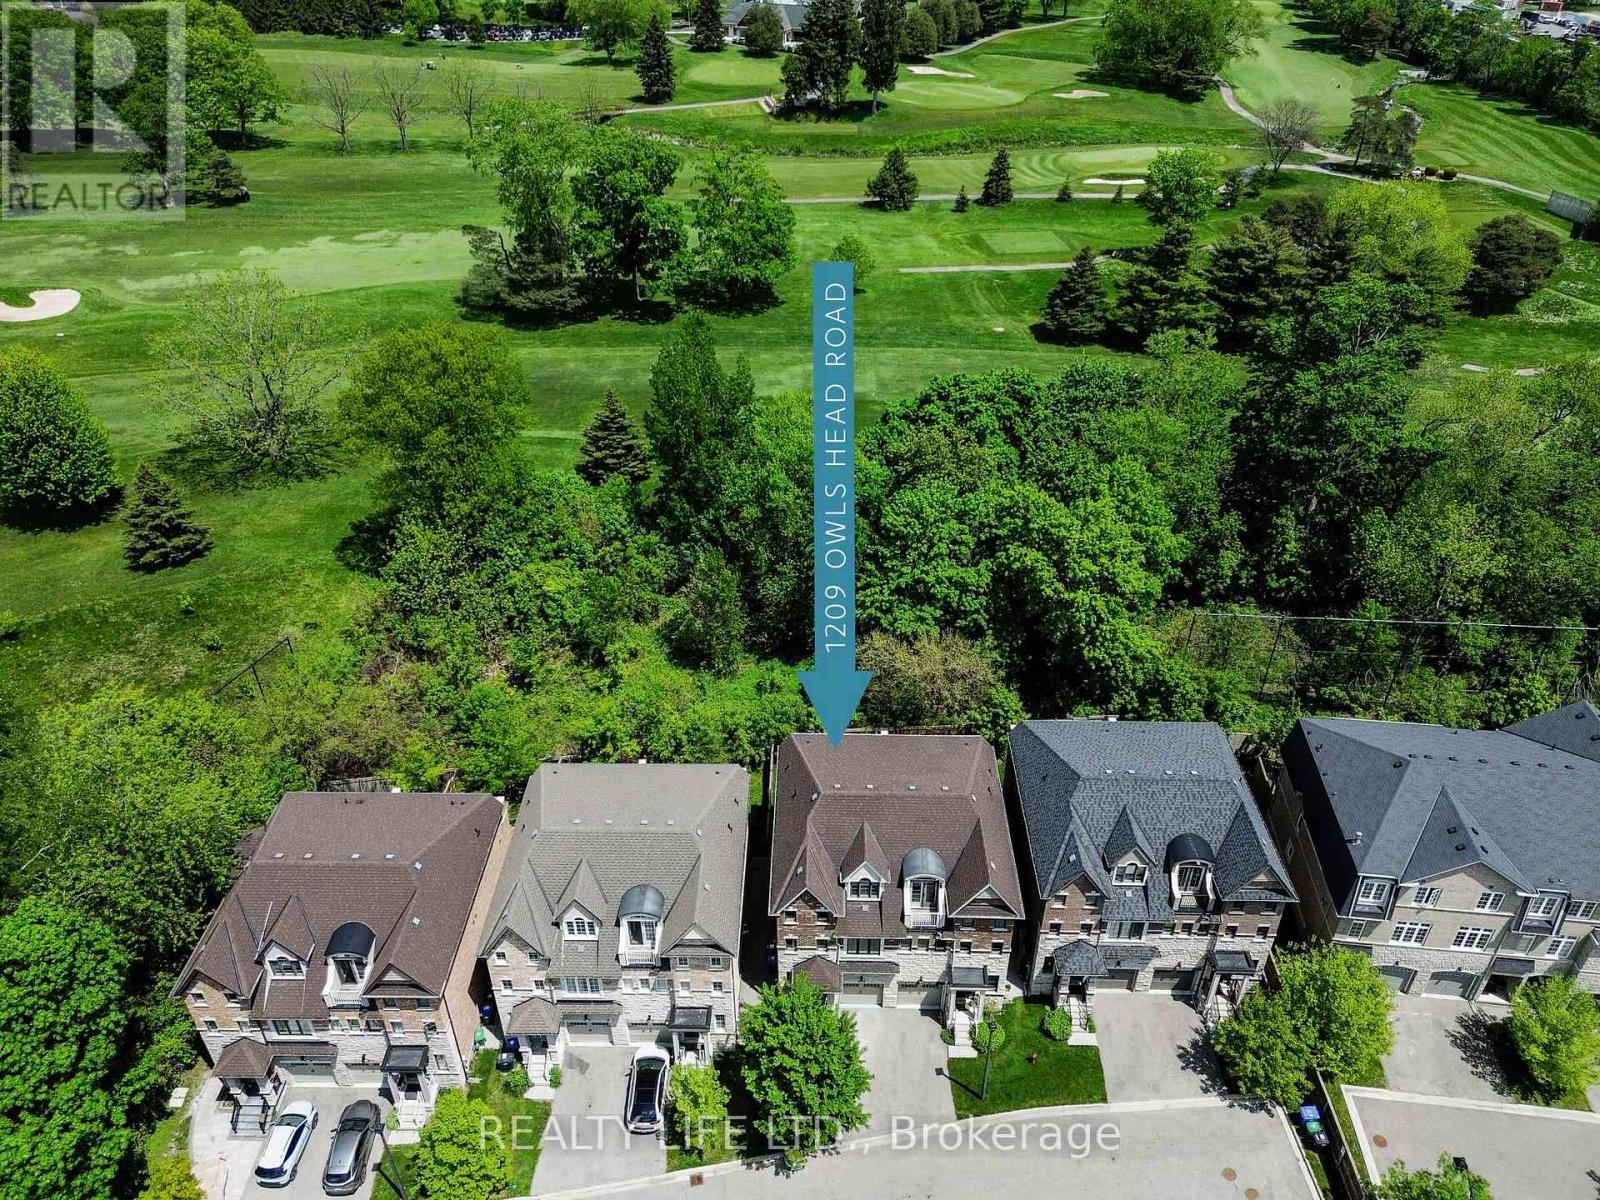
1209 Owls Head Road
Lakeview, Mississauga
2 months agoMLS® W13678528
REALTY LIFE LTD.
853 Kowal Drive
Lorne Park, Mississauga, Ontario L5H3T3
For sale· Added
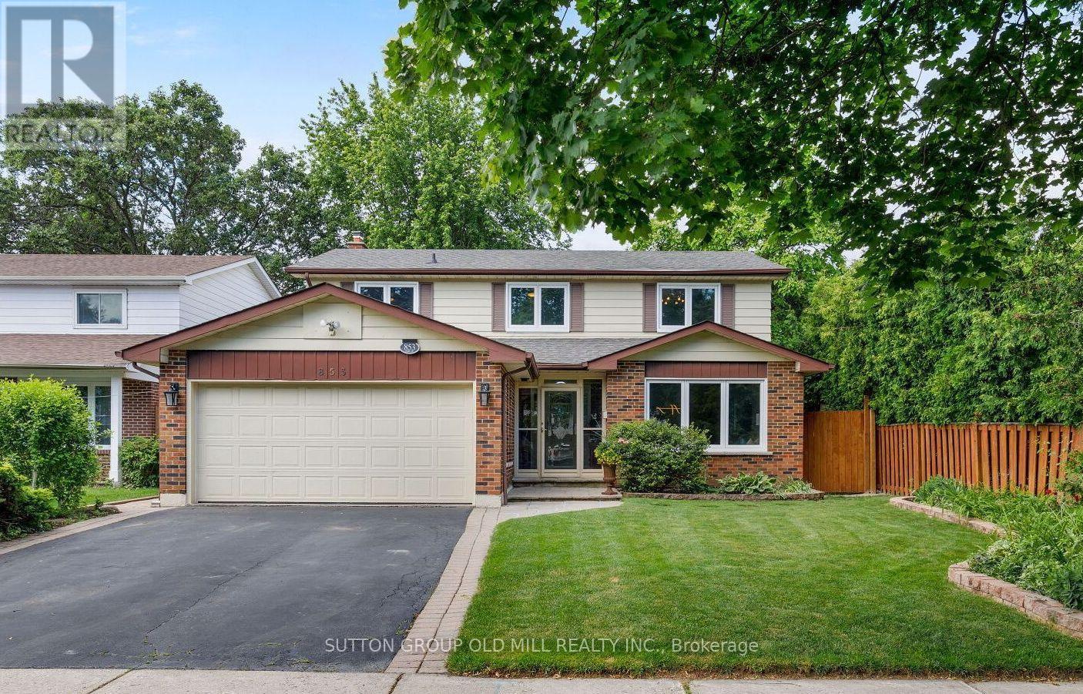
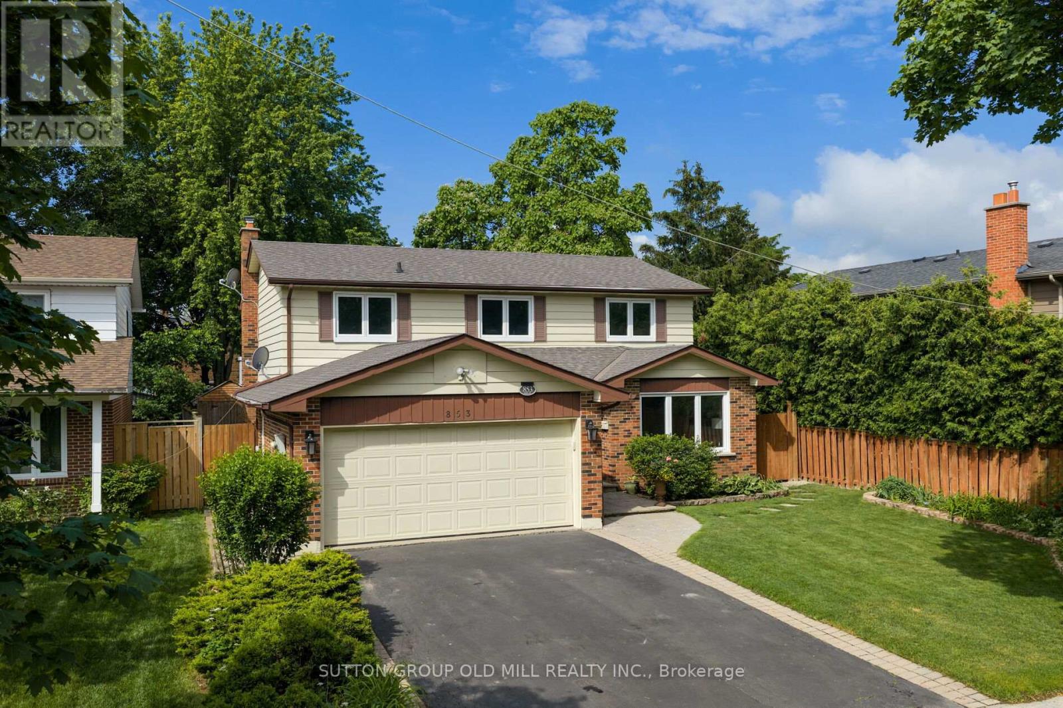
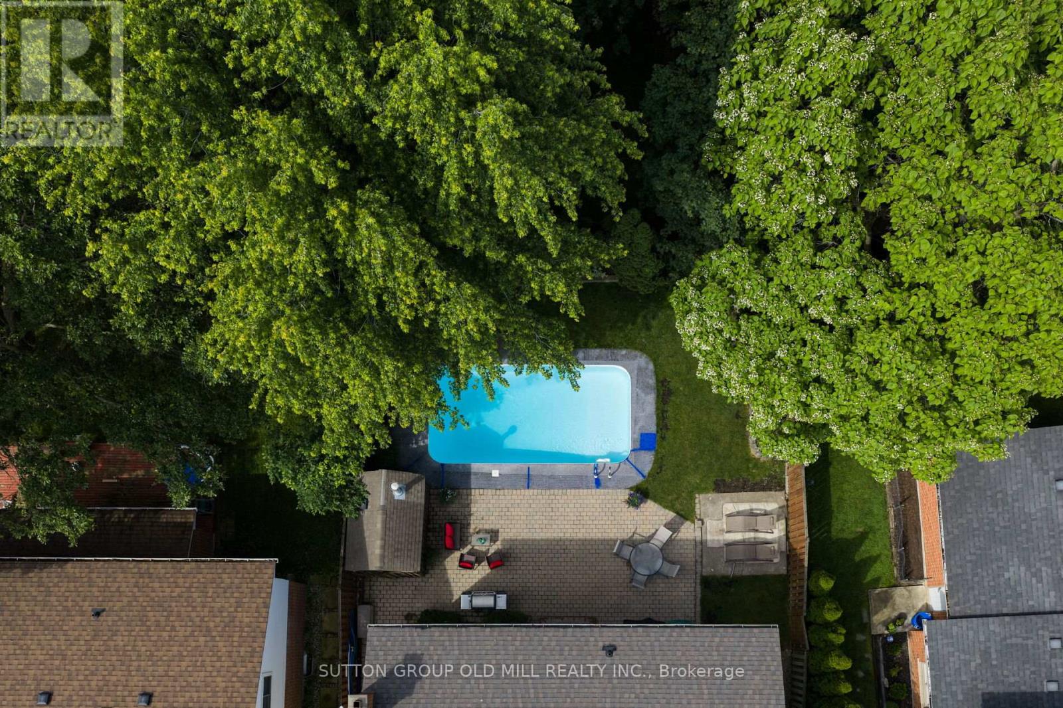
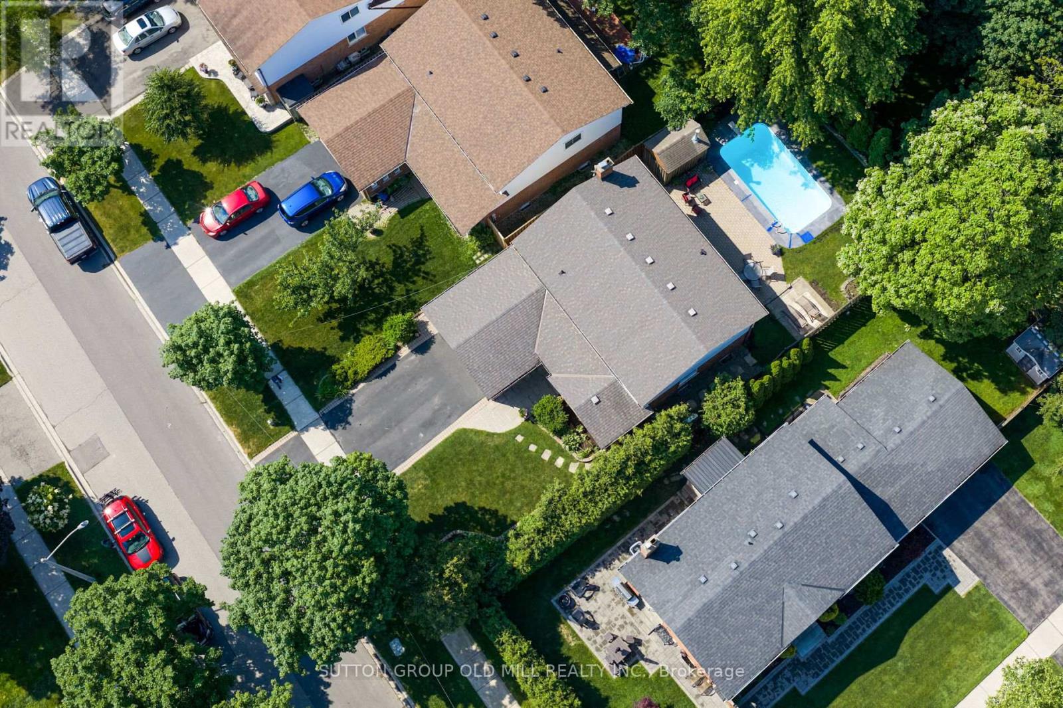
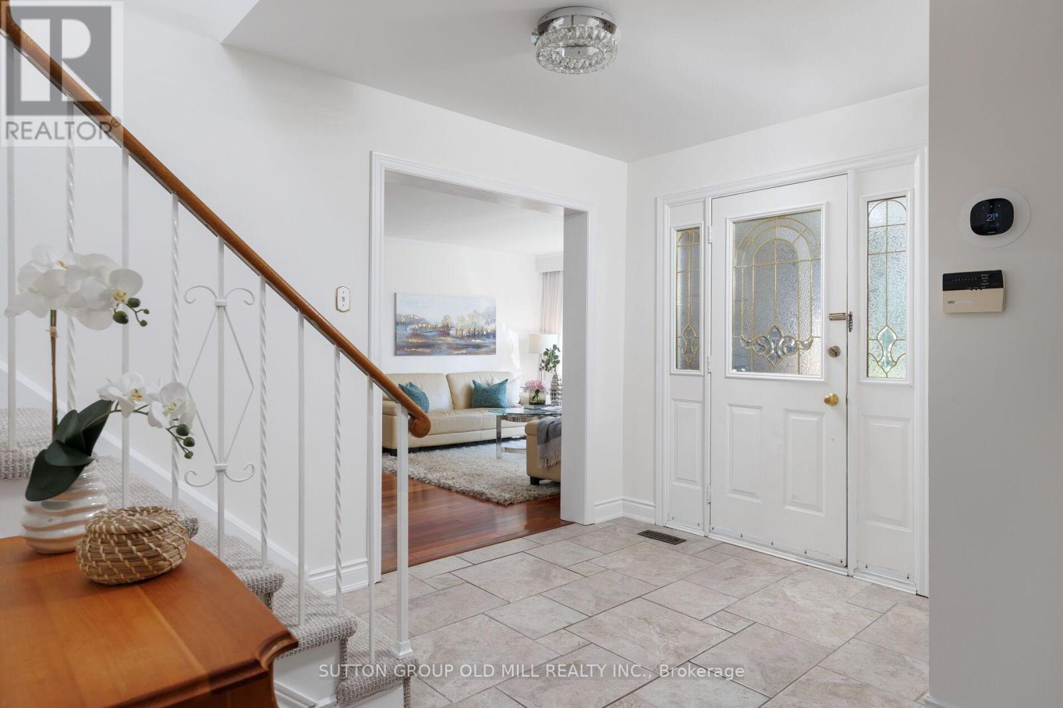
Tucked away on a quiet street in a sought-after, family-friendly neighbourhood known for its top-rated schools, this Lorne Park property ticks all the boxes. This beautiful 4-bedroom, 4-bathroom detached home offers a wonderful balance of updates, everyday family functionality, and an unbeatable location. The main floor features spacious open-concept living and dining rooms with hardwood floors, a welcoming family room with built-in gas fireplace, and the convenience of a main floor powder room and laundry room with direct access to the garage and side entrance. A bright, eat-in kitchen leads out to your own fully fenced private outdoor retreat complete with an in-ground pool, patio area, and plenty of space to relax, entertain, and make the most of gatherings with family and friends. Large windows throughout fill the home with abundant natural light. Upstairs, the generous primary suite features a walk-in closet and a beautifully remodelled 3-piece spa inspired ensuite. Three additionally well-appointed bedrooms and a 4-piece family bathroom provide ample room for everyone. The lower level offers exceptional versatility with spaces for fitness, movie nights, recreation, and ample storage, along with a convenient 2-piece bathroom.Easy highway access, surrounded by top-rated schools, scenic trails, beautiful parks, this home offers the very best of Lorne Park living. Move in, unpack, and enjoy everything this special home and community have to offer.
Map data © OpenStreetMap contributors
No open houses are scheduled for this home.
Can't make it? Request a private viewing.
| Foyer | Main level | 2.31 x 2.22 m |
| Bedroom | Second level | 2.62 x 3.63 m |
| Recreational, Games room | Basement | 10.41 x 7 m |
| Recreational, Games room | Basement | 5.11 x 6.05 m |
| Bathroom | Main level | 1.23 x 1.49 m |
| Bathroom | Second level | 2.1 x 2.48 m |
| Bathroom | Second level | 2.1 x 2.31 m |
| Bathroom | Basement | 1.31 x 1.7 m |
| Living room | Main level | 5.03 x 3.67 m |
| Dining room | Main level | 2.71 x 3.67 m |
| Family room | Main level | 5.18 x 3.64 m |
| Kitchen | Main level | 2.69 x 3.67 m |
| Laundry room | Main level | 2.43 x 2.42 m |
| Eating area | Main level | 3.05 x 3.33 m |
| Primary Bedroom | Second level | 5.61 x 3.89 m |
| Bedroom | Second level | 3.73 x 3.39 m |
| Bedroom | Second level | 3.98 x 3.37 m |