
 For sale 50
$1,045,000
3 bed4 bath1,400–1,599 sq ft
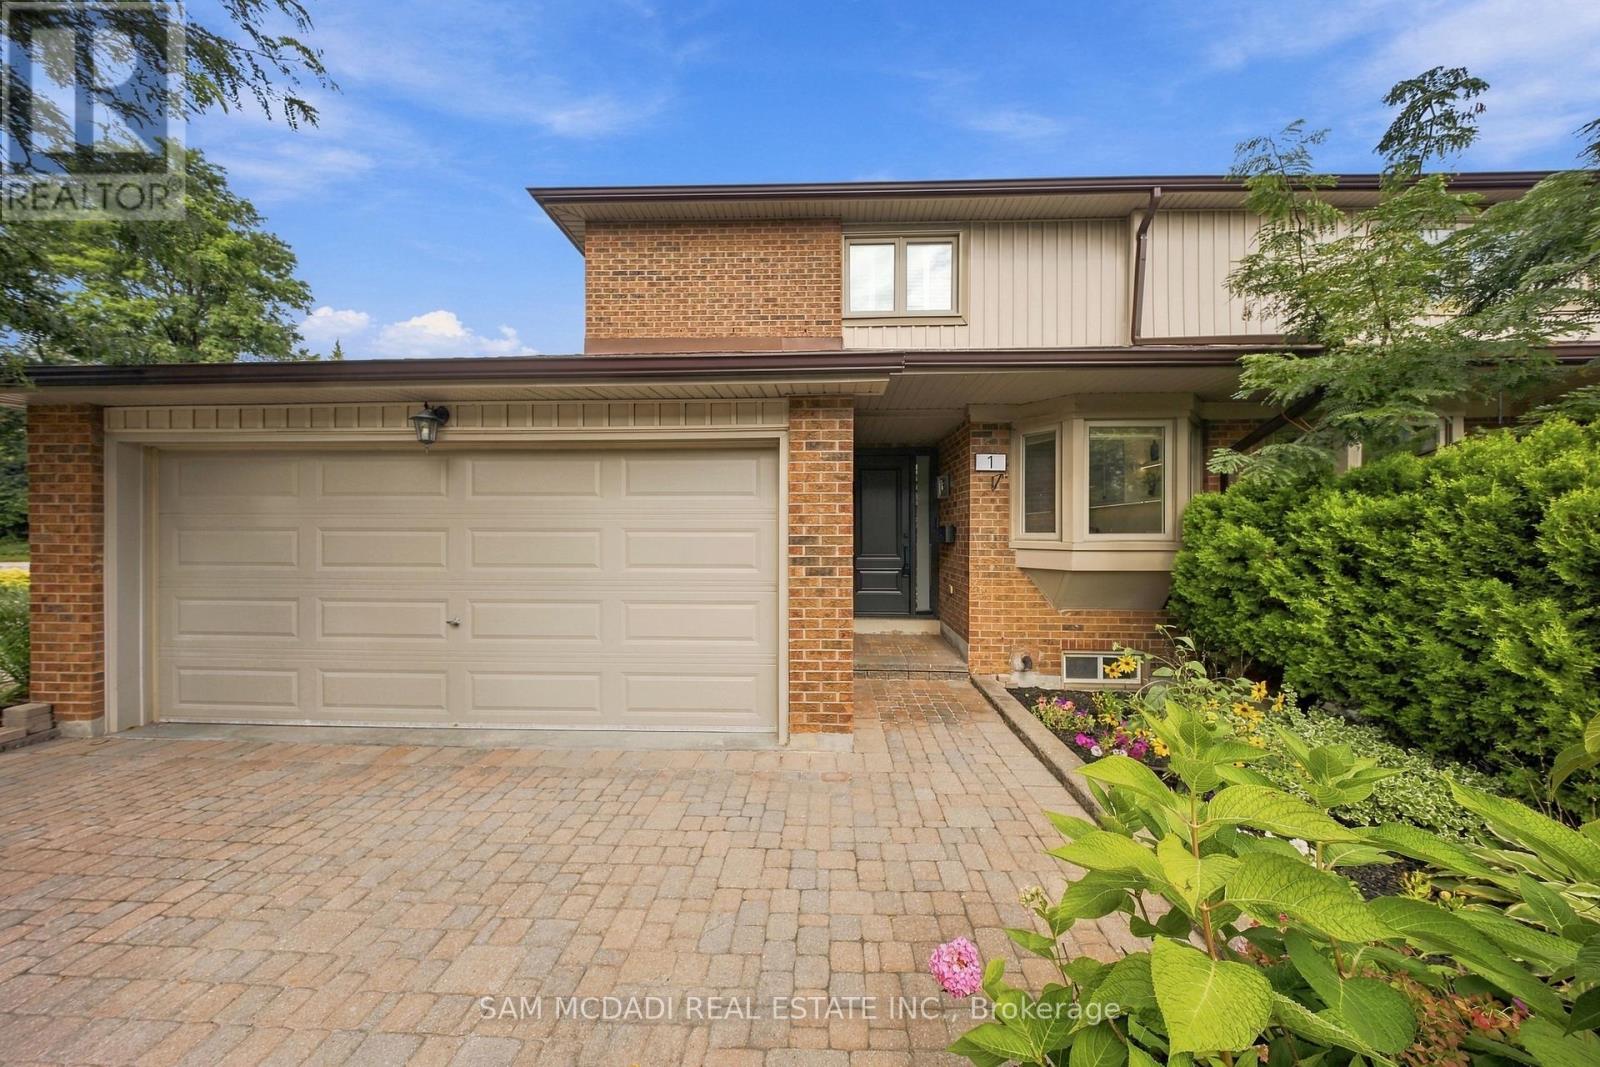
1160 Walden Circle #1
Clarkson, Mississauga
27 days agoMLS® W13793088
SAM MCDADI REAL ESTATE INC.
829 Stargazer Drive
East Credit, Mississauga, Ontario L5V1C5
For sale· Added
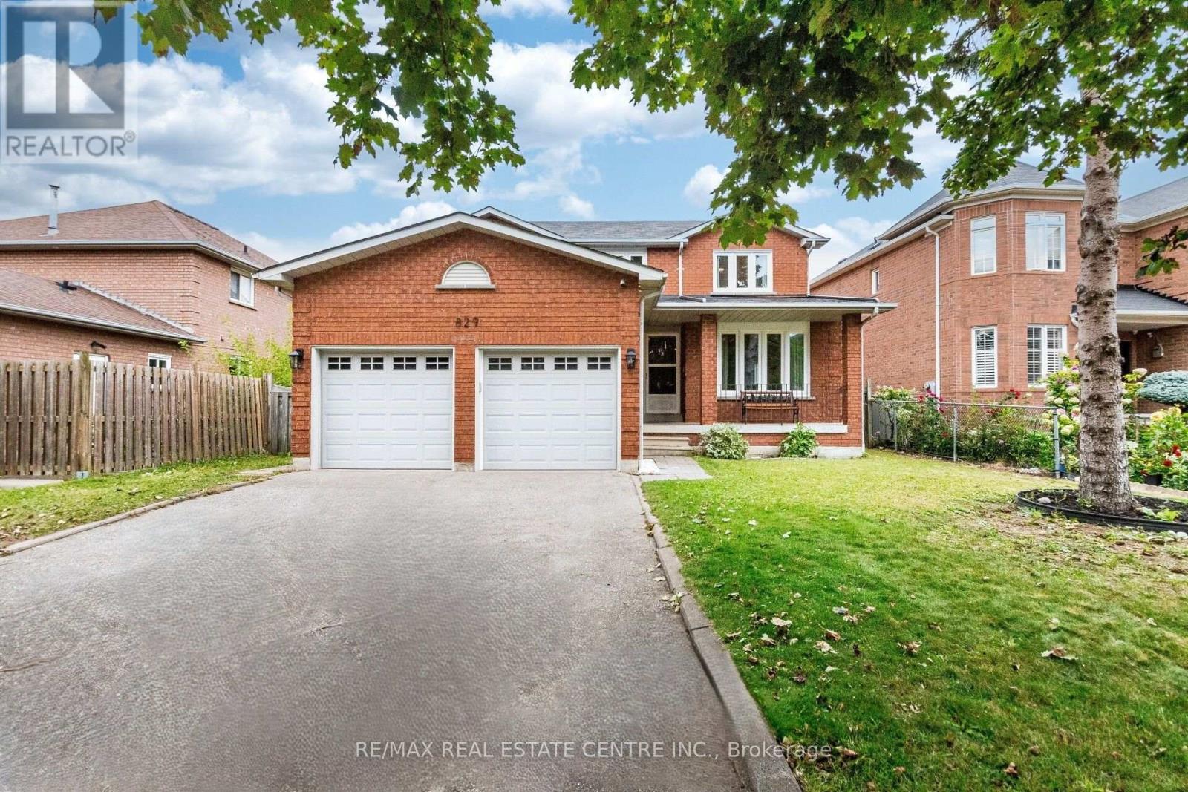
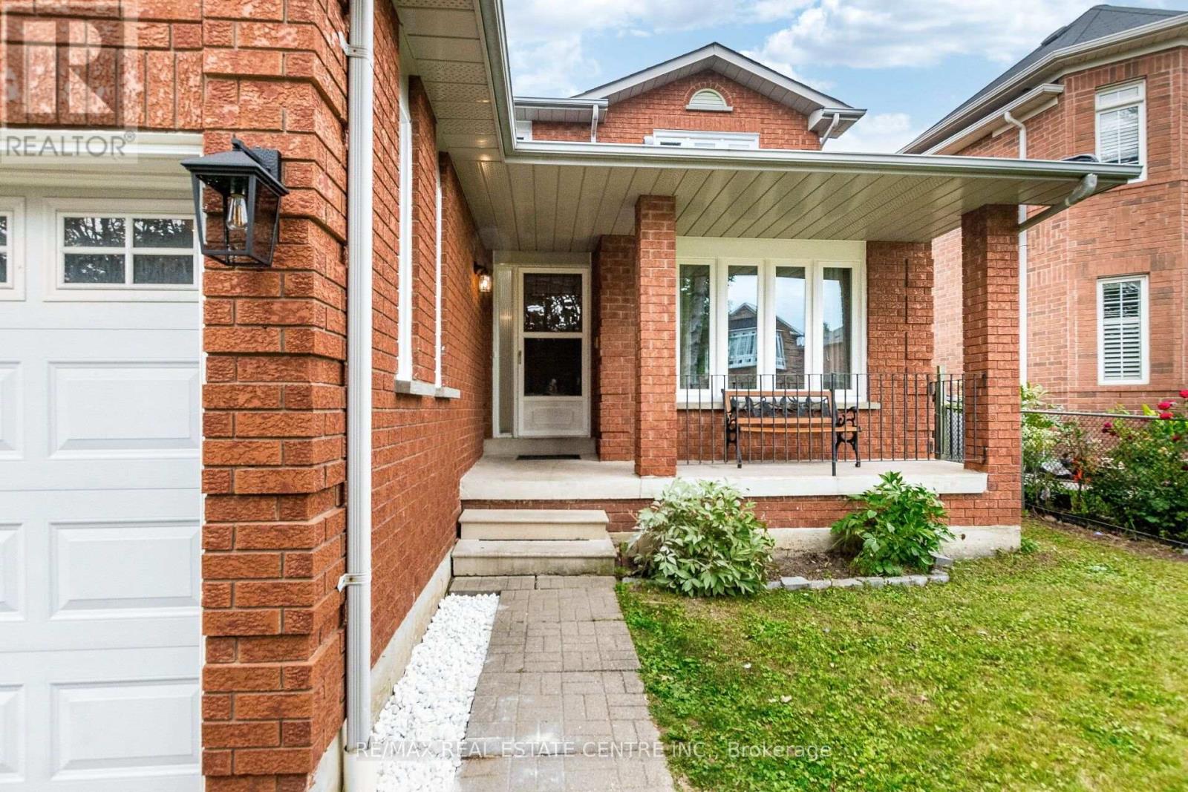
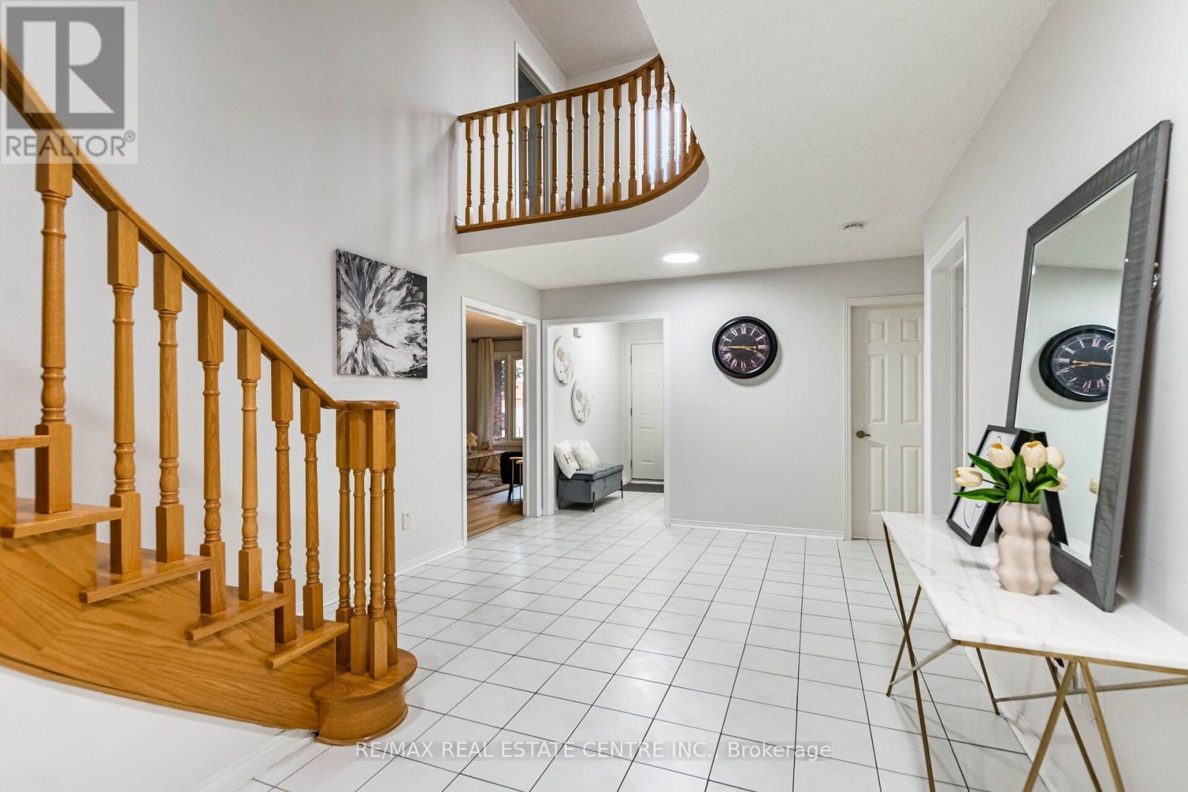
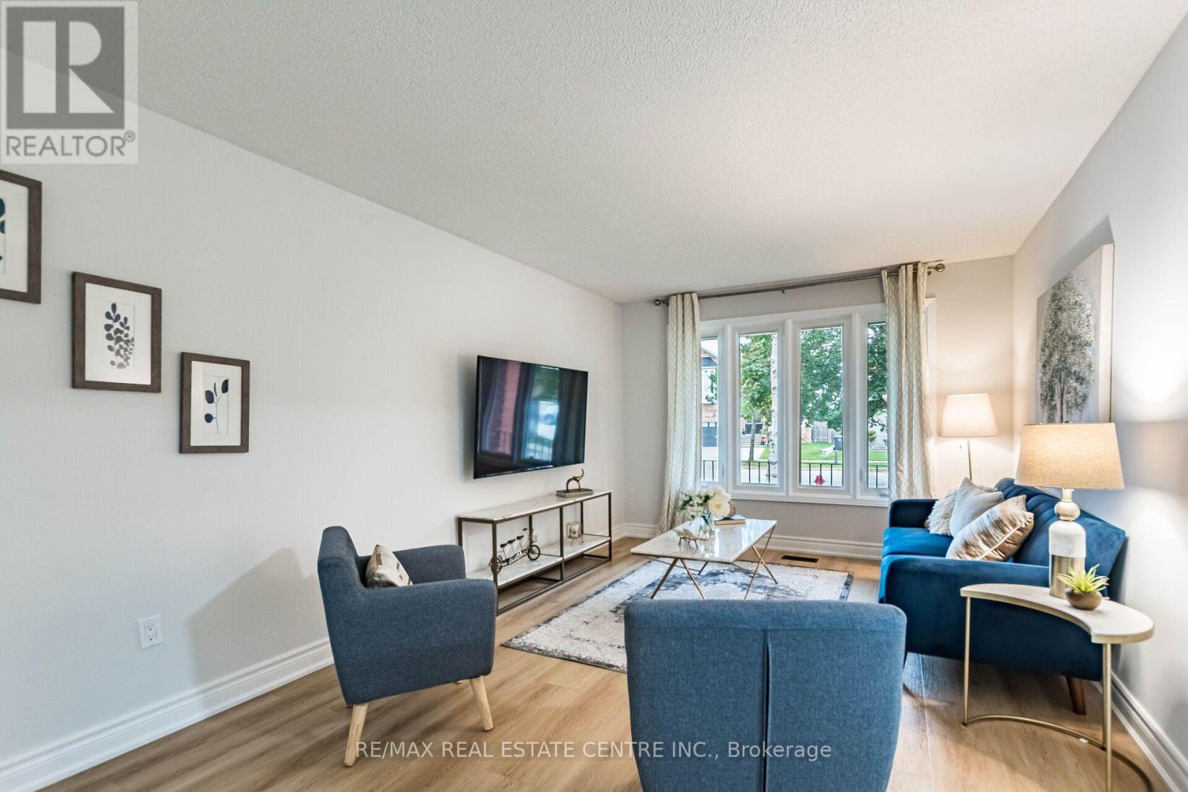
>> Freshly Painted in Neutral Color. Evenly Layout Floor plan with Good Size Lot. Main Floor Laundry, Inside Access from Garage,<<< Unique Designed Elegant Grand Foyer. Lots of Picture Windows. <<< Large Eat-In Kitchen with Breakfast area and Ample Kitchen Cabinetry. <<< Primary Bedroom features Ensuite Bath & Separate Shower. All Bedrooms features Large Closet & Large Windows <<< Beautifully Renovated two Separate Basement Apartments, Separate Entrance. <<< Laminate Flooring in the basement **Large Cold Room for Convenient Storage. <<< Great Neighborhood, Close To All Amenities, Steps To Park, Schools, Groceries, Public Transport ** Beautiful Home in Prime Location. Don't Miss Out! Must See!
Map data © OpenStreetMap contributors
No open houses are scheduled for this home.
Can't make it? Request a private viewing.
| Oct 10, 2026 | $1,389,000 | ▼ $60,000 |
| Sep 16, 2026 | $1,449,000 | First recorded price |
Price changes since Sep 16, 2026.
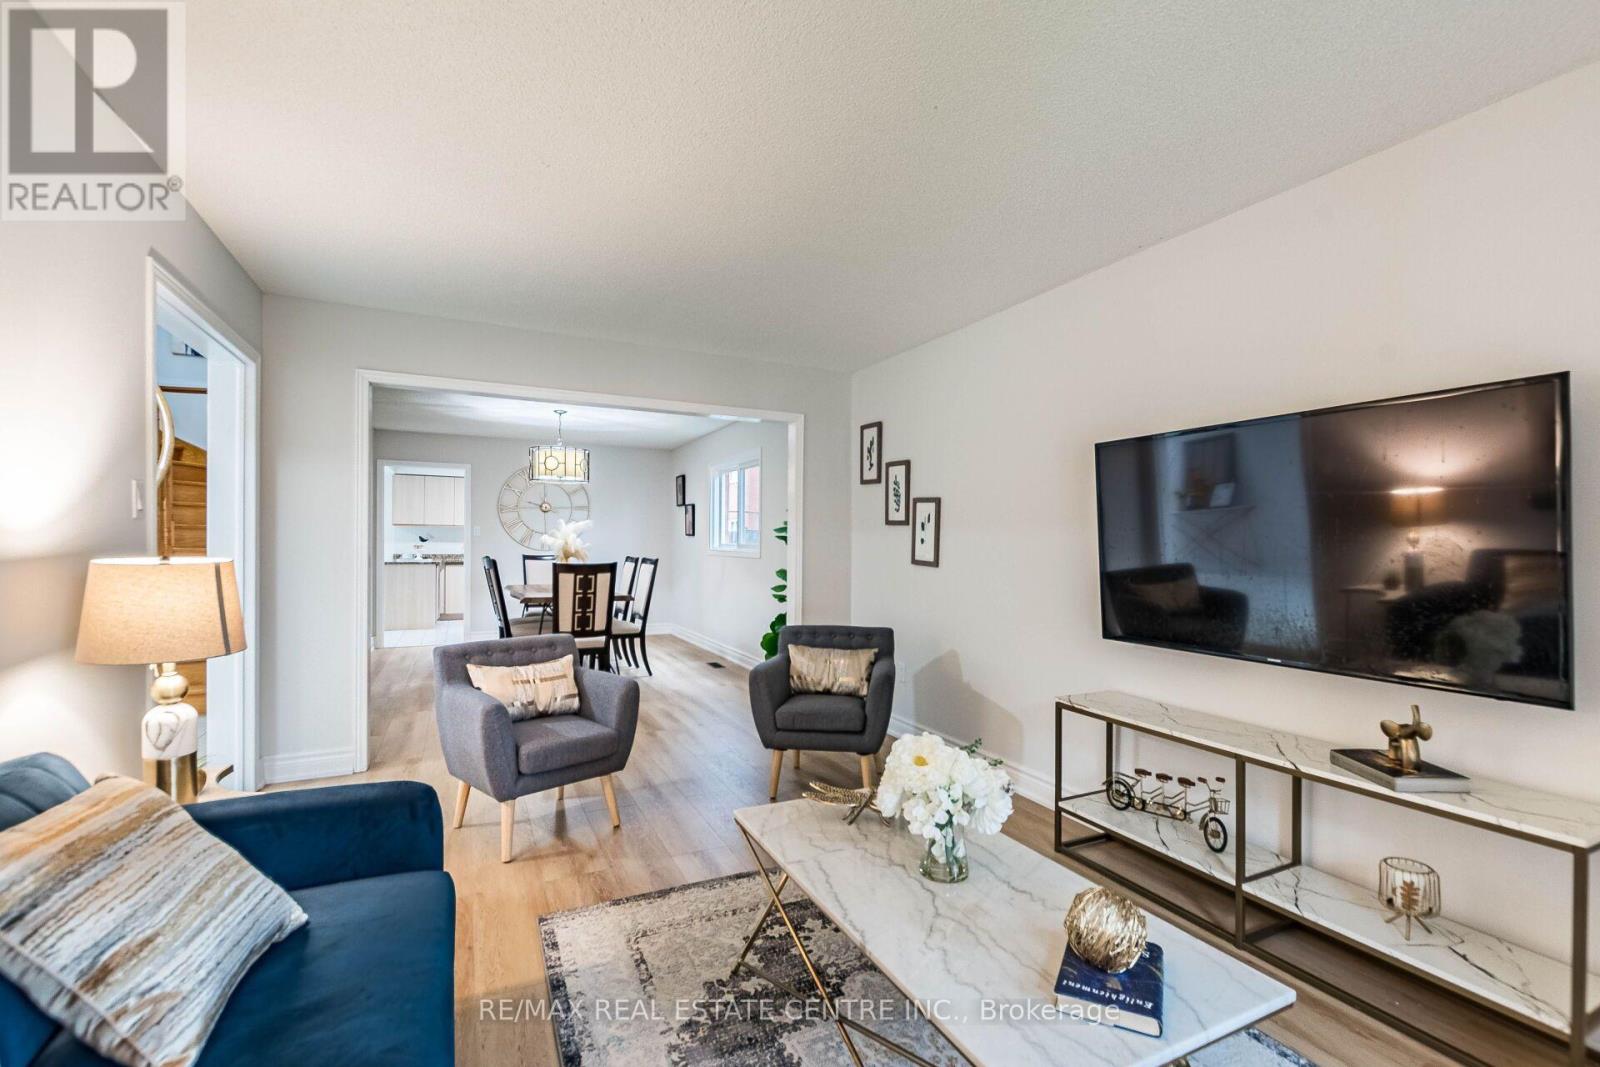
| Living room | Main level | 4.72 x 3.35 m |
| Bedroom 4 | Second level | 3.57 x 3.05 m |
| Bedroom 5 | Basement | 4.72 x 3.35 m |
| Bedroom | Basement | 6.78 x 3.35 m |
| Cold room | Basement | 0 x 0 m |
| Laundry room | Basement | 0 x 0 m |
| Dining room | Main level | 4.78 x 3.35 m |
| Family room | Main level | 5.49 x 3.51 m |
| Office | Main level | 3.51 x 2.95 m |
| Kitchen | Main level | 3.45 x 3.15 m |
| Eating area | Main level | 3.56 x 3.45 m |
| Laundry room | Main level | 3.51 x 2.14 m |
| Primary Bedroom | Second level | 6.1 x 3.89 m |
| Bedroom 2 | Second level | 3.81 x 3.35 m |
| Bedroom 3 | Second level | 3.81 x 3.35 m |




